Appendix
Attachment 19. Plan A2.4 - Site Sections
December 10, 2013Page 331 section
Cross-sectional drawings of the site showing building elevations and grade changes.
EAGLE CREEK VILLAGE - SITE SECTIONS
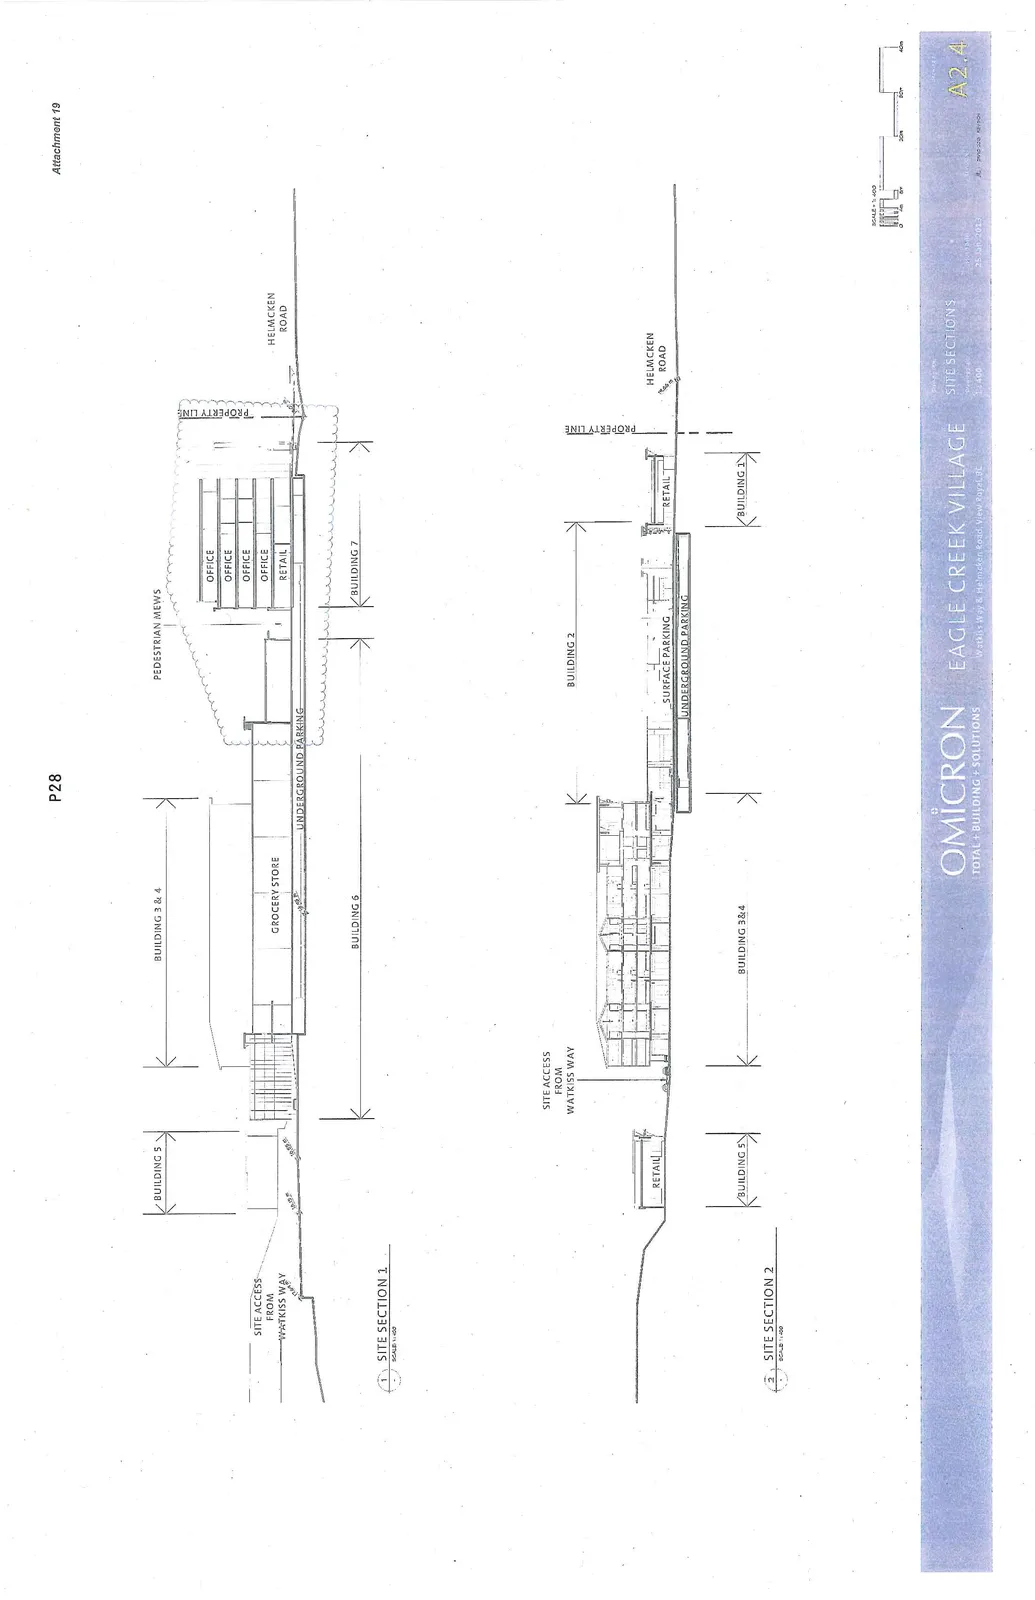
1 SITE SECTION 1
Scale: 1:400
Features and labels (west to east):
- Site Access from Watkiss Way
- Building 5
- Building 3 & 4
- Grocery Store
- Underground Parking
- Building 6
- Pedestrian Mews
- Building 7
- Retail (ground level)
- Office (four levels)
- Property Line
- Helmcken Road
2 SITE SECTION 2
Scale: 1:400
Features and labels (west to east):
- Retail
- Building 5
- Site Access from Watkiss Way
- Building 3 & 4
- Building 2
- Surface Parking
- Underground Parking
- Retail
- Building 1
- Property Line
- Helmcken Road
Project Information
- Project: Eagle Creek Village
- Location: Watkiss Way & Helmcken Road, View Royal, BC
- Sheet Title: Site Sections
- Sheet Number: A2.4
- Date: 25 Jan 2023
- Scale: 1:400
Page 33
Extracted from: 2013 12 10 Council Agenda