Appendix
Attachment 20. Plan A2.5 - Site Sections
December 10, 2013Page 341 section
Additional cross-sectional drawings through Buildings 4, 6, and 7.
EAGLE CREEK VILLAGE
SITE SECTIONS
Project Details
- Location: Watkiss Way & Helmcken Road, View Royal, BC
- Date: 25 Jan. 2013
- Drawing Number: A2.5
- Scale: 1:400
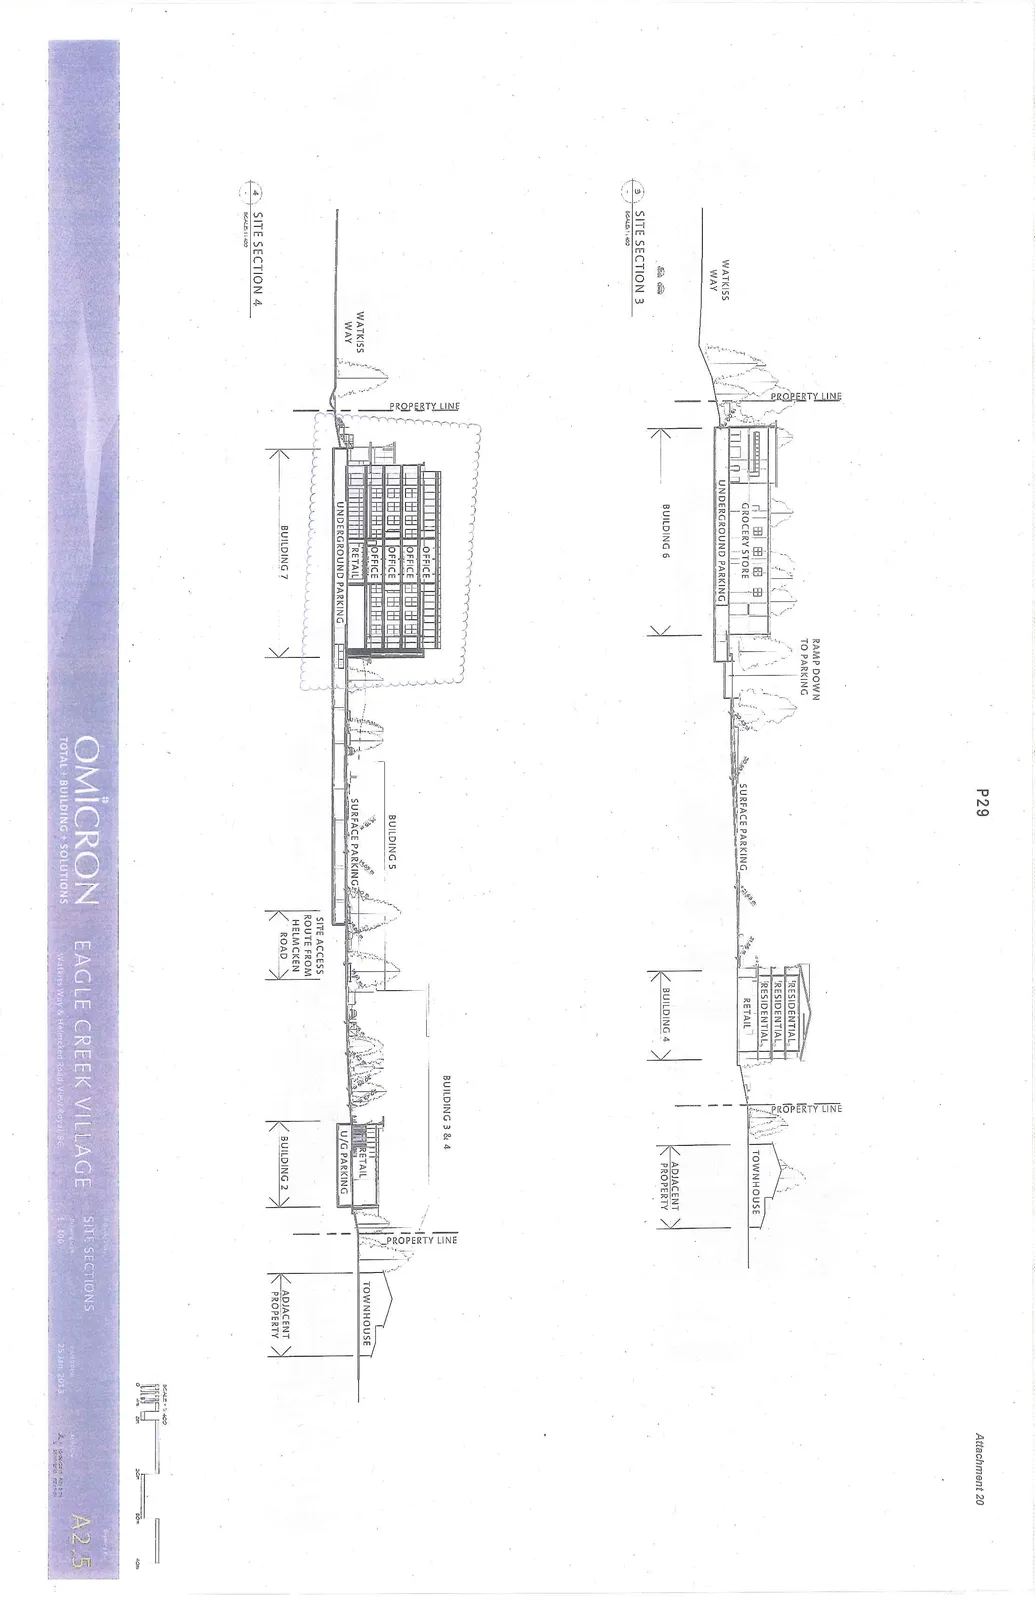
SITE SECTION 3
- Watkiss Way: Adjacent street level.
- Building 6: Grocery Store with Underground Parking.
- Site Features: Ramp down to parking and Surface Parking area.
- Building 4: Retail on the ground level with three levels of Residential units above.
- Adjacent Property: Townhouse located beyond the property line.
SITE SECTION 4
- Watkiss Way: Adjacent street level.
- Building 7: Retail on the ground level with four levels of Office space above and Underground Parking.
- Building 5 Area: Designated for Surface Parking.
- Site Access: Route from Helmcken Road.
- Building 3 & 4 Area
- Building 2: Retail space with U/G (Underground) Parking.
- Adjacent Property: Townhouse located beyond the property line.
Page 34
Extracted from: 2013 12 10 Council Agenda