This site is in beta — data may be incomplete and features are still being added.
Council Meeting/Documents/Attachment 21. Plan A2.6 - Main Street Elevation
Appendix

Attachment 21. Plan A2.6 - Main Street Elevation

December 10, 2013Page 351 section

Rendered elevations of the project as viewed from Helmcken Road and Watkiss Way.

1 CALL TO ORDER

Eagle Creek Village

Main Street Elevation
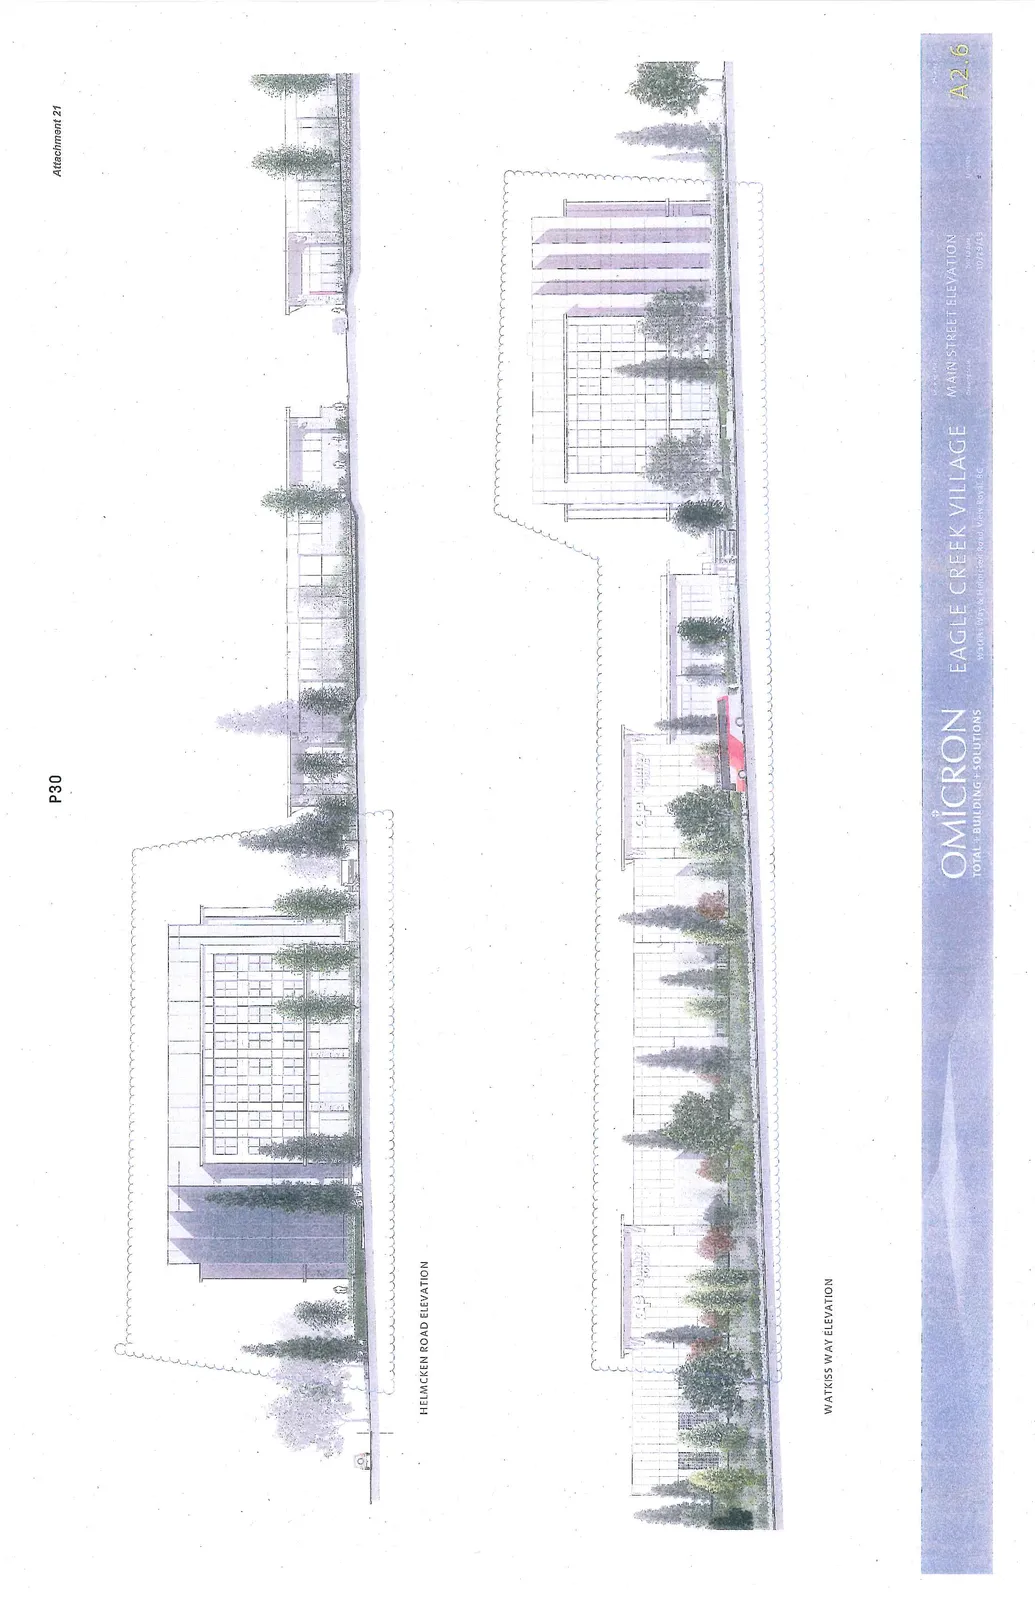
Architectural elevation renderings for the Eagle Creek Village development. The top rendering shows the "Helmcken Road Elevation," featuring a multi-story building adjacent to single-story commercial structures with landscaping. The bottom rendering shows the "Watkiss Way Elevation," depicting a sequence of retail storefronts, a larger building, and a red transit bus on the street.

Project Information

  • Project Name: Eagle Creek Village
  • Location: Watkiss Way & Helmcken Road, View Royal, BC
  • Firm: Omicron Total Building Solutions
  • Date: 10/23/13
  • Drawing Number: A2.6
  • Reference: Attachment 21, P30

Elevations Included

  • Helmcken Road Elevation
  • Watkiss Way Elevation
Page 35
Extracted from: 2013 12 10 Council Agenda