Appendix
Attachment 24. Plan A3.3 - Building 2 Plans
December 10, 2013Page 381 section
Floor and roof plans for commercial Building 2 (10,700 SF).
EAGLE CREEK VILLAGE
BUILDING 2 - PLANS
Watkins Way & Helmcken Road, View Royal, BC Drawing No: A3.3 Date: 25 Jan. 2013 Drawing Scale: As indicated
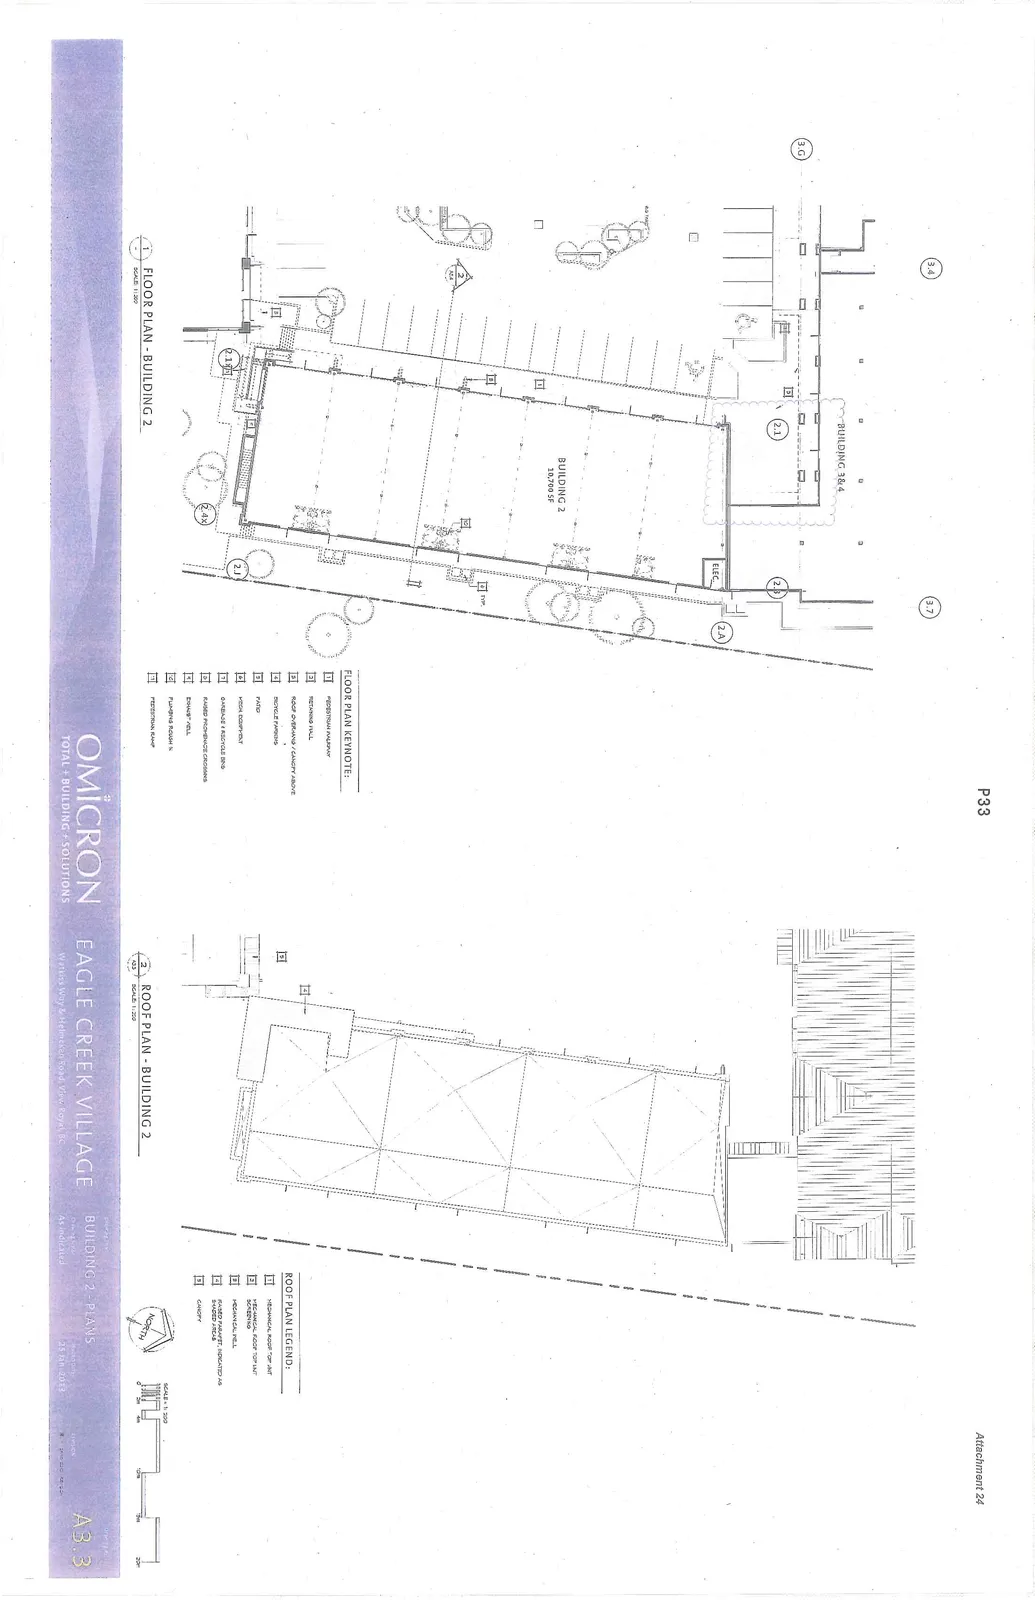
1 FLOOR PLAN - BUILDING 2
Scale: 1:200 Building Area: 10,700 SF
FLOOR PLAN KEYNOTE:
- PEDESTRIAN WALKWAY
- RETAINING WALL
- ROOF OVERHANG / CANOPY ABOVE
- BICYCLE PARKING
- PATIO
- MECH. EQUIPMENT
- GARBAGE & RECYCLE BINS
- RAISED PROMENADE CROSSING
- DRAIN / WELL
- PLUMBING ROUGH IN
- PEDESTRIAN RAMP
2 ROOF PLAN - BUILDING 2
Scale: 1:200
ROOF PLAN LEGEND:
- MECHANICAL ROOF TOP UNIT
- MECHANICAL ROOF TOP UNIT SCREENING
- MECHANICAL WELL
- RAISED PARAPET, INDICATED AS SHADED AREAS
- CANOPY
Page 38
Extracted from: 2013 12 10 Council Agenda