Appendix
Attachment 25. Plan A3.4 - Building 2 Elevation & Section
December 10, 2013Page 391 section
Architectural elevations and building section for Building 2.
EAGLE CREEK VILLAGE
BUILDING 2 - ELEVATION & SECTION
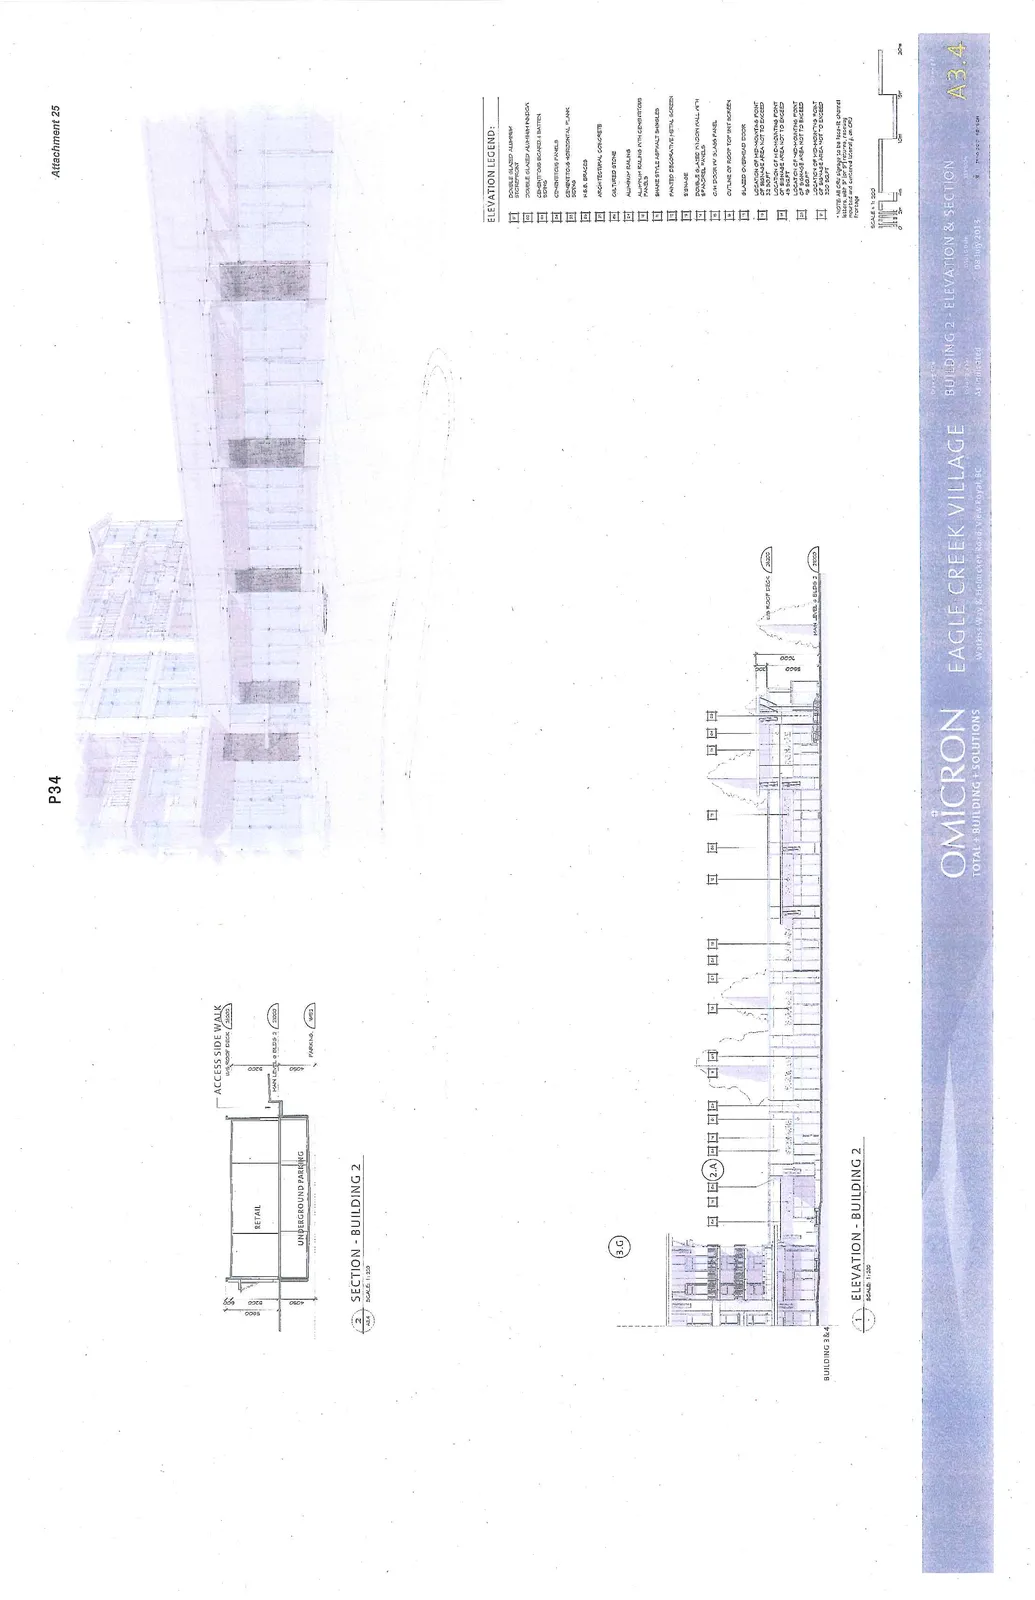
2. SECTION - BUILDING 2
Scale: 1:200
The sectional diagram illustrates the vertical arrangement of the building:
- Retail: Upper level
- Underground Parking: Lower level
- Access Side Walk: U/S Roof Deck 18.00
- Levels:
- Main Level - Bldg 2: 13.00
- Parking: 9.50
1. ELEVATION - BUILDING 2
Scale: 1:200
This elevation view shows the exterior of Building 2, including:
- Connection to Building 3 & 4.
- Levels:
- U/S Roof Deck: 24.00
- Main Level - Bldg 2: 20.00
- Numbered callouts corresponding to the material legend.
ELEVATION LEGEND
| Code | Material / Description |
|---|---|
| 01 | DOUBLE GLAZED ALUMINUM STOREFRONT |
| 02 | DOUBLE GLAZED ALUMINUM WINDOW |
| 03 | CEMENTITIOUS BOARD & BATTEN SIDING |
| 04 | CEMENTITIOUS PANELS |
| 05 | CEMENTITIOUS HORIZONTAL PLANK SIDING |
| 06 | H.S.S. BRACES |
| 07 | ARCHITECTURAL CONCRETE |
| 08 | CULTURED STONE |
| 09 | ALUMINUM RAILING |
| 10 | ALUMINUM RAILING WITH CEMENTITIOUS PANELS |
| 11 | SHAKE STYLE ASPHALT SHINGLES |
| 12 | PAINTED DECORATIVE METAL SCREEN |
| 13 | SIGNAGE |
| 14 | DOUBLE GLAZED WINDOW WALL WITH SPANDREL PANELS |
| 15 | O.H. DOOR WITH GLASS PANEL |
| 16 | OUTLINE OF ROOF TOP UNIT SCREEN |
| 17 | GLAZED OVERHEAD DOOR |
| 18 | LOCATION OF MID-MOUNTING POINT OF SIGNAGE AREA NOT TO EXCEED 22 SQ.FT. |
| 19 | LOCATION OF MID-MOUNTING POINT OF SIGNAGE AREA NOT TO EXCEED 45 SQ.FT. |
| 20 | LOCATION OF MID-MOUNTING POINT OF SIGNAGE AREA NOT TO EXCEED 115 SQ.FT. |
| 21 | LOCATION OF MID-MOUNTING POINT OF SIGNAGE AREA NOT TO EXCEED 110 SQ.FT. |
- Note: All CRU signage to be halo-lit channel letters, max 24" in height, raceway mounted and centered laterally on CRU Frontage.
Project Information
- Project Name: Eagle Creek Village
- Location: Watkiss Way & Helmcken Road, View Royal, BC
- Drawing Title: Building 2 - Elevation & Section
- Drawing Number: A3.4
- Date: 08 July 2013
- Scale: As Indicated
- Architect/Firm: Omicron Total + Building + Solutions
Page 39
Extracted from: 2013 12 10 Council Agenda