Appendix
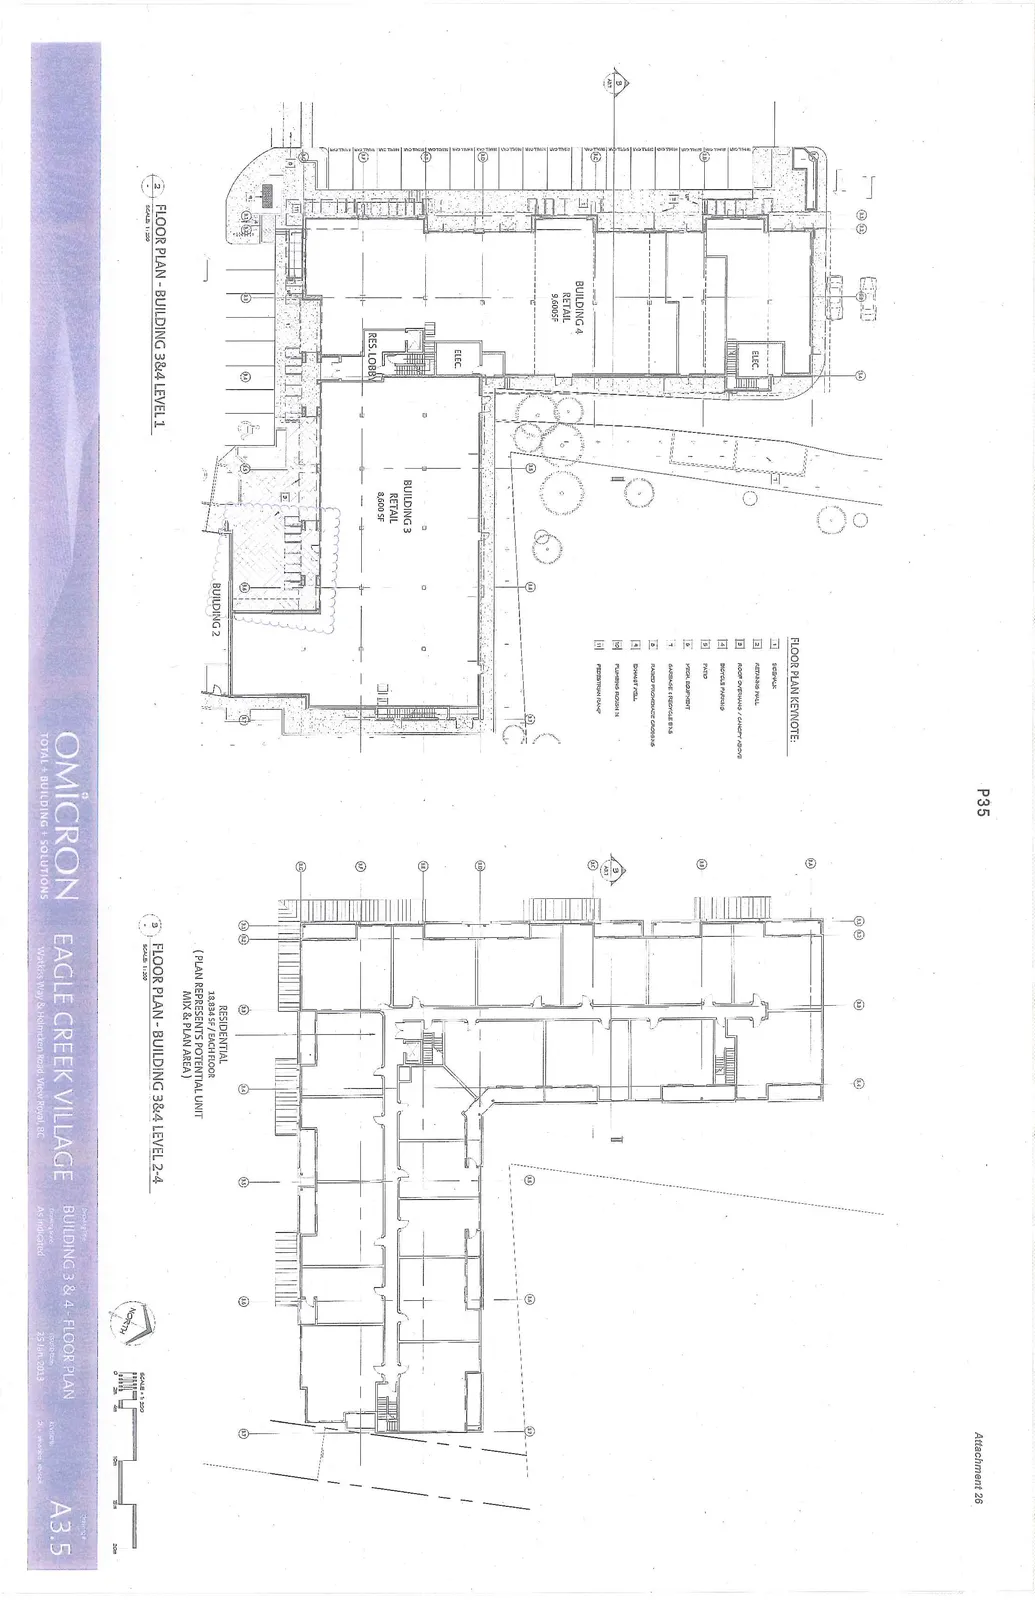
Attachment 26. Plan A3.5 - Building 3 & 4 Floor Plan
December 10, 2013Page 401 section
Floor plans for Buildings 3 and 4, showing retail space on level 1 and residential units on levels 2-4.
Retail Area: 18,200 SFResidential Area per Floor: 18,834 SF
EAGLE CREEK VILLAGE
Watkiss Way & Helmcken Road, View Royal, BC
BUILDING 3 & 4 - FLOOR PLAN
Project Information
- Project Name: Eagle Creek Village
- Address: Watkiss Way & Helmcken Road, View Royal, BC
- Architect/Developer: Omicron - Total + Building + Solutions
- Date: 25 Jan. 2013
- Drawing Number: A3.5
- Drawing Title: Building 3 & 4 - Floor Plan
- Scale: As Indicated (1:200 / 1:500)
FLOOR PLAN KEYNOTE
- SIDEWALK
- RETAINING WALL
- ROOF OVERHANG / CANOPY ABOVE
- BICYCLE PARKING
- PATIO
- MECH. EQUIPMENT
- GARBAGE & RECYCLE BINS
- RAISED PROMENADE CROSSING
- SHUNT WALL
- PLUMBING ROUGH-IN
- PEDESTRIAN RAMP
FLOOR PLAN - BUILDING 3&4 LEVEL 1
- Scale: 1:200
- Building 4 Retail: 9,600 SF
- Building 3 Retail: 8,600 SF
- Key Features: Electrical rooms, Residential Lobby, connection to Building 2.
FLOOR PLAN - BUILDING 3&4 LEVEL 2-4
- Scale: 1:200
- Residential Area: 18,834 SF / EACH FLOOR
- Note: Plan represents potential unit mix & plan area.
Page 40
Extracted from: 2013 12 10 Council Agenda