Appendix
Attachment 28. Plan A3.7 - Building 3 & 4 Elevation & Section
December 10, 2013Page 422 sections
West and South architectural elevations for the mixed-use Buildings 3 and 4.
Attachment 28
Page 42
EAGLE CREEK VILLAGE
BUILDING 3 & 4 ELEVATION & SECTION
Project Information:
- Location: Watkiss Way & Helmcken Road, View Royal, BC
- Date: 08 July 2013
- Sheet: A3.7
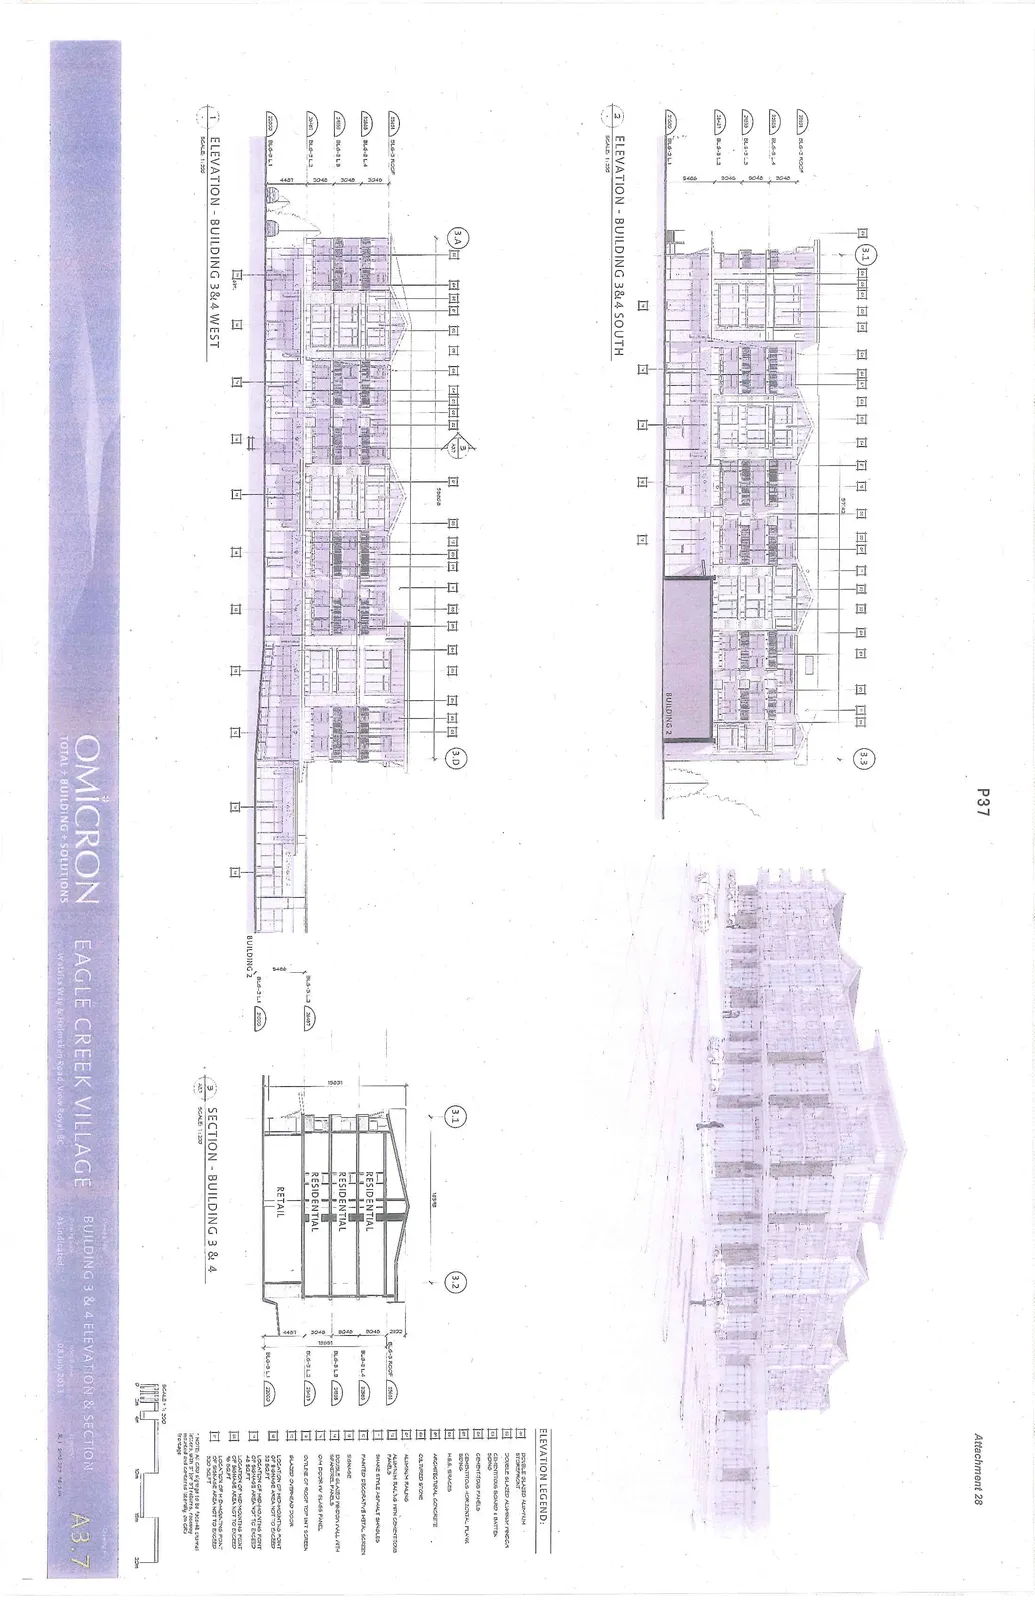
Elevation - Building 3 & 4 South
- Scale: 1:200
- Elevation Markers:
- BLG-3 ROOF: 35101
- BLG-3 L4: 31603
- BLG-3 L3: 28518
- BLG-3 L2: 25429
- BLG-3 L1: 21000
Elevation - Building 3 & 4 West
- Scale: 1:200
- Elevation Markers:
- BLG-3 ROOF: 35101
- BLG-3 L4: 31603
- BLG-3 L3: 28518
- BLG-3 L2: 25429
- BLG-3 L1: 22000
Section - Building 3 & 4
- Scale: 1:200
- Floor Uses:
- Level 4: RESIDENTIAL
- Level 3: RESIDENTIAL
- Level 2: RESIDENTIAL
- Level 1: RETAIL
- Elevation Markers:
- BLG-3 ROOF: 35101
- BLG-3 L4: 31603
- BLG-3 L3: 28518
- BLG-3 L2: 25429
- BLG-3 L1: 22000
Elevation Legend
| Key | Description |
|---|---|
| 1 | DOUBLE GLAZED ALUMINUM STOREFRONT |
| 2 | DOUBLE GLAZED ALUMINUM WINDOW |
| 3 | CEMENTITIOUS BOARD + BATTEN SIDING |
| 4 | CEMENTITIOUS PANELS |
| 5 | CEMENTITIOUS HORIZONTAL PLANK SIDING |
| 6 | H.S.S. BRACING |
| 7 | ARCHITECTURAL CONCRETE |
| 8 | CULTURED STONE |
| 9 | ALUMINUM RAILING |
| 10 | ALUMINUM RAILING WITH CEMENTITIOUS PANELS |
| 11 | SHAKE STYLE ASPHALT SHINGLES |
| 12 | PAINTED DECORATIVE METAL SCREEN |
| 13 | SIGNAGE |
| 14 | DOUBLE GLAZED WINDOW WALL WITH SPANDREL PANELS |
| 15 | OH DOOR WITH GLASS PANEL |
| 16 | OUTLINE OF ROOF TOP UNIT SCREEN |
| 17 | GLAZED OVERHEAD DOOR |
| 18 | LOCATION OF MID-MOUNTING POINT OF SIGNAGE AREA NOT TO EXCEED 20 SQ.FT |
| 19 | LOCATION OF MID-MOUNTING POINT OF SIGNAGE AREA NOT TO EXCEED 40 SQ.FT |
| 20 | LOCATION OF MID-MOUNTING POINT OF SIGNAGE AREA NOT TO EXCEED 75 SQ.FT |
| 21 | LOCATION OF MID-MOUNTING POINT OF SIGNAGE AREA NOT TO EXCEED 200 SQ.FT |
Note: ALL SIGNAGE IS TO BE INDIVIDUAL CHANNEL LETTERS, WITH 3" OR 5" RETURNS, HALOING ILLUMINATED PREFERRED, ON OPAQUE RACEWAY.
Page 42
Extracted from: 2013 12 10 Council Agenda