Appendix
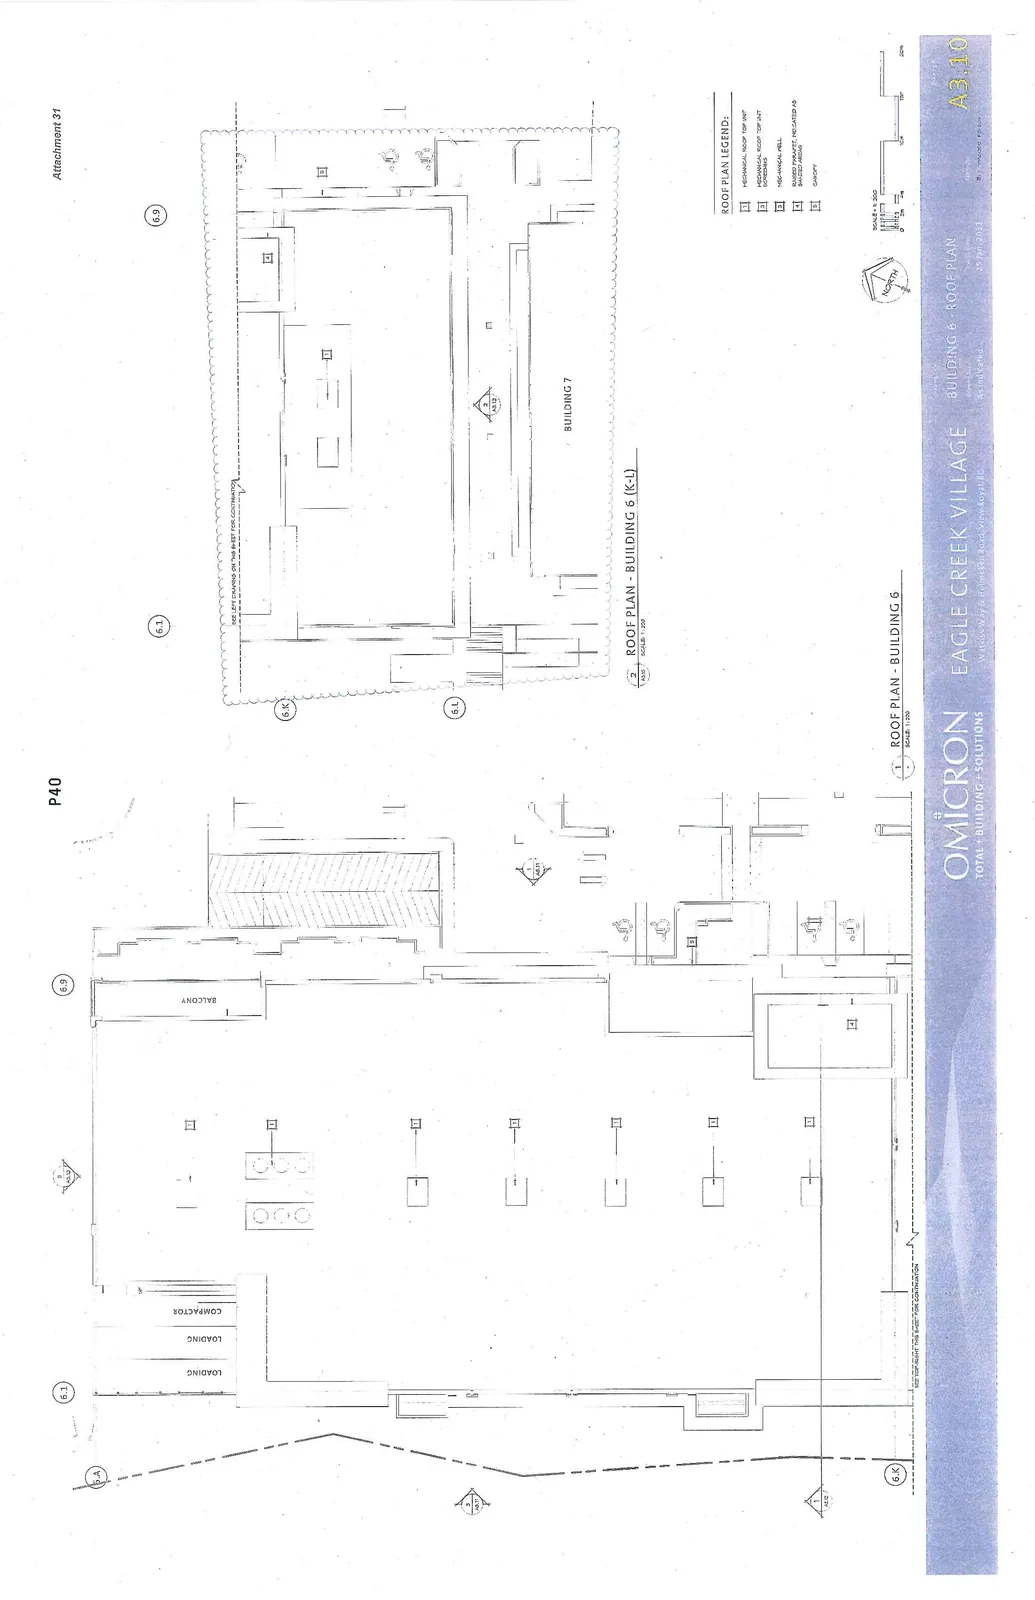
Attachment 31. Plan A3.10 - Building 6 Roof Plan
December 10, 2013Page 451 section
Detailed roof plan for Building 6 and Building 7.
EAGLE CREEK VILLAGE
Watkiss Way & Helmcken Road, View Royal, BC
ROOF PLAN LEGEND:
- MECHANICAL ROOF TOP UNIT
- MECHANICAL ROOF TOP UNIT SCREENING
- MECHANICAL WELL
- RAISED PARAPET, INDICATED AS DASHED AREAS
- CANOPY
1 ROOF PLAN - BUILDING 6
SCALE: 1:200
The plan includes labels for:
- LOADING
- COMPACTOR
- BALCONY
- Grid lines: 6.A, 6.1, 6.9, 6.K
2 ROOF PLAN - BUILDING 6 (K-L)
SCALE: 1:250
The plan includes references to:
- BUILDING 7
- Grid lines: 6.1, 6.9, 6.K, 6.L
Drawing Information:
- Project: BUILDING 6 - ROOF PLAN
- Scale: As Indicated
- Date: 25 Jan 2013
- Project Number: 110-0083-P0-601
- Drawing Number: A3.10
Page 45
Extracted from: 2013 12 10 Council Agenda