Appendix
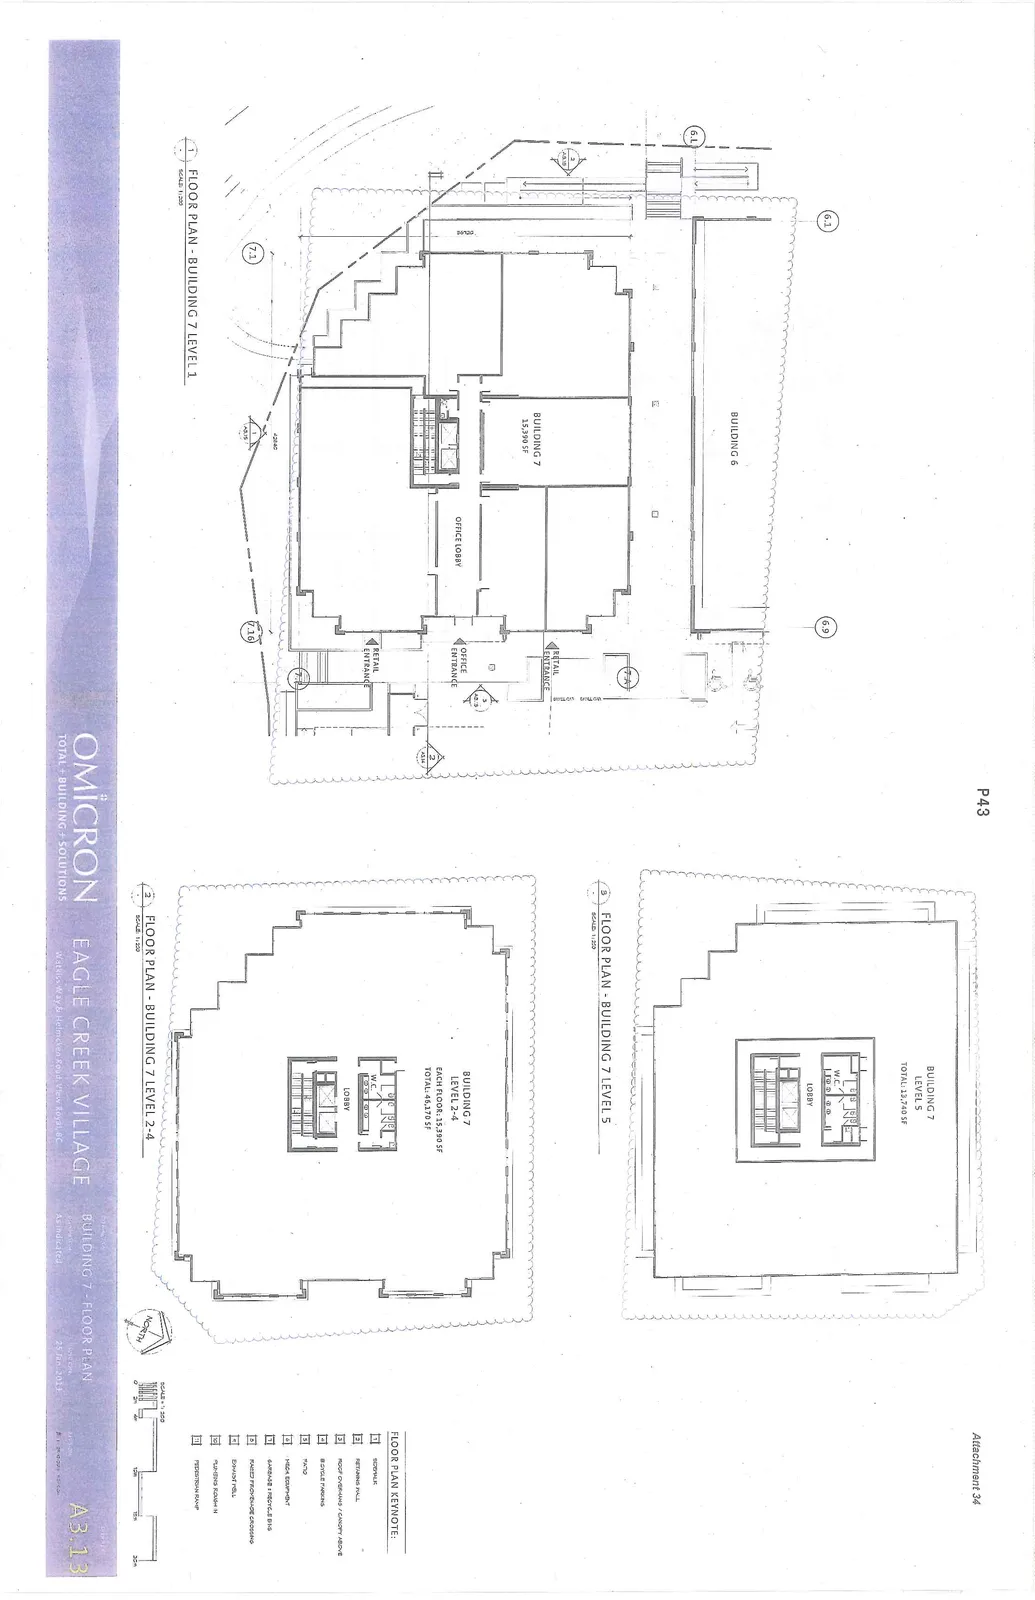
Attachment 34. Plan A3.13 - Building 7 Floor Plan
December 10, 2013Page 481 section
Floor plans for Building 7 levels 1 through 5, designated for retail and office use.
Level 1 Retail: 15,390 SFLevels 2-4 Office: 15,390 SF per floorLevel 5 Office: 13,740 SF
EAGLE CREEK VILLAGE
BUILDING 7 - FLOOR PLAN
Sheet Information
- Project: Eagle Creek Village
- Drawing: Building 7 - Floor Plan
- Date: 25 Jan 2013
- Drawing No: A3.13
- Scale: As indicated
1 Floor Plan - Building 7 Level 1
- Scale: 1:200
- Building 7 Area: 15,390 SF
- Plan Details:
- Office Lobby
- Office Entrance
- Retail Entrance
- Context showing Building 6 and surrounding site features
2 Floor Plan - Building 7 Level 2-4
- Scale: 1:200
- Building 7 Level 2-4 Area:
- Each Floor: 15,390 SF
- Total: 46,170 SF
- Plan Details:
- Central core with W.C. facilities and Lobby
3 Floor Plan - Building 7 Level 5
- Scale: 1:200
- Building 7 Level 5 Area:
- Total: 13,740 SF
- Plan Details:
- Central core with W.C. facilities and Lobby
Floor Plan Keynote
| Key | Description |
|---|---|
| 1 | SIDEWALK |
| 2 | RETAINING WALL |
| 3 | ROOF OVERHANG / CANOPY ABOVE |
| 4 | BICYCLE PARKING |
| 5 | PATIO |
| 6 | MECH. EQUIPMENT |
| 7 | GARBAGE & RECYCLE BINS |
| 8 | RAISED PROMENADE CROSSING |
| 9 | EXHAUST VENT |
| 10 | PLUMBING ROUGH-IN |
| 11 | PEDESTRIAN RAMP |
Page 48
Extracted from: 2013 12 10 Council Agenda