Appendix
Attachment 35. Plan A3.14 - Building 7 Roof Plan and Section
December 10, 2013Page 491 section
Roof plan and cross-section for Building 7 showing the five floors and underground parking.
Eagle Creek Village: Building 7 - Roof Plan & Section
Watkiss Way & Helmcken Road, View Royal, BC
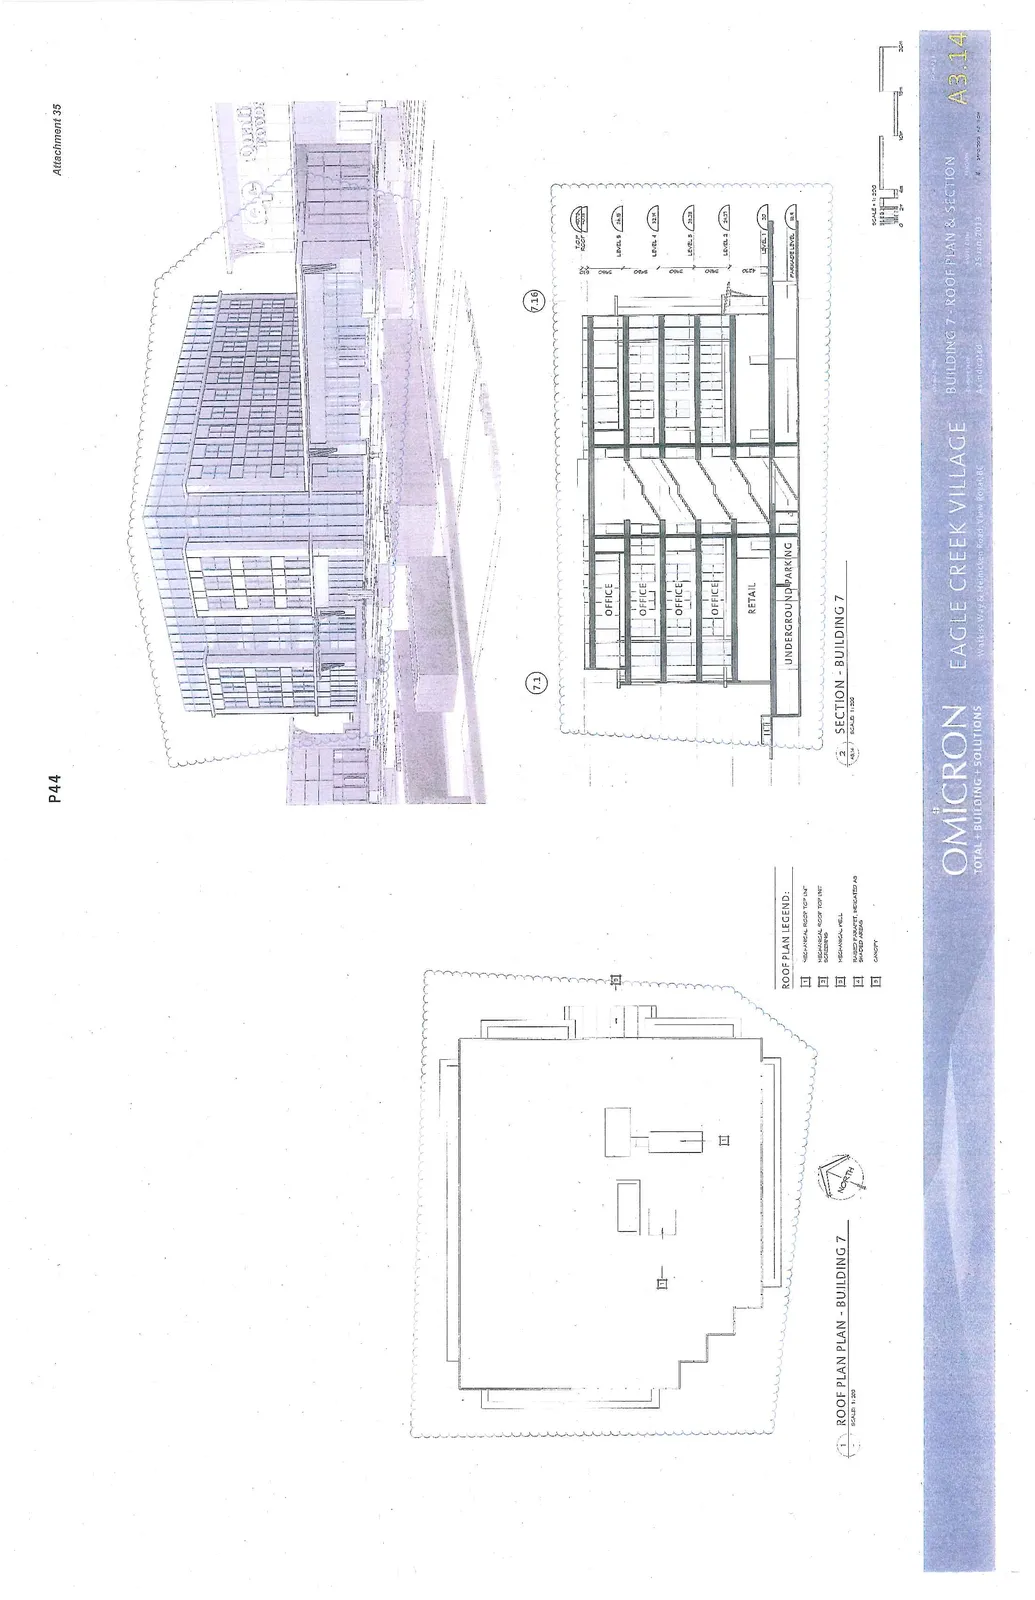
Roof Plan - Building 7
Roof Plan Legend
- MECHANICAL ROOF TOP UNIT
- MECHANICAL ROOF TOP UNIT SCREENING
- MECHANICAL WELL
- RAISED PARAPET, INDICATED AS SHADED AREAS
- CANOPY
Section - Building 7
| Level | Primary Use | Elevation (m) |
|---|---|---|
| Top Roof | — | 40.75 |
| Level 5 | OFFICE | 34.15 |
| Level 4 | OFFICE | 30.25 |
| Level 3 | OFFICE | 26.35 |
| Level 2 | OFFICE | 22.45 |
| Level 1 | RETAIL | 18.2 |
| Parkade Level | UNDERGROUND PARKING | 14.9 |
Project Details
- Date: 25 Jan 2013
- Scale: 1:200 / As indicated
Page 49
Extracted from: 2013 12 10 Council Agenda