Appendix
Attachment 36. Plan A3.15 - Building 7 Elevations
December 10, 2013Page 501 section
Four directional elevations for Building 7 showing the full building height.
Eagle Creek Village
Building 7 - Elevations
Project Information
- Total + Building + Solutions: Omicron
- Location: Watkiss Way & Helmcken Road, View Royal, BC
- Date: 08 July 2013
- Drawing Number: A3.15
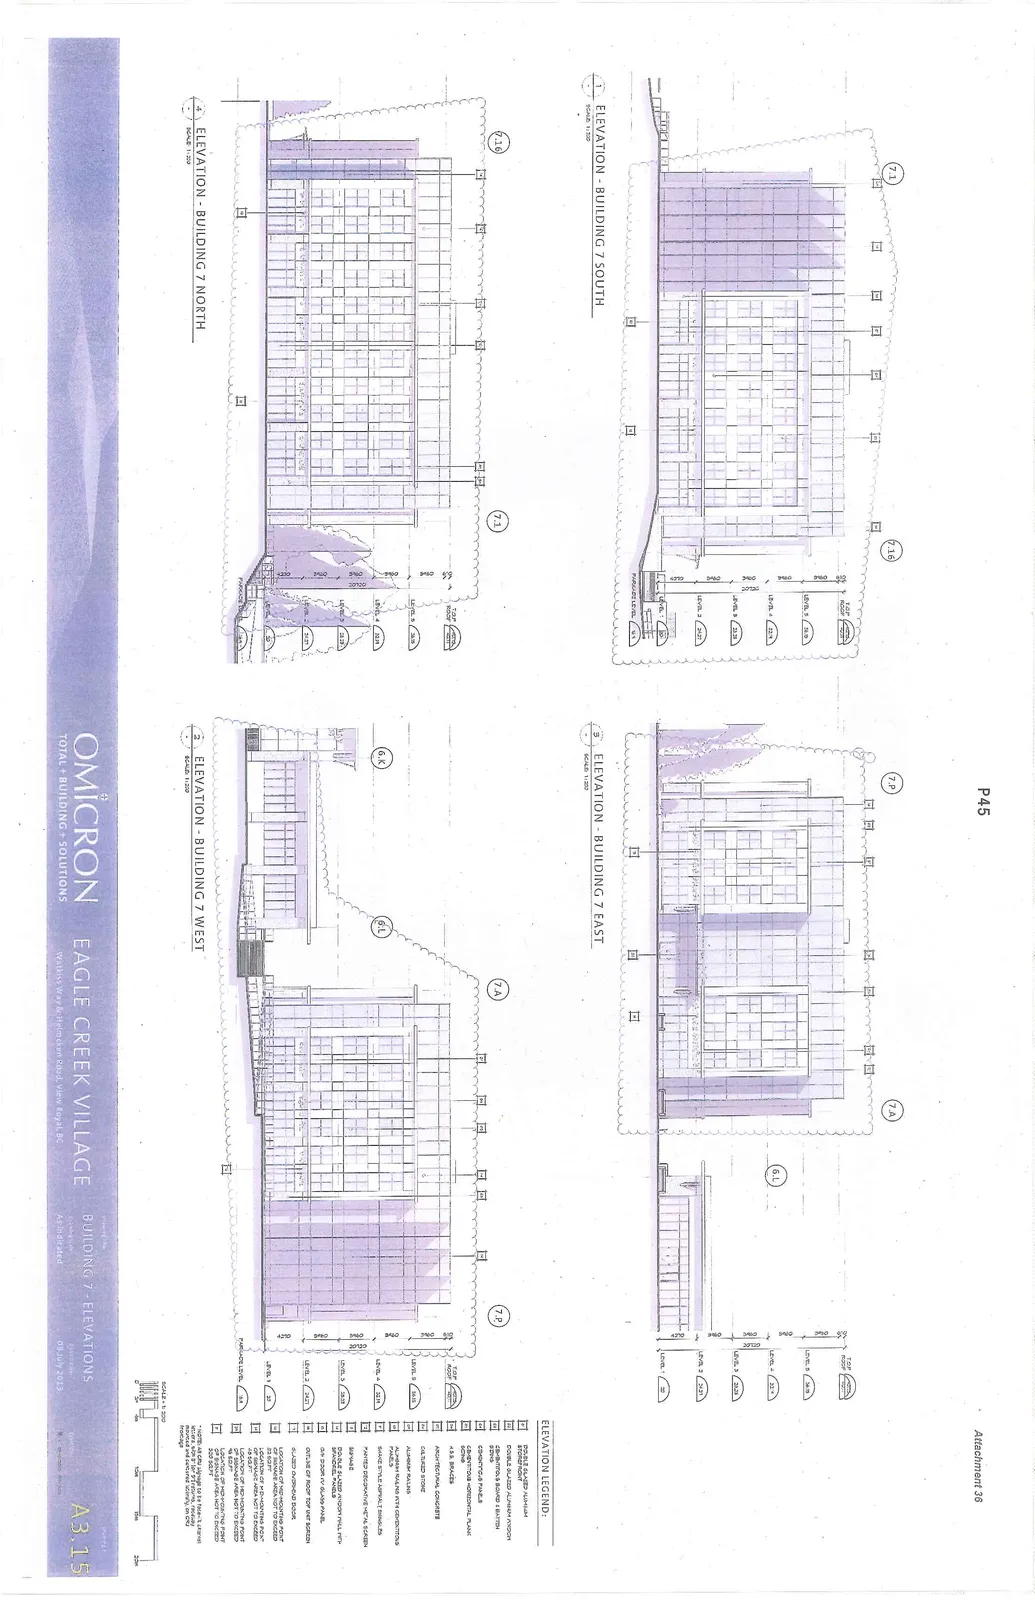
Elevation Drawings
- Elevation - Building 7 South (Scale: 1:200)
- Elevation - Building 7 West (Scale: 1:200)
- Elevation - Building 7 East (Scale: 1:200)
- Elevation - Building 7 North (Scale: 1:200)
Floor Level Data
| Level | Elevation Height |
|---|---|
| TOP ROOF | 40.01 |
| LEVEL 5 | 36.19 |
| LEVEL 4 | 32.14 |
| LEVEL 3 | 28.29 |
| LEVEL 2 | 24.21 |
| LEVEL 1 | 20 |
| PARKADE LEVEL | 16.5 |
Elevation Legend
| Key | Material / Description |
|---|---|
| 1 | Double Glazed Aluminum Storefront |
| 2 | Double Glazed Aluminum Window |
| 3 | Cementitious Board & Batten Siding |
| 4 | Cementitious Panels |
| 5 | Cementitious Horizontal Plank Siding |
| 6 | H.S.S. Braces |
| 7 | Architectural Concrete |
| 8 | Cultured Stone |
| 9 | Aluminum Railing |
| 10 | Aluminum Railing with Cementitious Panels |
| 11 | Shake Style Asphalt Shingles |
| 12 | Painted Decorative Metal Screen |
| 13 | Signage |
| 14 | Double Glazed Window Wall with Spandrel Panels |
| 15 | C/W Door (In Glass Panel) |
| 16 | Outline of Roof Top Unit Screen |
| 17 | Glazed Overhead Door |
| 18 | Location of Mid-Mounting Point of Signage Area not to exceed 20 SQ FT |
| 19 | Location of Mid-Mounting Point of Signage Area not to exceed 48 SQ FT |
| 20 | Location of Mid-Mounting Point of Signage Area not to exceed 75 SQ FT |
| 21 | Location of Mid-Mounting Point of Signage Area not to exceed 200 SQ FT |
Note: *NOTE: AS PER SIGNAGE BYLAW PART 8 SIGNS WITHIN 100M OF AN INTERSECTION, FRONTAGES MUST BE MEASURED AND VERIFIED TO CALCULATE MAX SIGNAGE.
Page 50
Extracted from: 2013 12 10 Council Agenda