Council Meeting/Documents/Eagle Creek Village Landscape Concept Plan - Phase 2 & Parkland (Attachment 38)
Appendix
Eagle Creek Village Landscape Concept Plan - Phase 2 & Parkland (Attachment 38)
December 10, 2013Page 521 section
Detailed landscape concept plan showing the nature trail, parkland areas, and the approximation of future development for Phase II.
October 30, 2013Small & Rossell Landscape ArchitectsPhase 2 & Parkland
Eagle Creek Village
Landscape Concept Plan - Phase 2 & Parkland
Project Information
- Landscape Architects: Small & Rossell Landscape Architects, 3012 Hector Road, Victoria, BC, V8X 3X1
- Drawing No.: L2
- Drawn by: ajs/car
- Scale: 1:500
- Date: 30th October 2013
- Status: Issued for Development Permit Revision
Legend
| Symbol | Description |
|---|---|
| (A) | PROPOSED FOOTBRIDGE |
| (B) | PROPOSED BOARDWALK |
| (E) | BIORETENTION AREAS |
| (Tree Symbol 1) | EXISTING TREES TO BE PRESERVED |
| (Tree Symbol 2) | PROPOSED TREES |
| (Shrub Symbol) | PROPOSED SHRUBS |
| (Wetland Symbol) | WETLAND PLANTS |
| (Grass Symbol) | GRASS / LAWN |
| (Pattern 1) | PEDESTRIAN HARD SURFACING, DECORATIVE FINISH, IMPRINTED CONCRETE OR CONCRETE UNIT PAVERS |
| (Pattern 2) | BROOM FINISH CONCRETE SURFACES |
| (Solid Grey) | ASPHALT SURFACES |
| (Dashed Line) | 1.5m WIDE GRAVEL TRAIL (PHASE 1) |
| (Scalloped Line) | STACKED BOULDER RETAINING WALL |
| +116.0 | EXISTING GRADES |
| +117.0 | PROPOSED GRADES |
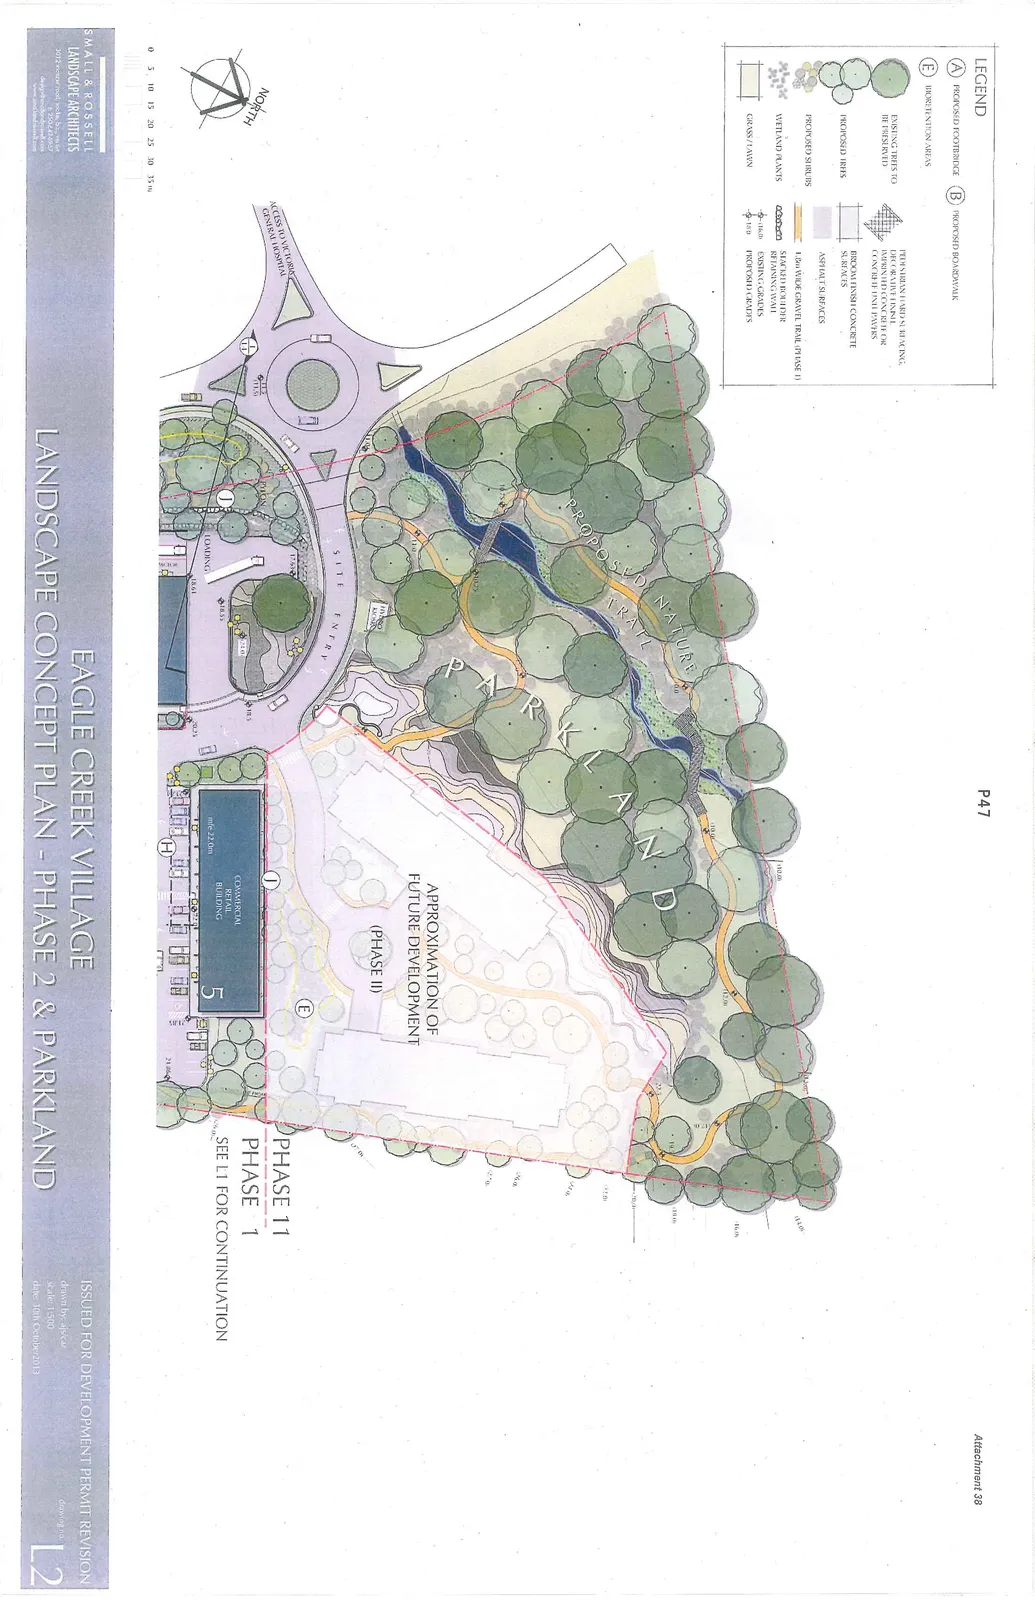
Site Plan Annotations
- Proposed Nature Trail: Traversing the parkland area.
- Parkland: Area designated for green space and preservation of existing trees.
- Approximation of Future Development (Phase II): Indicated building footprint adjacent to the parkland.
- Commercial Retail Building 5: Finished floor elevation (mfe) 22.0m.
- Site Entry: Main access point leading to the retail and development areas.
- Access to Victoria General Hospital: Road connection shown on the western side of the site.
- Loading: Service area located near the commercial retail building.
- Phase II / Phase 1 Boundary: Marked with a red dashed line separating the development phases.
- Note: See L1 for continuation.
Page 52
Extracted from: 2013 12 10 Council Agenda