Appendix
Eagle Creek Village Landscape Cross Sections (Attachment 39)
December 10, 2013Page 531 section
Visual cross-section diagrams showing buffer planting, property lines, and retaining walls for Buildings 2, 3, and 4.
Building 2Building 3Building 4Hidden Oaks
EAGLE CREEK VILLAGE LANDSCAPE CROSS SECTIONS
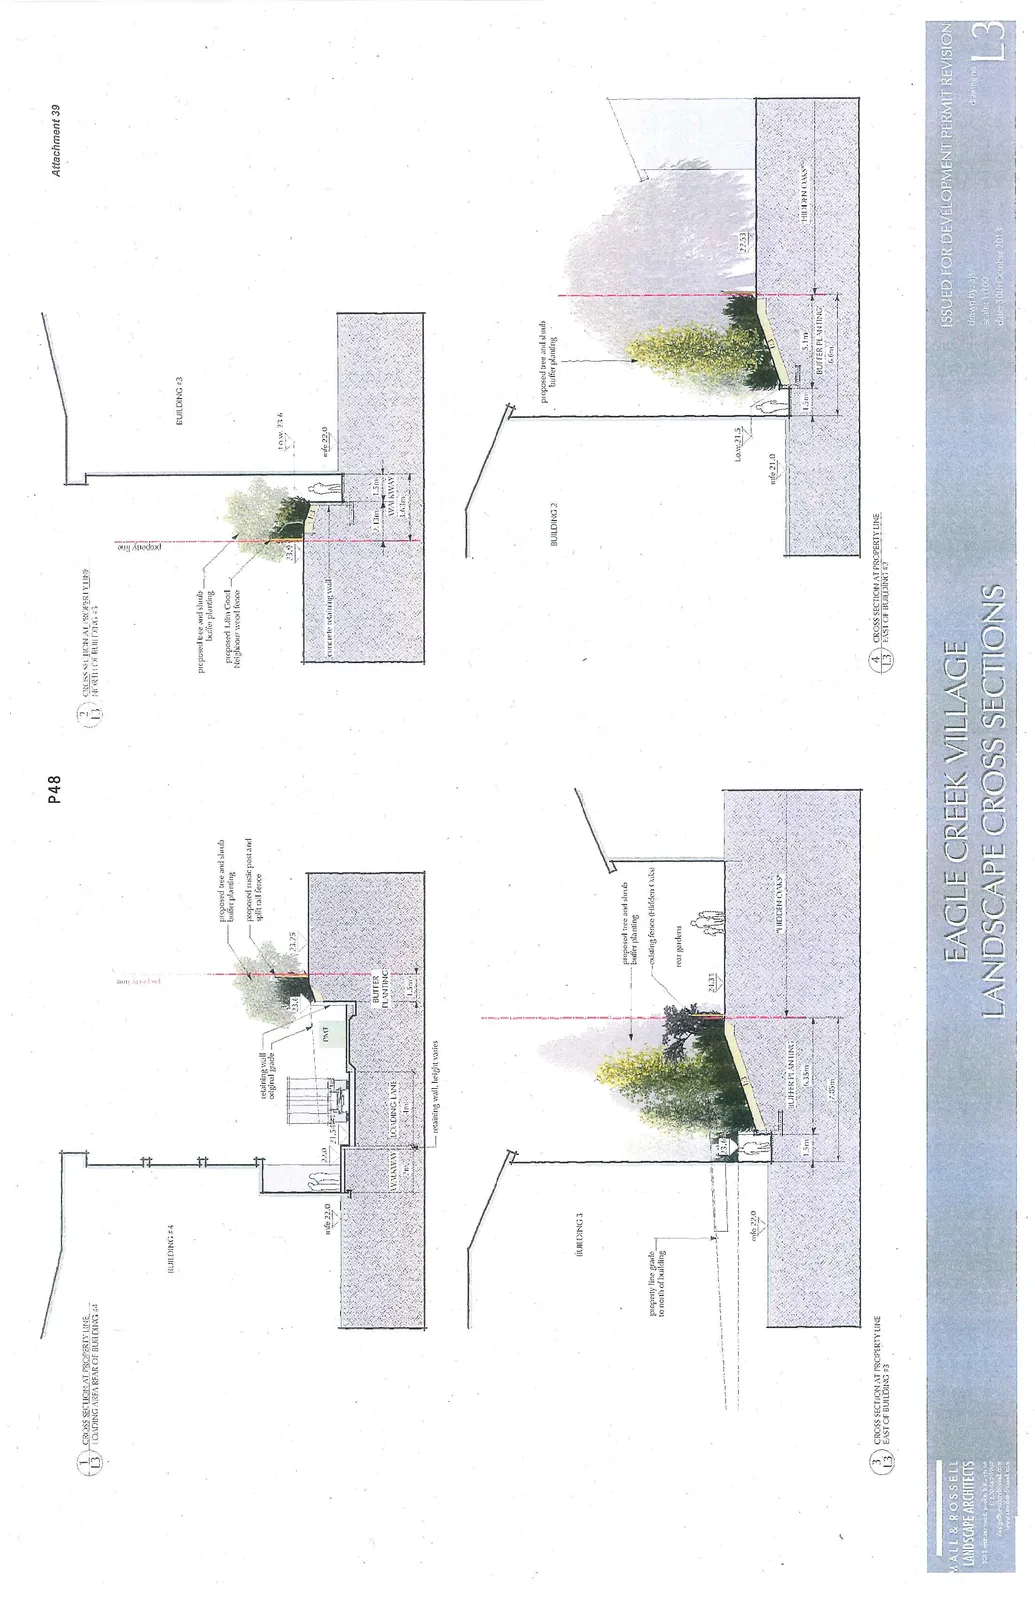
1 / L3: Cross Section at Property Line Loading Area Rear of Building #4
- Building: Building #4
- Key Elevations & Dimensions:
- mfe 22.0
- Walkway: 2m wide
- Loading Lane: 4m wide
- Buffer Planting: 1.5m wide
- Elevations: 22.0, 21.54, 23.4 (at PMT), 23.75
- Features:
- Retaining wall (original grade and finished grade; height varies)
- PMT (Pad Mounted Transformer)
- Proposed tree and shrub buffer planting
- Proposed rustic post and split rail fence
- Property line
2 / L3: Cross Section at Property Line North of Building #3
- Building: Building #3
- Key Elevations & Dimensions:
- mfe 22.0
- Walkway: 1.3m wide
- Buffer/Retaining area: 1.3m to 1.5m wide
- Top of retaining wall elevation: 23.9
- Features:
- Concrete retaining wall
- Proposed 1.8m Good Neighbour wood fence
- Proposed tree and shrub buffer planting
- Property line
3 / L3: Cross Section at Property Line East of Building #3
- Building: Building #3
- Key Elevations & Dimensions:
- mfe 22.0
- Buffer Planting: 1.5m and 6.15m segments (7.65m total)
- Slope: 1:3
- Upper elevation: 24.31
- Features:
- Property line grade to north of building
- Proposed tree and shrub buffer planting
- Existing fence (Hidden Oaks)
- Rear gardens of "Hidden Oaks" property line
4 / L3: Cross Section at Property Line East of Building #2
- Building: Building 2
- Key Elevations & Dimensions:
- mfe 21.0
- Load level: 21.5
- Buffer Planting: 1.5m and 5.1m segments (6.6m total)
- Slope: 1:3
- Upper elevation: 22.53
- Features:
- Proposed tree and shrub buffer planting
- Interface with "Hidden Oaks" property line
Project Information
- Project: Eagle Creek Village
- Document Title: Landscape Cross Sections
- Status: Issued for Development Permit Revision
- Firm: Mall & Rossell Landscape Architects (201-1815 Maritime Mews, Vancouver, BC V6H 3W1)
- Drawn by: afs
- Scale: 1:100
- Date: 30th October 2013
- Drawing No: L3
Page 53
Extracted from: 2013 12 10 Council Agenda