Appendix
Eagle Creek Village Landscape Cross Sections (Attachment 40)
December 10, 2013Page 541 section
Landscape cross-sections detailing the relationship between the buildings and the surrounding roads, including Helmcken Road and Watkiss Way.
Building 6Building 7Helmcken RoadWatkiss WayBio-retention area
EAGLE CREEK VILLAGE LANDSCAPE CROSS SECTIONS
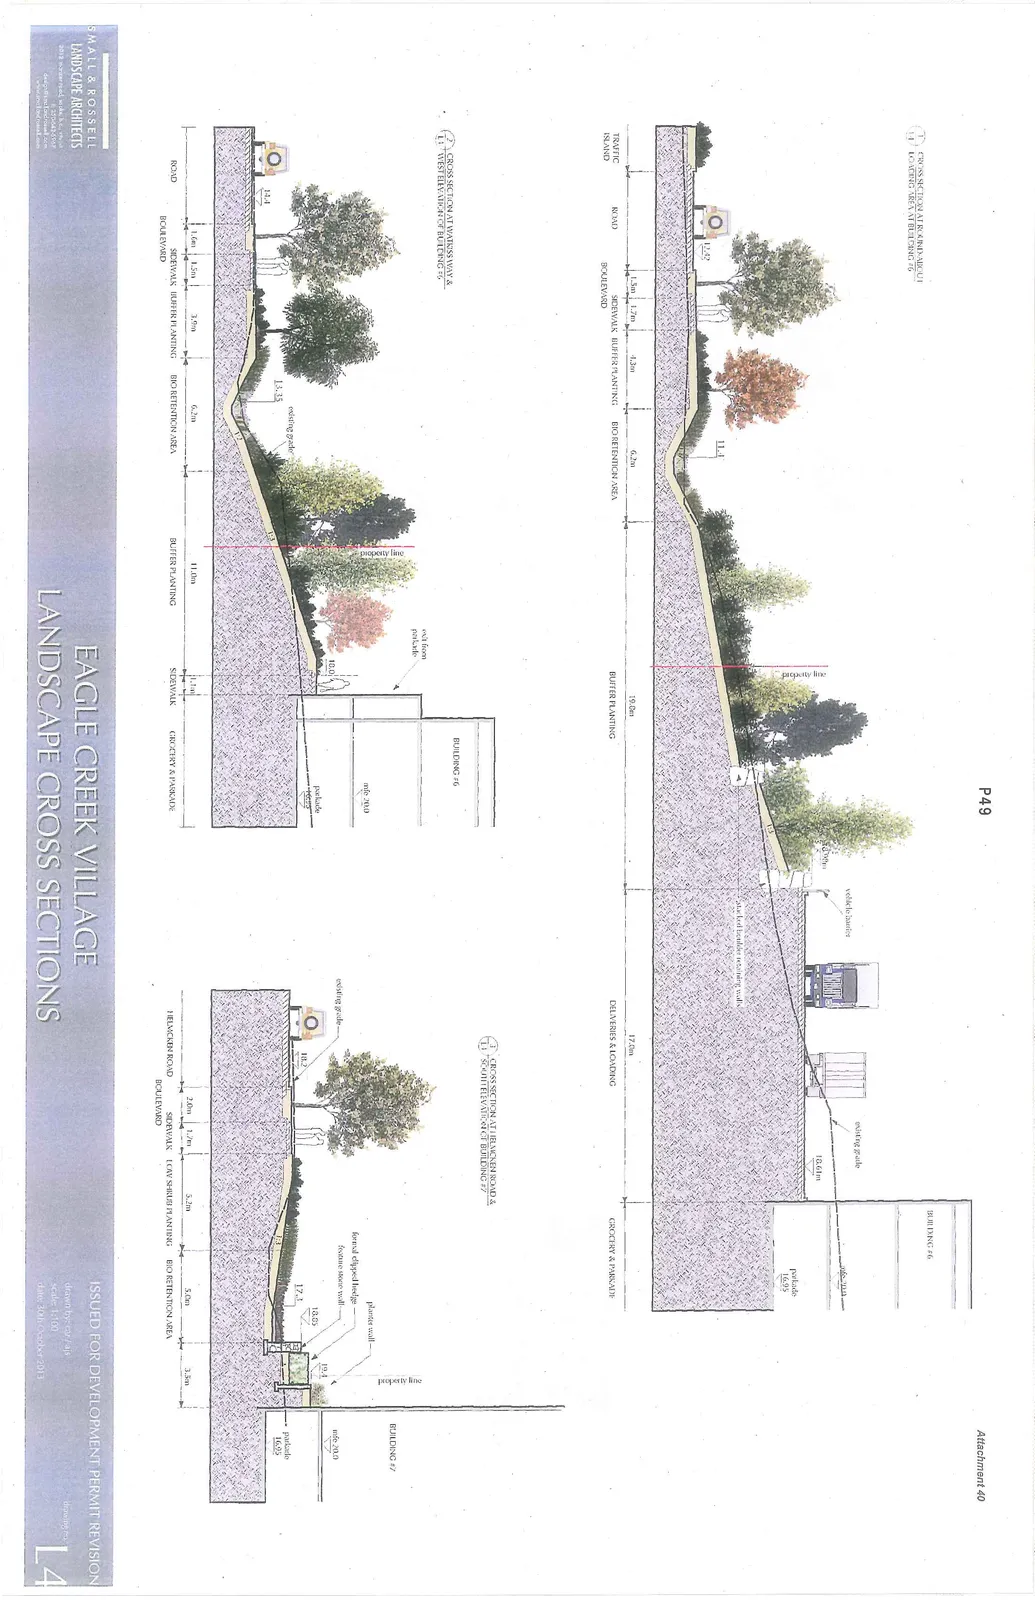
Cross Section at Round-About Loading Area at Building #6
| Section Label | Dimension/Detail |
|---|---|
| Traffic Island | |
| Road | 1.5m |
| Boulevard - Sidewalk | 1.7m |
| Boulevard - Buffer Planting | 4.3m |
| Bio Retention Area | 6.2m |
| Buffer Planting | 19.0m |
| Deliveries & Loading | 17.0m |
| Grocery & Parkade | Building #6 |
Elevation and Feature Details:
- Ground Elevations: 13.42, 11.41, 18.61m
- Building Levels: mfe 20.0, parkade 16.95
- Additional Features: Property line, 1:3 slope, vehicle barrier, existing grade, stacked boulder retaining walls
Cross Section at Watkiss Way & West Elevation of Building #6
| Section Label | Dimension/Detail |
|---|---|
| Road | 1.6m |
| Boulevard - Sidewalk | 1.5m |
| Boulevard - Buffer Planting | 3.9m |
| Bio Retention Area | 6.2m |
| Buffer Planting | 11.0m |
| Sidewalk | 1.1m |
| Grocery & Parkade | Building #6 |
Elevation and Feature Details:
- Ground Elevations: 14.4, 13.35, 18.0
- Building Levels: mfe 20.0, parkade 16.95
- Additional Features: Existing grade, property line, exit from parkade
Cross Section at Helmcken Road & South Elevation of Building #7
| Section Label | Dimension/Detail |
|---|---|
| Helmcken Road | 2.0m |
| Boulevard - Sidewalk | 1.7m |
| Boulevard - Low Shrub Planting | 5.2m |
| Bio Retention Area | 5.0m |
| Planting/Buffer Area | 3.3m |
| Building #7 |
Elevation and Feature Details:
- Ground Elevations: 18.2, 17.4, 19.4
- Building Levels: mfe 20.0, parkade 16.95
- Additional Features: Existing grade, formal clipped hedge, feature stone wall, planter wall, property line
Drawing Information:
- Project Name: EAGLE CREEK VILLAGE
- Sheet Name: LANDSCAPE CROSS SECTIONS
- Status: ISSUED FOR DEVELOPMENT PERMIT REVISION
- Drawn by: cgr / ajn
- Scale: 1:100
- Date: 30th October 2013
- Drawing No.: L4
Landscape Architect Contact Info: SMALL & ROSSELL LANDSCAPE ARCHITECTS 2012 amesbury road, victoria, b.c., v8p 2a1 p: 250 592 5158 f: 250 592 5168 design@smallandrossell.com www.smallandrossell.com
Page 54
Extracted from: 2013 12 10 Council Agenda