Council Meeting/Documents/Eagle Creek Village Landscape Cross Section & Fencing Details (Attachment 41)
Appendix
Eagle Creek Village Landscape Cross Section & Fencing Details (Attachment 41)
December 10, 2013Page 552 sections
Detailed specifications for rustic post and rail fencing and play area fencing along Helmcken Road.
January 25, 2013Building 5Split cedar posts
EAGLE CREEK VILLAGE
Page 55
LANDSCAPE CROSS SECTION & FENCING DETAILS
Issued for Development Permit
Date: 25 January 2013
Drawing No: L5
Scale: 1:100 / 1:15
Drawn by: car
Cross Section at Helmcken Road & South Elevation of Building #3 & Patio
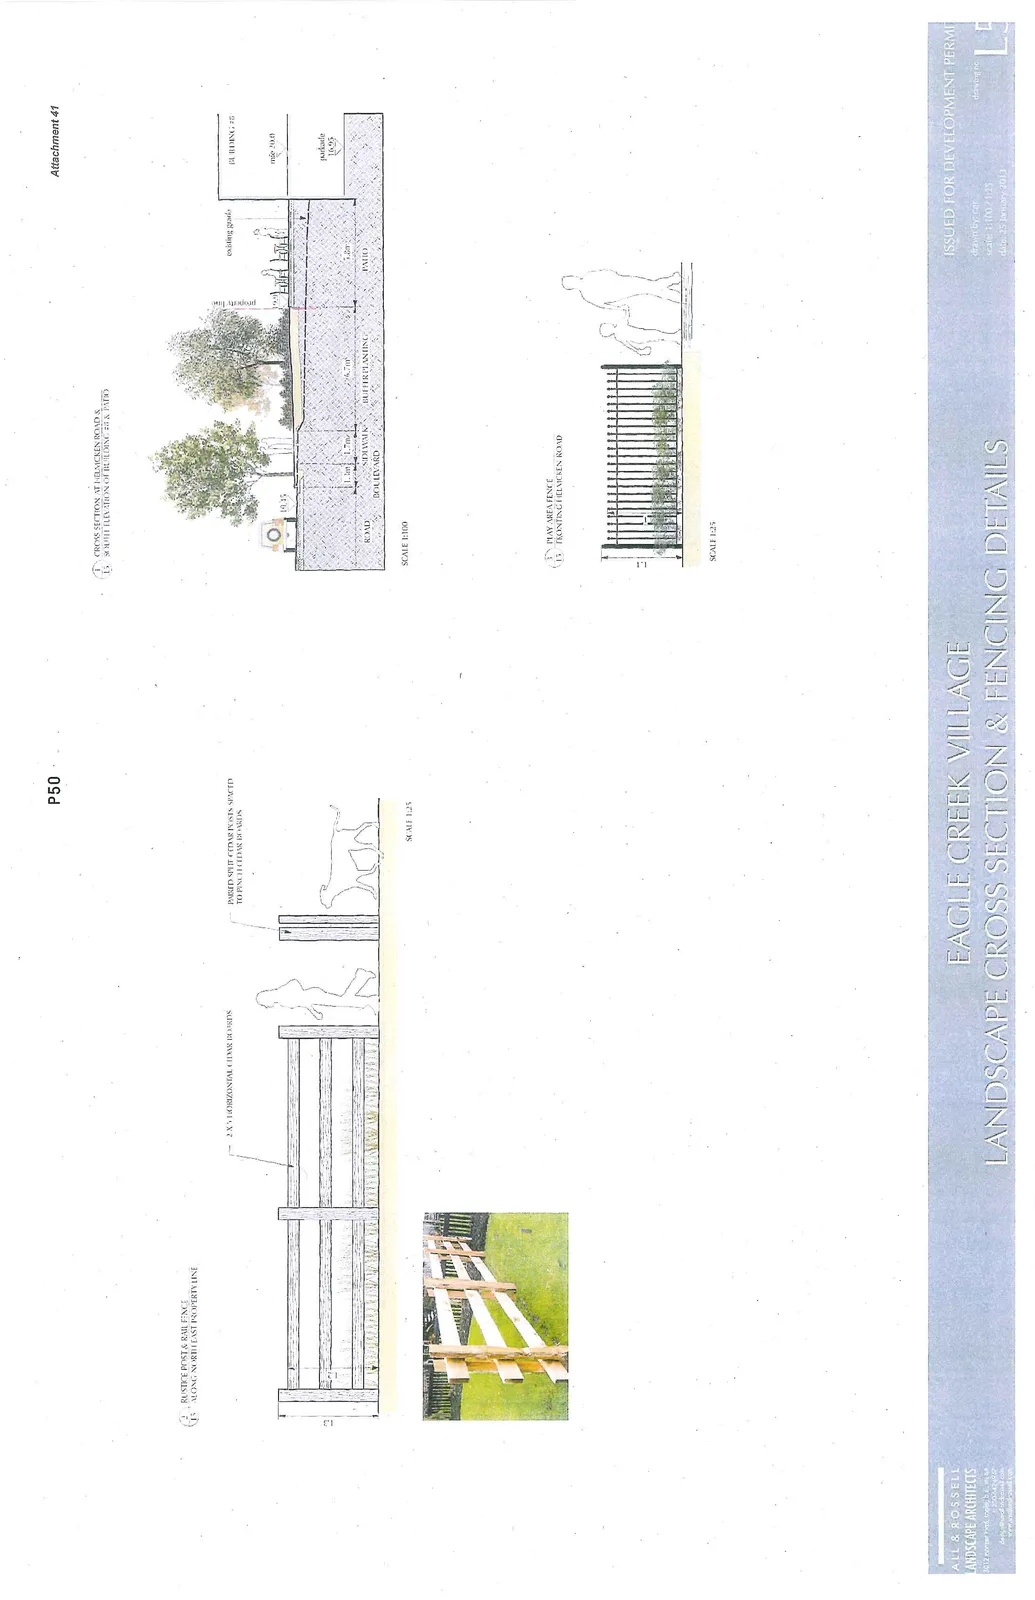
- Scale: 1:100
- Section Components (from left to right):
- Road
- Boulevard: 1.1m
- Sidewalk: 1.7m
- Buffer Planting: 7.4m
- Patio: 3.0m
- Building #3 Details:
- Property line
- Existing grade
- mfe: 20.0
- Parkade: 16.95
Rustic Post & Rail Fence Along North East Property Line
- Scale: 1:25
- Specifications:
- 2" x 5" horizontal cedar boards
- Paired split cedar posts spaced to pinch cedar boards
- Height: 1.1m
Play Area Fence Fronting Helmcken Road
- Scale: 1:25
- Height: 1.1m
Page 55
Extracted from: 2013 12 10 Council Agenda