Re: Eagle Creek Village – Storm Water Management (Attachment 45)
Technical letter from Westbrook Consulting Ltd. outlining the design criteria for storm water management, including rain gardens and underground storage tanks.
Re: Eagle Creek Village – Storm Water Management
January 23, 2013
2623 - 02
Omicron Development Inc.
240 – 645 Tyee Road
Victoria BC
V9A 6X5
ATTN: Jordan Levine
Introduction
We write to explain the proposed storm water management system for the above proposed development. The system generally consists of, and is based on the following
Design Criteria:
- The post-development release rate from the site will be held to the 10 year 10 minute pre-development level.
- Storage will be provided for the 100 year peak storm (Approximately 329 cu.m. combined for Phases 1 and 2, and 281 cu.m. For Phase 1 only)
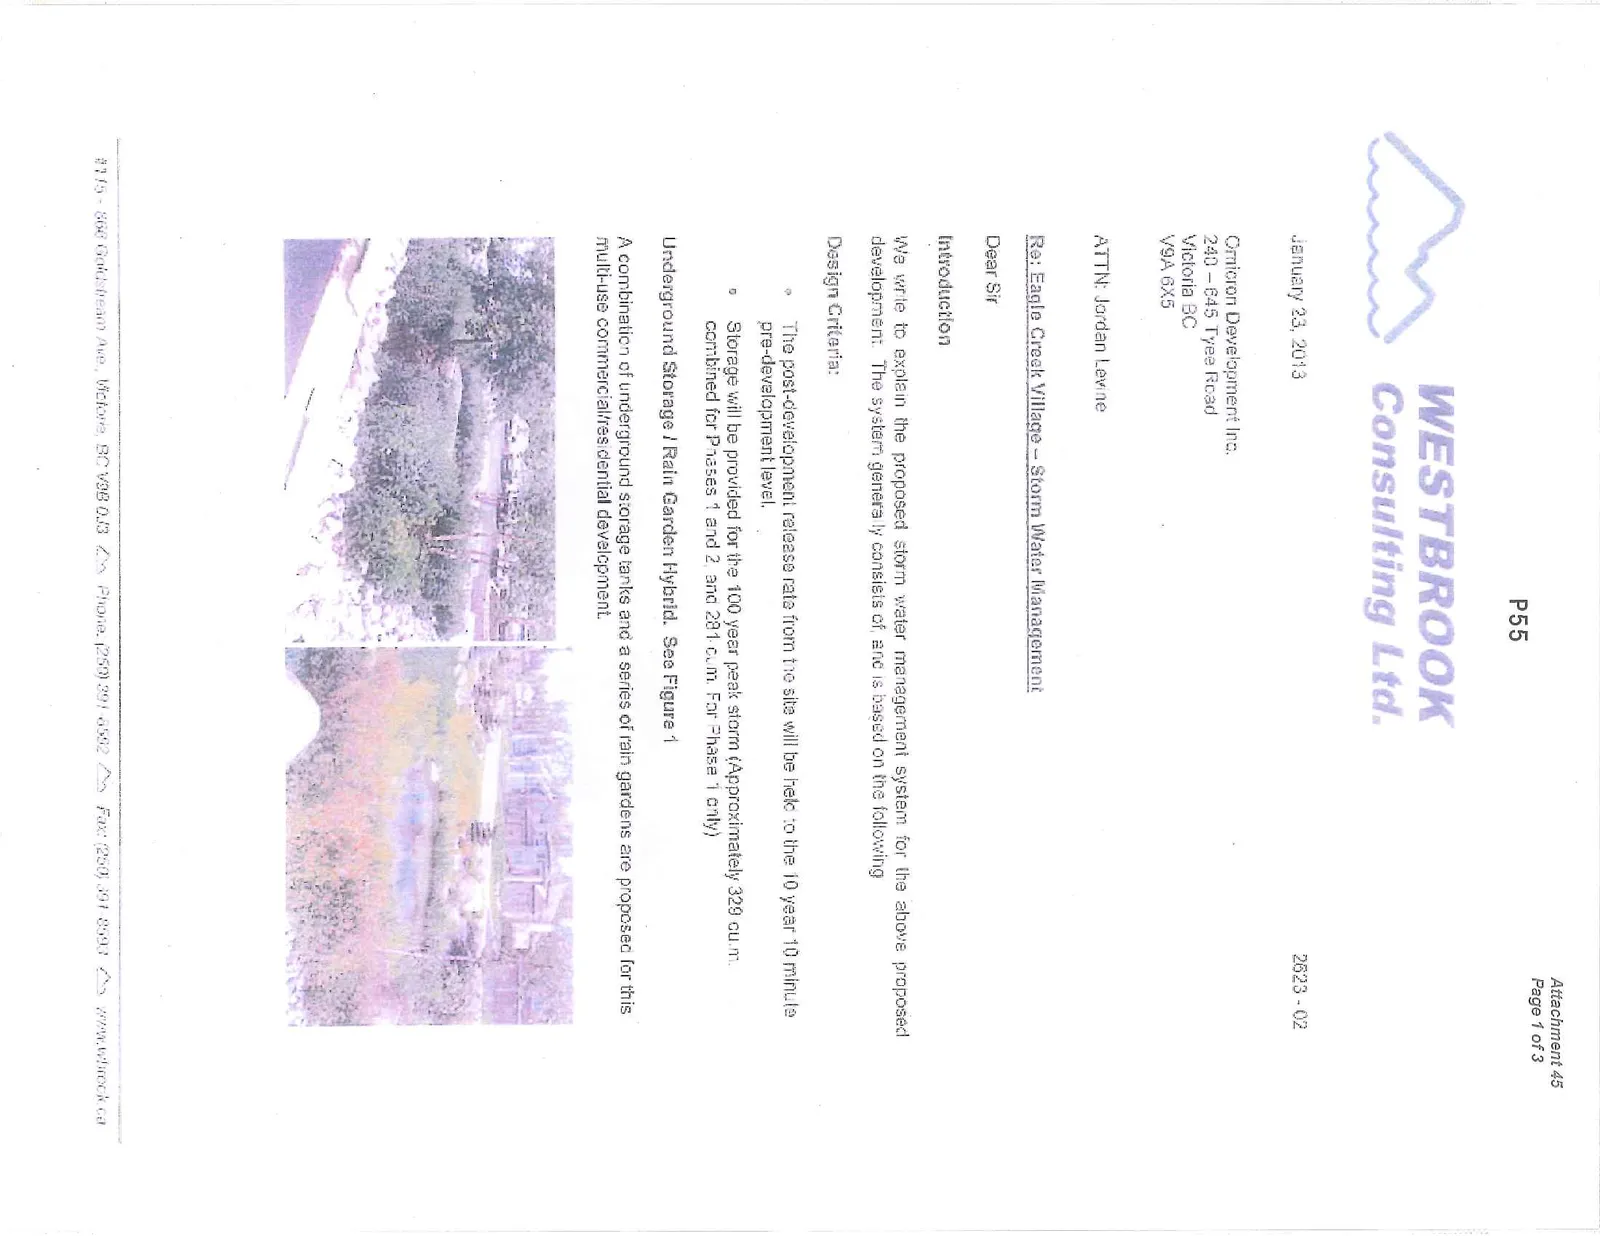
Underground Storage / Rain Garden Hybrid. See Figure 1
A combination of underground storage tanks and a series of rain gardens are proposed for this multi-use commercial/residential development.
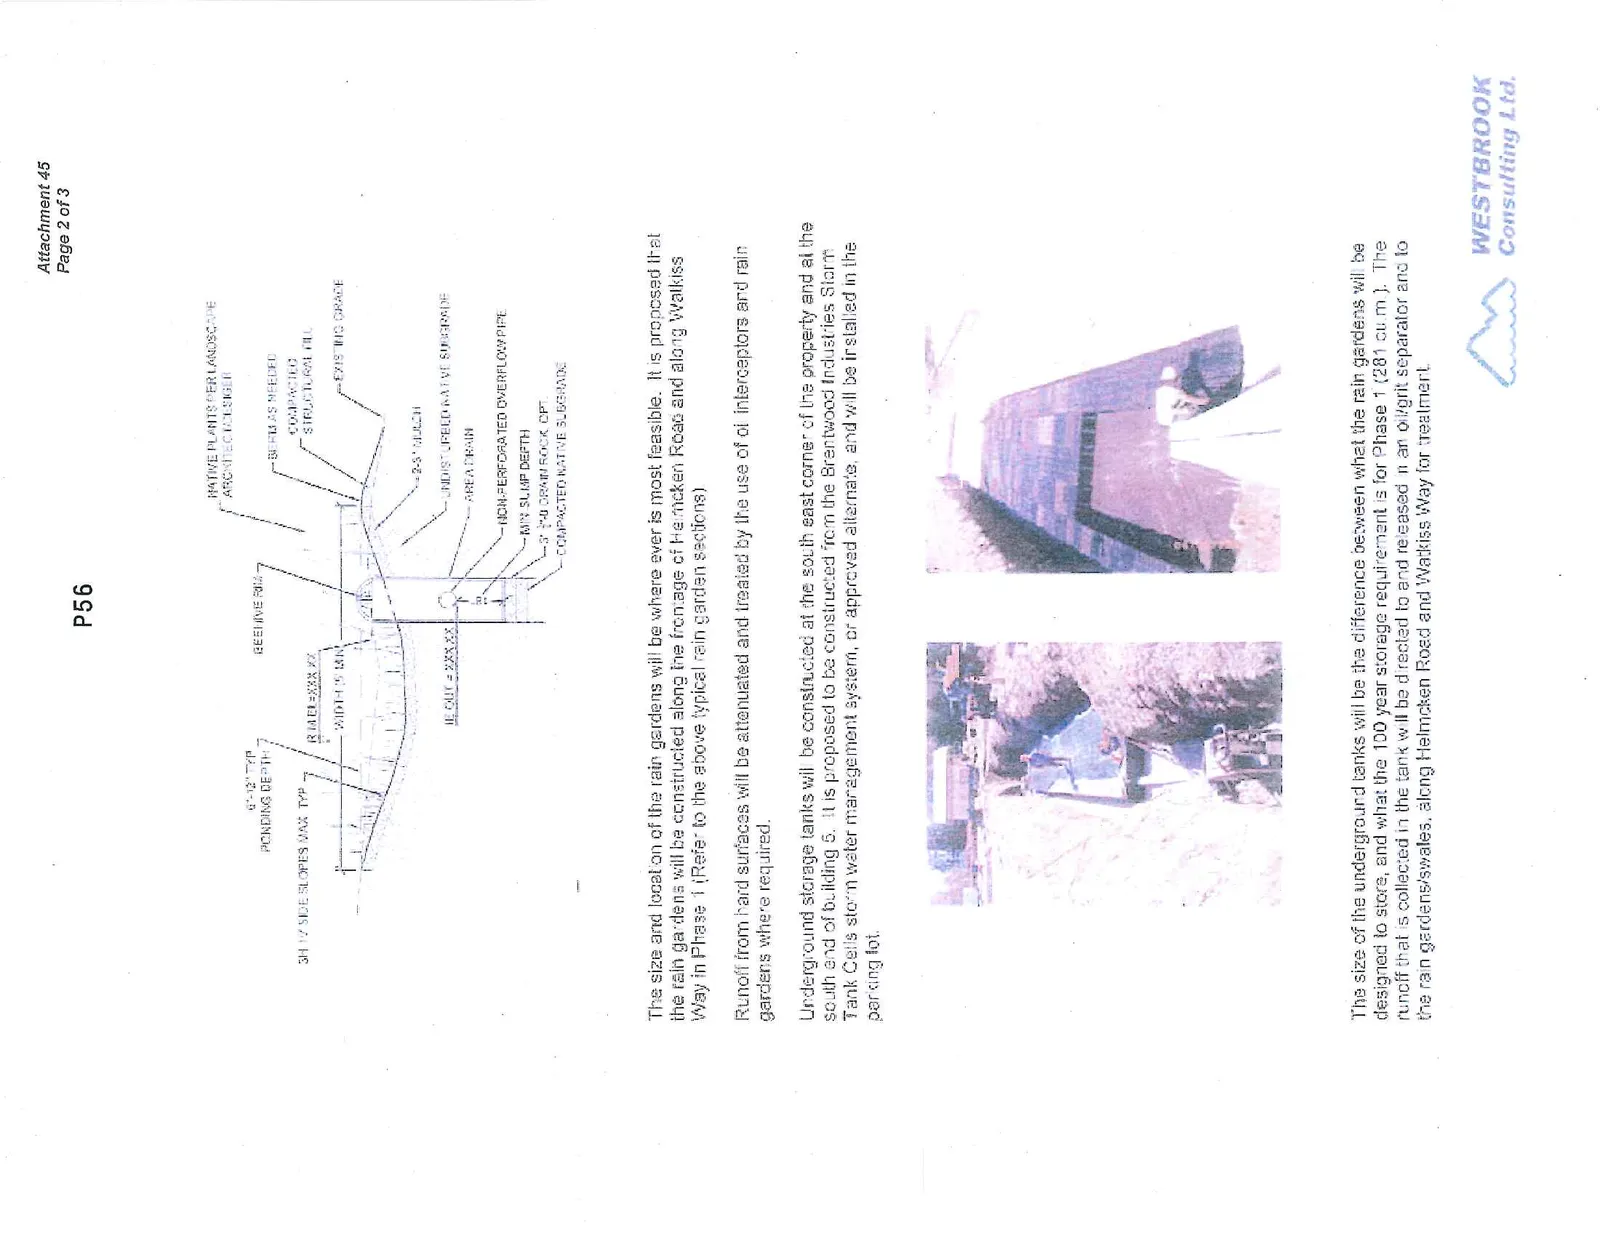
The size and location of the rain gardens will be where ever is most feasible. It is proposed that the rain gardens will be constructed along the frontage of Helmcken Road and along Watkiss Way in Phase 1 (Refer to the above typical rain garden sections)
Runoff from hard surfaces will be attenuated and treated by the use of oil interceptors and rain gardens where required.
Underground storage tanks will be constructed at the south east corner of the property and at the south end of building 5. It is proposed to be constructed from the Brentwood Industries Storm Tank Cells storm water management system, or approved alternate, and will be installed in the parking lot.
The size of the underground tanks will be the difference between what the rain gardens will be designed to store, and what the 100 year storage requirement is for Phase 1 (281 cu.m.). The runoff that is collected in the tank will be directed to and released in an oil/grit separator and to the rain gardens/swales, along Helmcken Road and Watkiss Way for treatment.
The cells will be constructed with a "flow control manhole" which will limit the flows offsite, to pre-development levels. Onsite runoff, which is not collected by the rain gardens, will be directed to the flow control manhole and retained in the underground storage system. Storm water collected will be directed and released to the north, into Hospital Creek.
Treatment of hard surfaces that become contaminated with hydrocarbons or silt will be provided by oil interceptors and rain gardens.
If you require any further information please feel free to contact the undersigned.
Yours truly,
WESTBROOK CONSULTING LIMITED
Kyle Stubbs, EIT, LEED AP
Project Engineer
Mike Wignall, P. Eng, LEED AP
Project Manager
Document Images
(1)