EAGLE CREEK VILLAGE PARKING STUDY TOWN OF VIEW ROYAL, BC (Attachment 47)
A comprehensive traffic and parking analysis report used to justify requested parking variances for the mixed-use development.
EAGLE CREEK VILLAGE PARKING STUDY
TOWN OF VIEW ROYAL, BC
24 June 2013 File: 1392
APPENDIX K
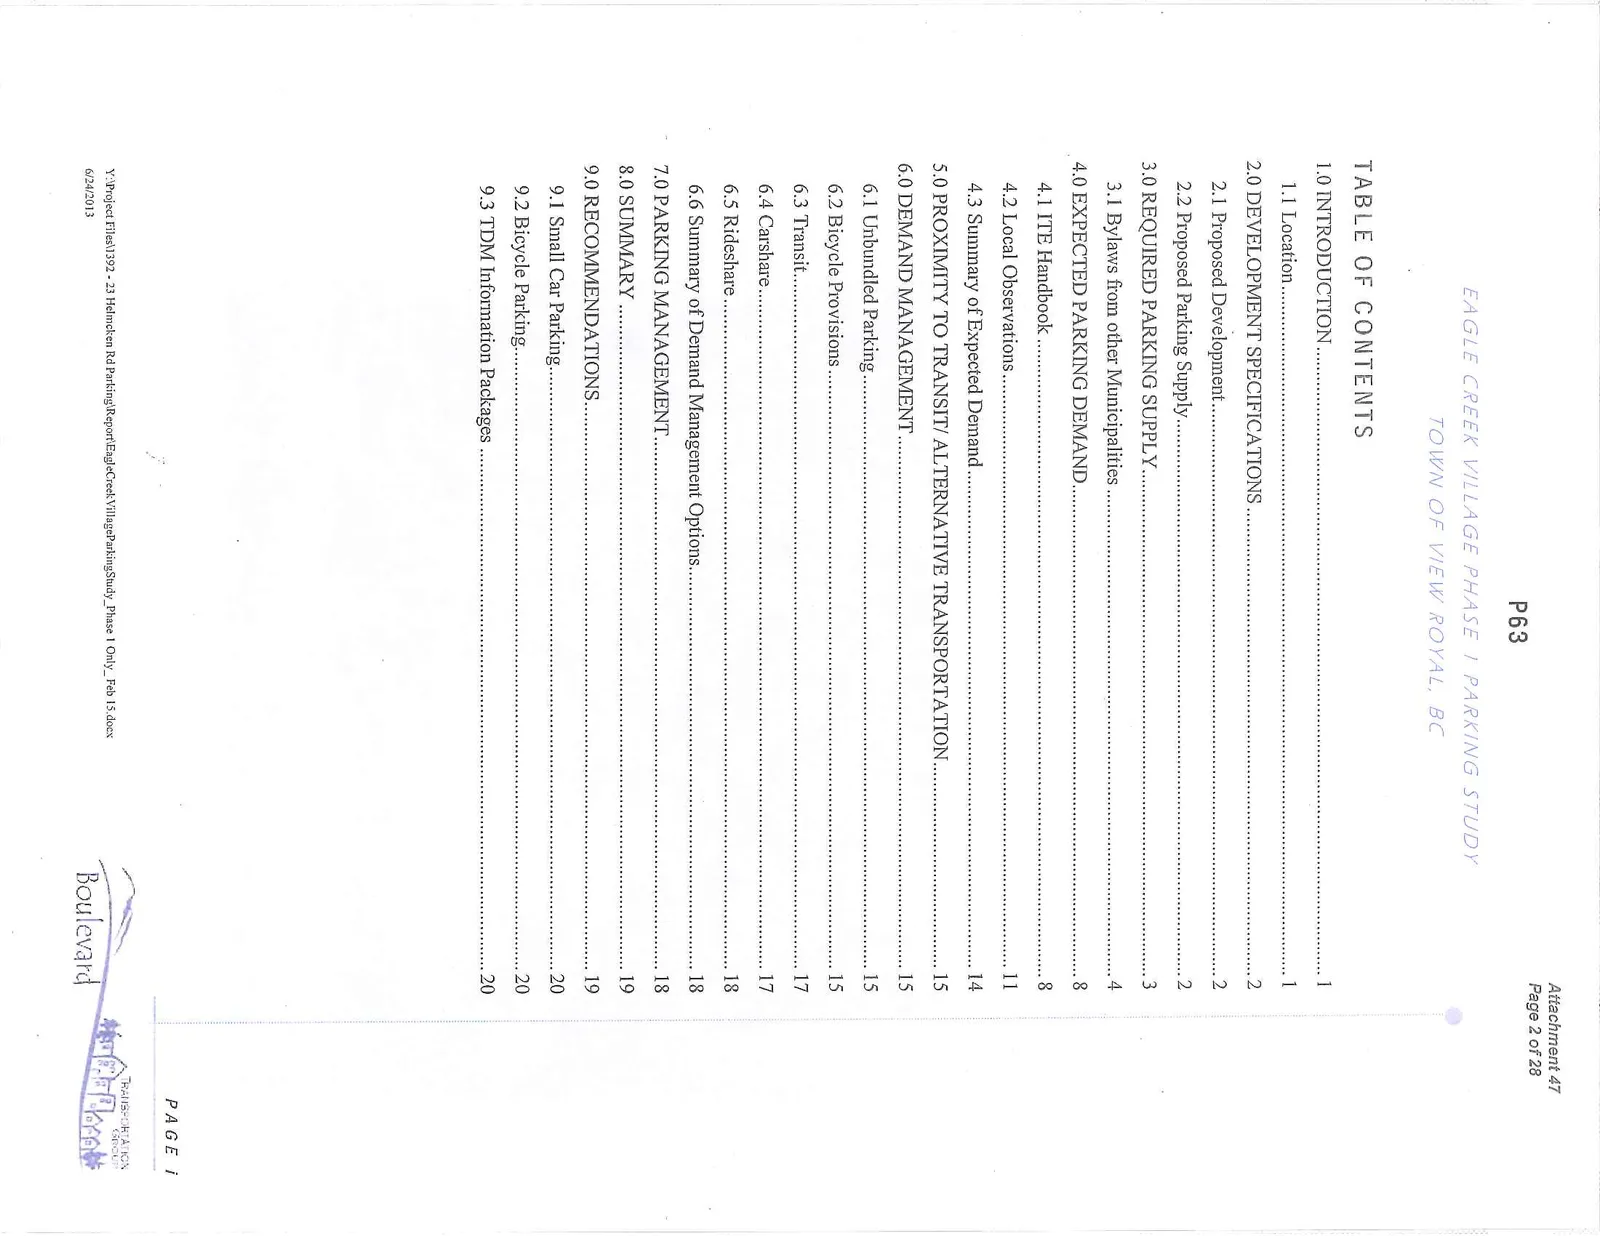
1.0 INTRODUCTION
Boulevard Transportation Group was retained by Omicron Development Inc. to review the parking requirements and the proposed parking supply, and to make recommendations for on-site parking at the mixed use development (Eagle Creek Village) in View Royal, BC. The complete development will occur in two phases, this report only addresses phase one of the development.
1.1 Location
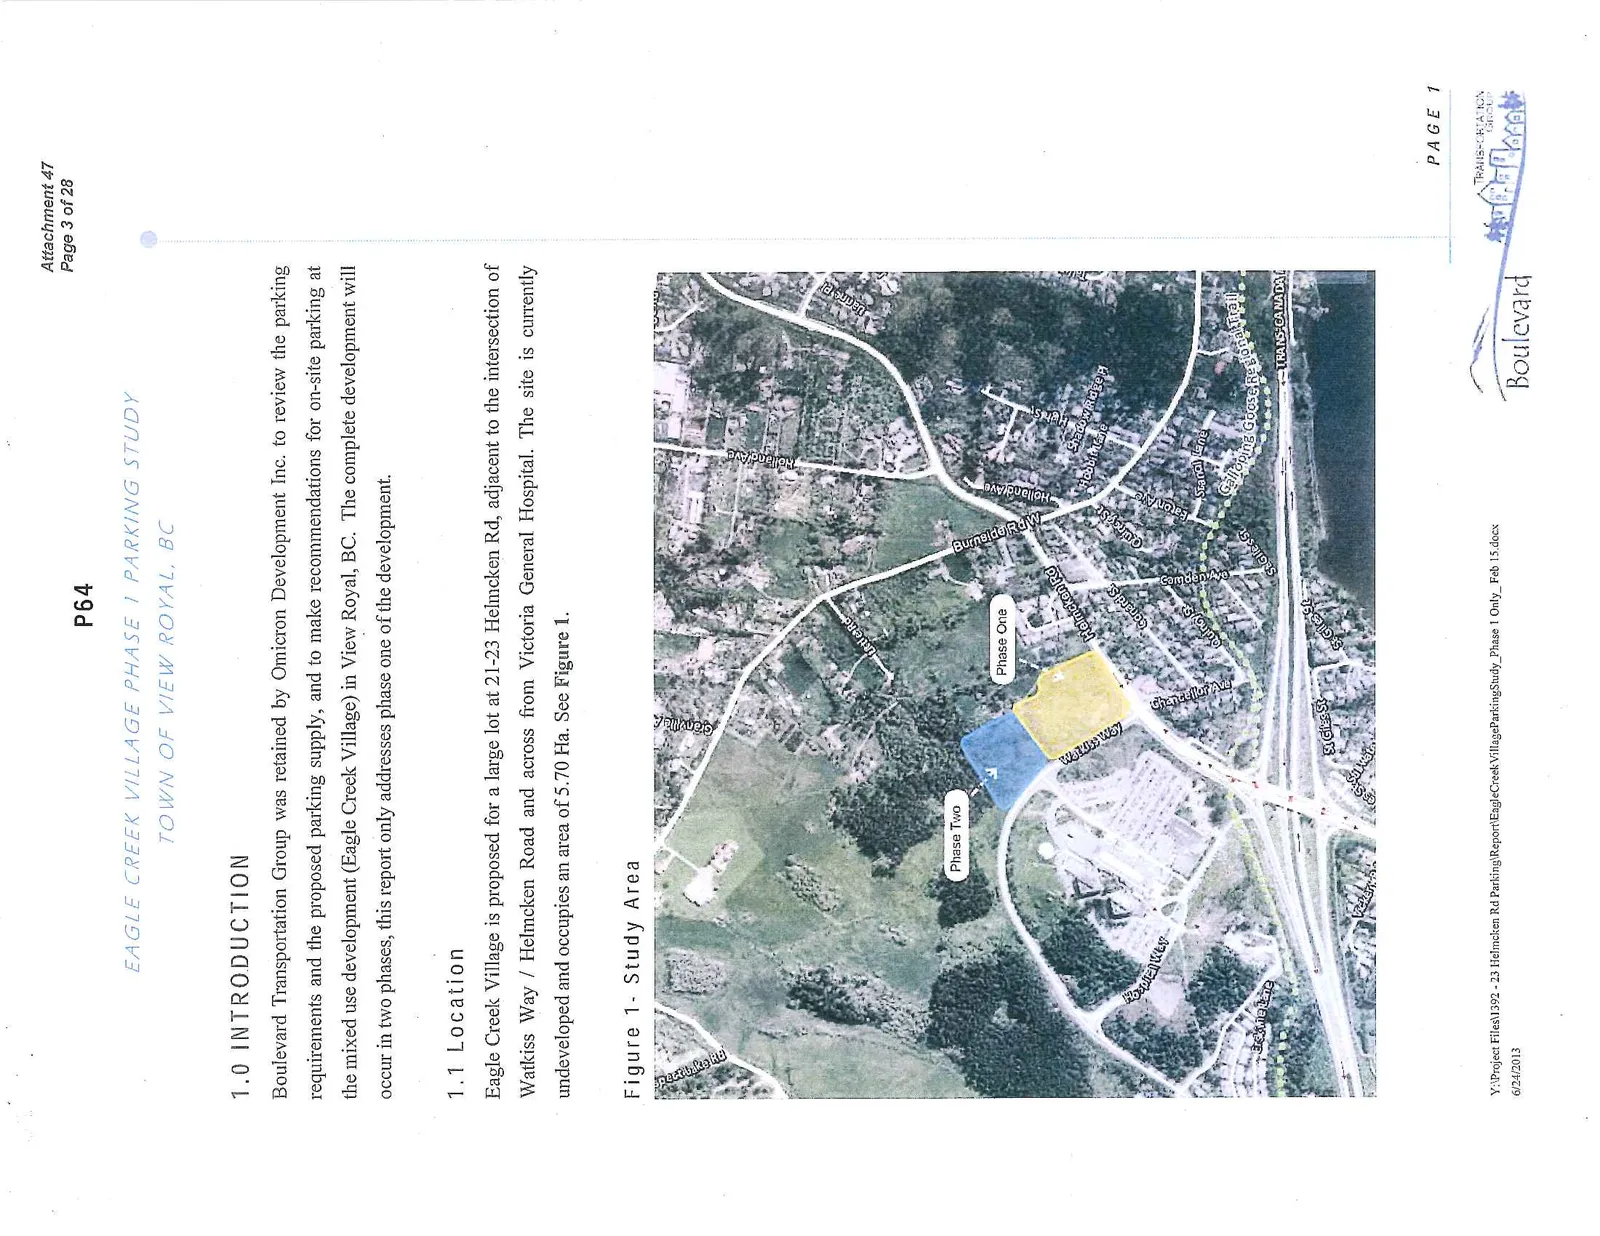
Eagle Creek Village is proposed for a large lot at 21-23 Helmcken Rd, adjacent to the intersection of Watkiss Way / Helmcken Road and across from Victoria General Hospital. The site is currently undeveloped and occupies an area of 5.70 Ha. See Figure 1.
Figure 1 - Study Area
2.0 DEVELOPMENT SPECIFICATIONS
2.1 Proposed Development
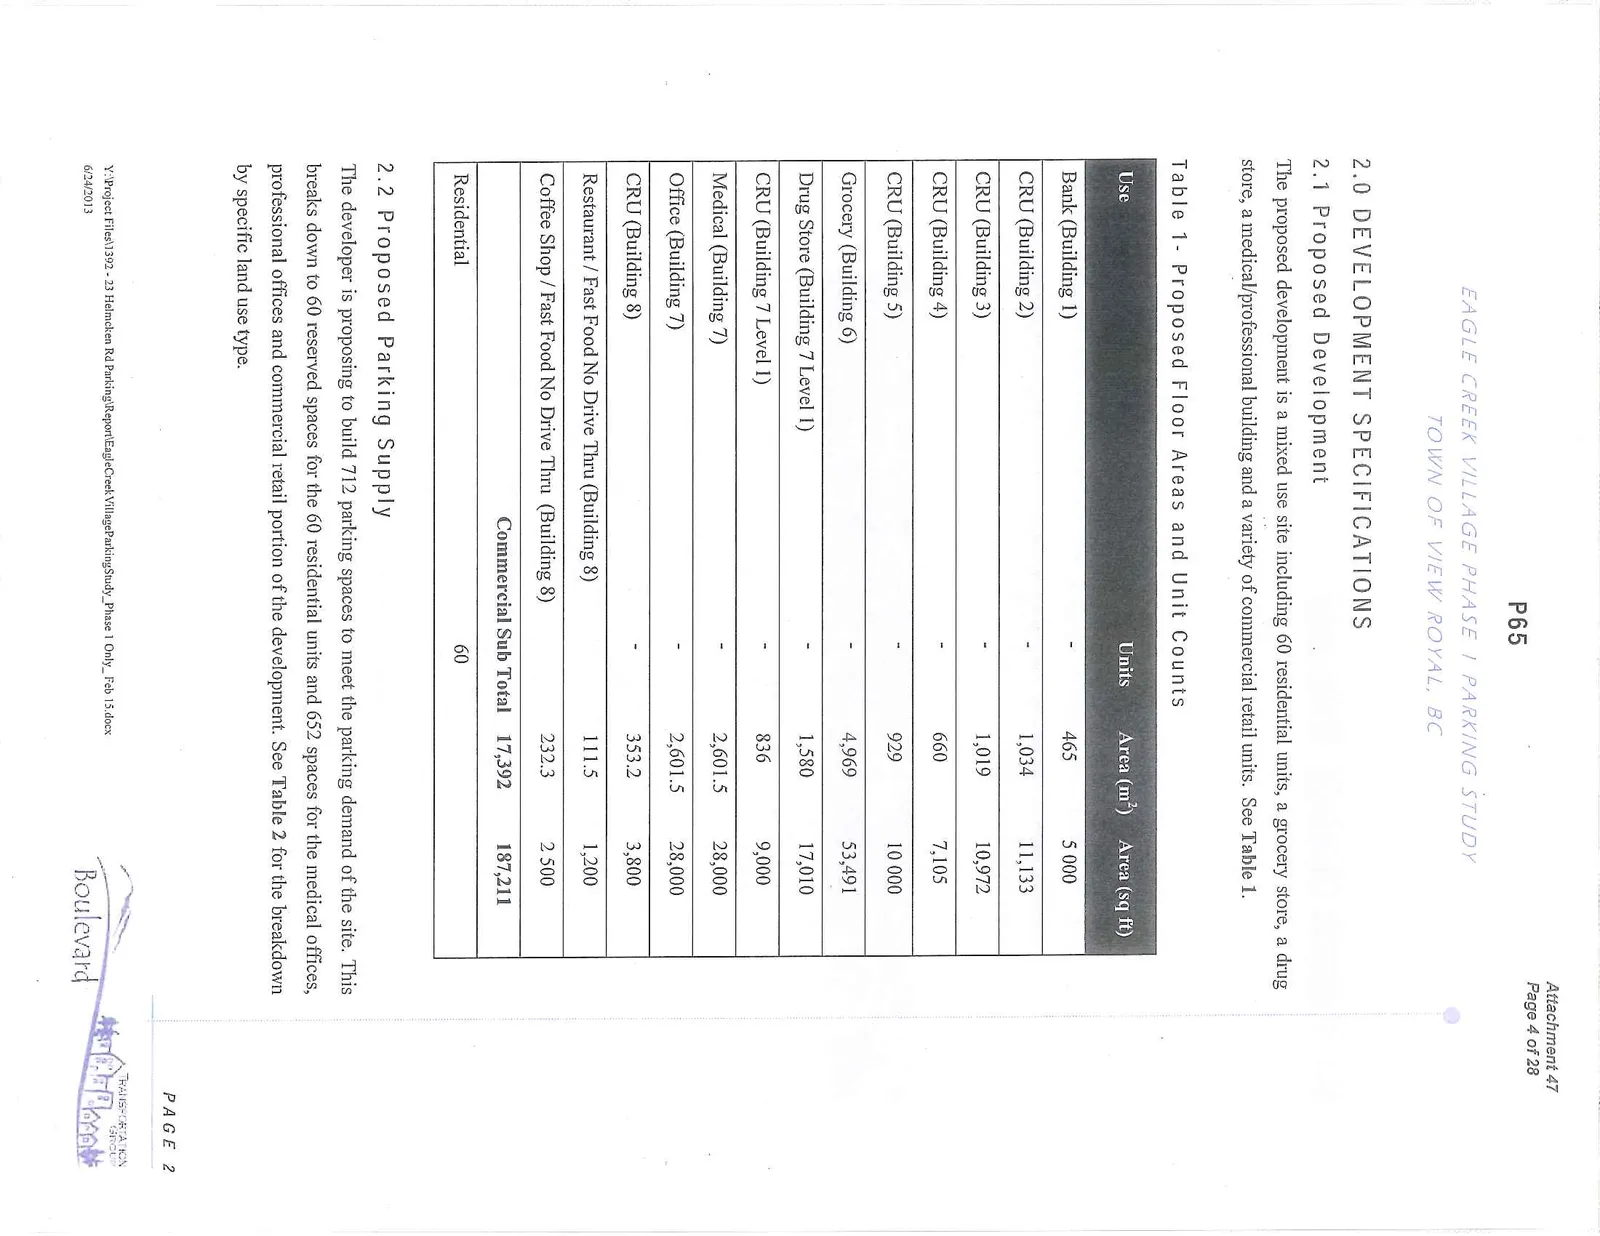
The proposed development is a mixed use site including 60 residential units, a grocery store, a drug store, a medical/professional building and a variety of commercial retail units. See Table 1.
Table 1 - Proposed Floor Areas and Unit Counts
| Use | Units | Area (m²) | Area (sq ft) |
|---|---|---|---|
| Bank (Building 1) | - | 465 | 5,000 |
| CRU (Building 2) | - | 1,034 | 11,133 |
| CRU (Building 3) | - | 1,019 | 10,972 |
| CRU (Building 4) | - | 660 | 7,105 |
| CRU (Building 5) | - | 929 | 10,000 |
| Grocery (Building 6) | - | 4,969 | 53,491 |
| Drug Store (Building 7 Level 1) | - | 1,580 | 17,010 |
| CRU (Building 7 Level 1) | - | 836 | 9,000 |
| Medical (Building 7) | - | 2,601.5 | 28,000 |
| Office (Building 7) | - | 2,601.5 | 28,000 |
| CRU (Building 8) | - | 353.2 | 3,800 |
| Restaurant / Fast Food No Drive Thru (Building 8) | - | 111.5 | 1,200 |
| Coffee Shop / Fast Food No Drive Thru (Building 8) | - | 232.3 | 2,500 |
| Commercial Sub Total | 17,392 | 187,211 | |
| Residential | 60 |
2.2 Proposed Parking Supply
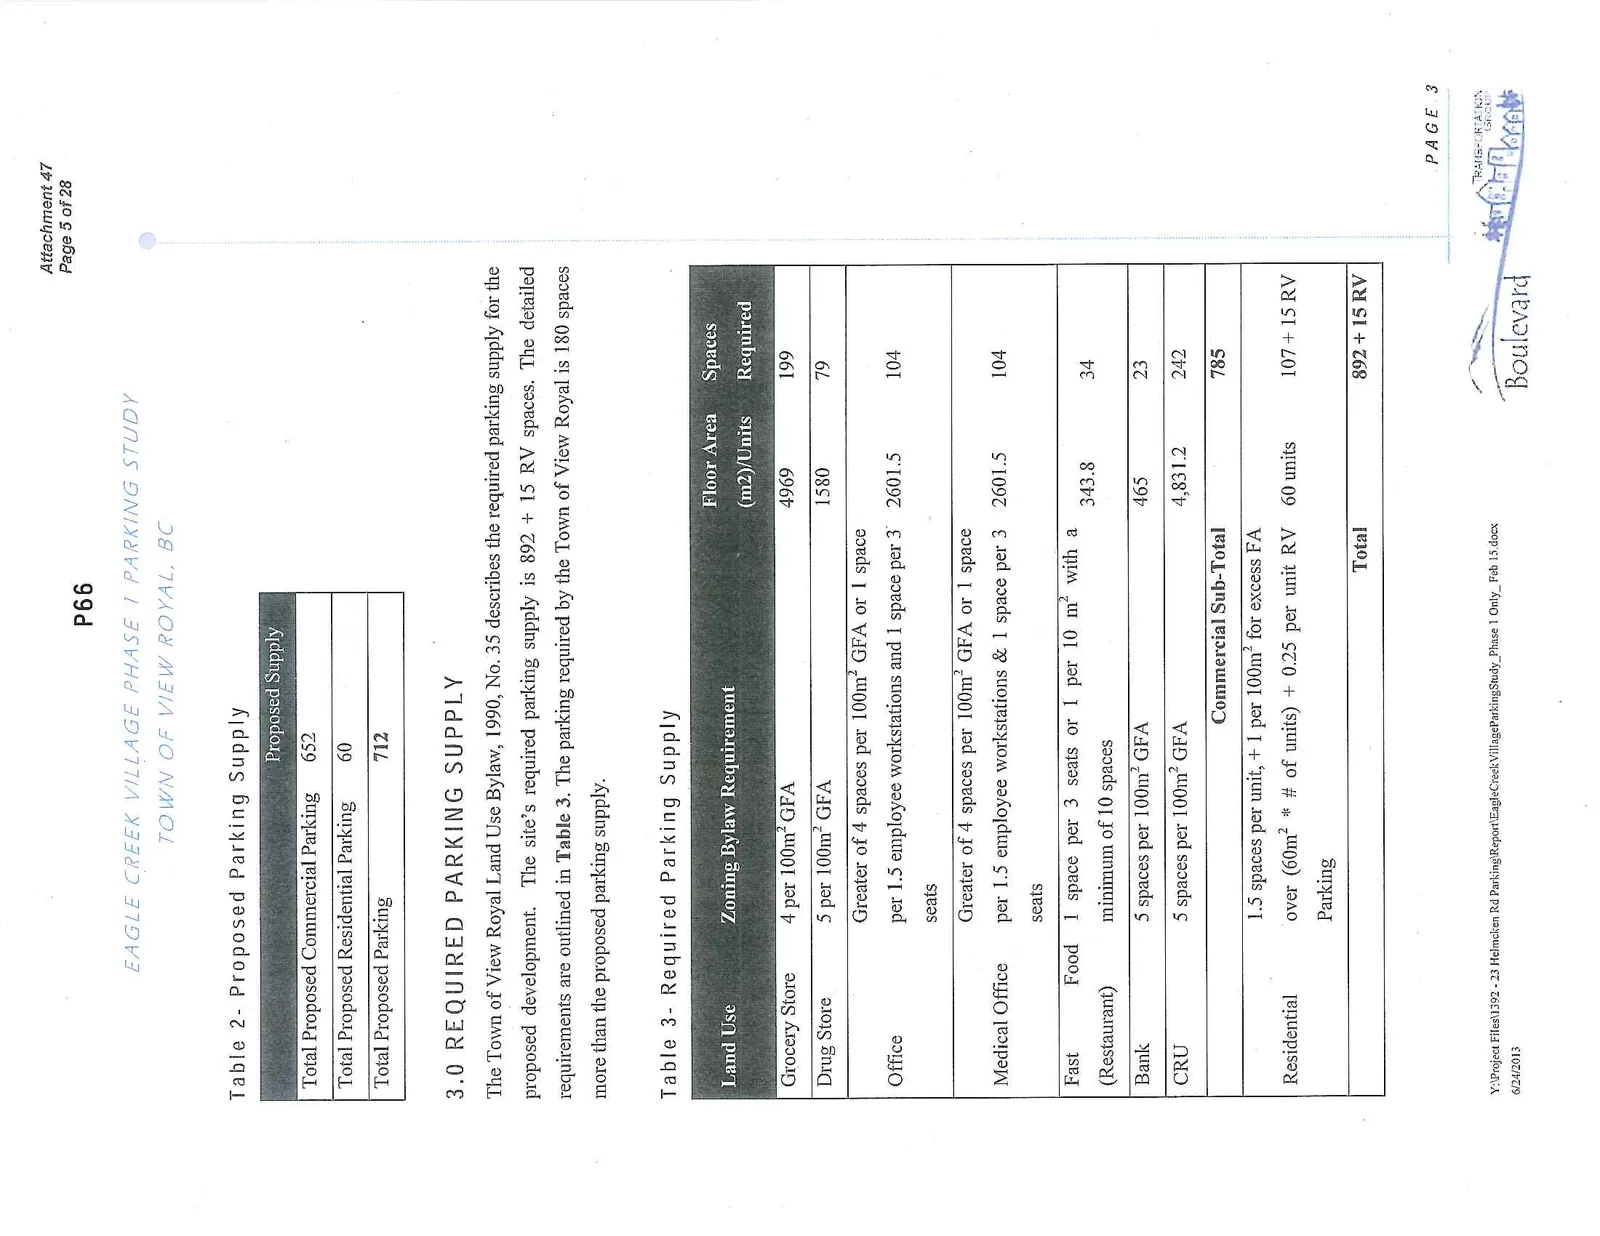
The developer is proposing to build 712 parking spaces to meet the parking demand of the site. This breaks down to 60 reserved spaces for the 60 residential units and 652 spaces for the medical offices, professional offices and commercial retail portion of the development. See Table 2 for the breakdown by specific land use type.
Table 2 - Proposed Parking Supply
| Proposed Supply | |
|---|---|
| Total Proposed Commercial Parking | 652 |
| Total Proposed Residential Parking | 60 |
| Total Proposed Parking | 712 |
3.0 REQUIRED PARKING SUPPLY
The Town of View Royal Land Use Bylaw, 1990, No. 35 describes the required parking supply for the proposed development. The site's required parking supply is 892 + 15 RV spaces. The detailed requirements are outlined in Table 3. The parking required by the Town of View Royal is 180 spaces more than the proposed parking supply.
Table 3 - Required Parking Supply
| Land Use | Zoning Bylaw Requirement | Floor Area (m2)/Units | Spaces Required |
|---|---|---|---|
| Grocery Store | 4 per 100m² GFA | 4969 | 199 |
| Drug Store | 5 per 100m² GFA | 1580 | 79 |
| Office | Greater of 4 spaces per 100m² GFA or 1 space per 1.5 employee workstations and 1 space per 3 seats | 2601.5 | 104 |
| Medical Office | Greater of 4 spaces per 100m² GFA or 1 space per 1.5 employee workstations and 1 space per 3 seats | 2601.5 | 104 |
| Fast Food (Restaurant) | 1 space per 3 seats or 1 per 10 m² with a minimum of 10 spaces | 343.8 | 34 |
| Bank | 5 spaces per 100m² GFA | 465 | 23 |
| CRU | 5 spaces per 100m² GFA | 4,831.2 | 242 |
| Commercial Sub-Total | 785 | ||
| Residential | 1.5 spaces per unit, + 1 per 100m² for excess FA over (60m² * # of units) + 0.25 per unit RV Parking | 60 units | 107 + 15 RV |
| Total | 892 + 15 RV |
3.1 Bylaws from other Municipalities
Required parking rates from other local municipalities were compiled and reviewed to compare the quantity of required parking to these similar municipalities. Municipalities' bylaws reviewed include: View Royal, Esquimalt, Saanich, Sidney, Langford, and Sooke and, in one case, Victoria. While Victoria is not an ideal municipality to compare to View Royal; however in the case of the medical office building land use designation, Victoria's bylaw was reviewed due to an absence of this type of parking requirement in both Sooke and Sidney.
3.1.1 Multi-Family Parking Requirements
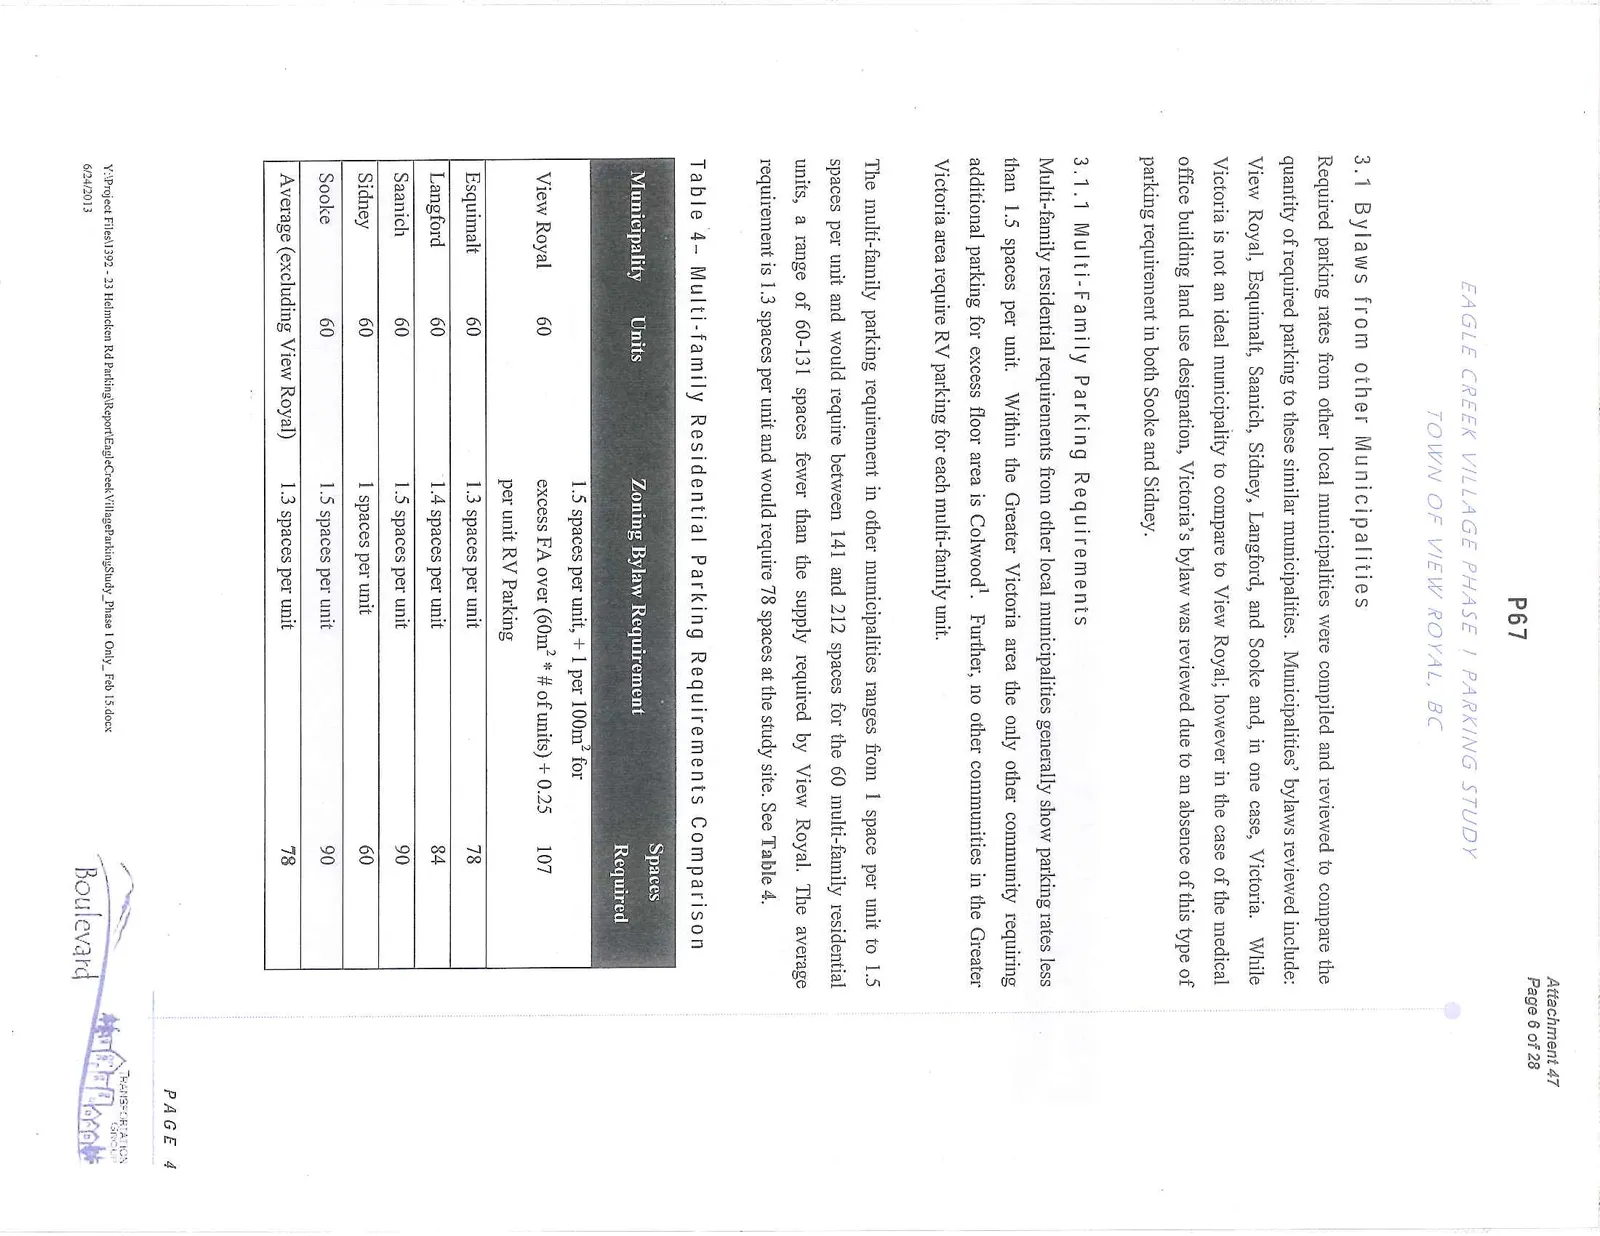
Multi-family residential requirements from other local municipalities generally show parking rates less than 1.5 spaces per unit. Within the Greater Victoria area the only other community requiring additional parking for excess floor area is Colwood¹. Further, no other communities in the Greater Victoria area require RV parking for each multi-family unit.
The multi-family parking requirement in other municipalities ranges from 1 space per unit to 1.5 spaces per unit and would require between 141 and 212 spaces for the 60 multi-family residential units, a range of 60-131 spaces fewer than the supply required by View Royal. The average requirement is 1.3 spaces per unit and would require 78 spaces at the study site. See Table 4.
Table 4 - Multi-Family Residential Parking Requirements Comparison
| Municipality | Units | Zoning Bylaw Requirement | Spaces Required |
|---|---|---|---|
| View Royal | 60 | 1.5 spaces per unit, + 1 per 100m² for excess FA over (60m² * # of units) + 0.25 per unit RV Parking | 107 |
| Esquimalt | 60 | 1.3 spaces per unit | 78 |
| Langford | 60 | 1.4 spaces per unit | 84 |
| Saanich | 60 | 1.5 spaces per unit | 90 |
| Sidney | 60 | 1 spaces per unit | 60 |
| Sooke | 60 | 1.5 spaces per unit | 90 |
| Average (excluding View Royal) | 1.3 spaces per unit | 78 |
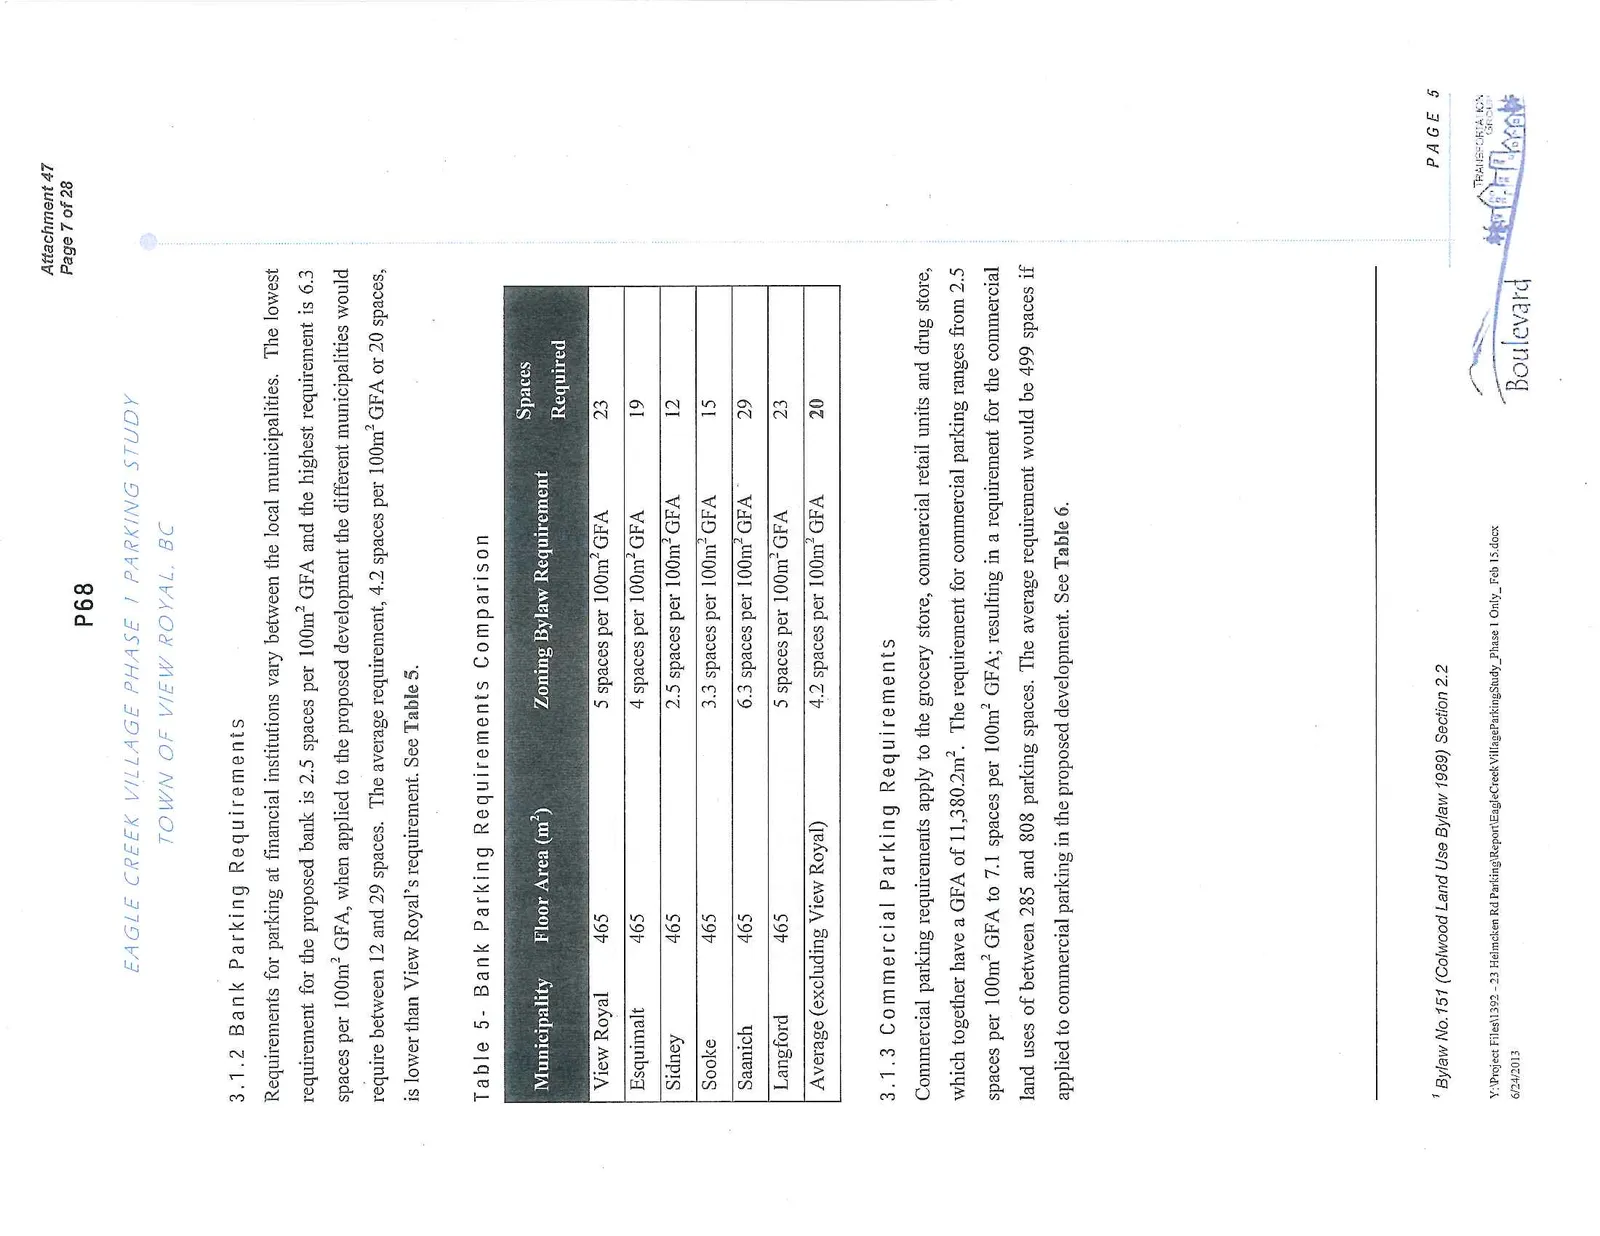
3.1.2 Bank Parking Requirements
Requirements for parking at financial institutions vary between the local municipalities. The lowest requirement for the proposed bank is 2.5 spaces per 100m² GFA and the highest requirement is 6.3 spaces per 100m² GFA, when applied to the proposed development the different municipalities would require between 12 and 29 spaces. The average requirement, 4.2 spaces per 100m² GFA or 20 spaces, is lower than View Royal's requirement. See Table 5.
Table 5 - Bank Parking Requirements Comparison
| Municipality | Floor Area (m²) | Zoning Bylaw Requirement | Spaces Required |
|---|---|---|---|
| View Royal | 465 | 5 spaces per 100m² GFA | 23 |
| Esquimalt | 465 | 4 spaces per 100m² GFA | 19 |
| Sidney | 465 | 2.5 spaces per 100m² GFA | 12 |
| Sooke | 465 | 3.3 spaces per 100m² GFA | 15 |
| Saanich | 465 | 6.3 spaces per 100m² GFA | 29 |
| Langford | 465 | 5 spaces per 100m² GFA | 23 |
| Average (excluding View Royal) | 4.2 spaces per 100m² GFA | 20 |
3.1.3 Commercial Parking Requirements
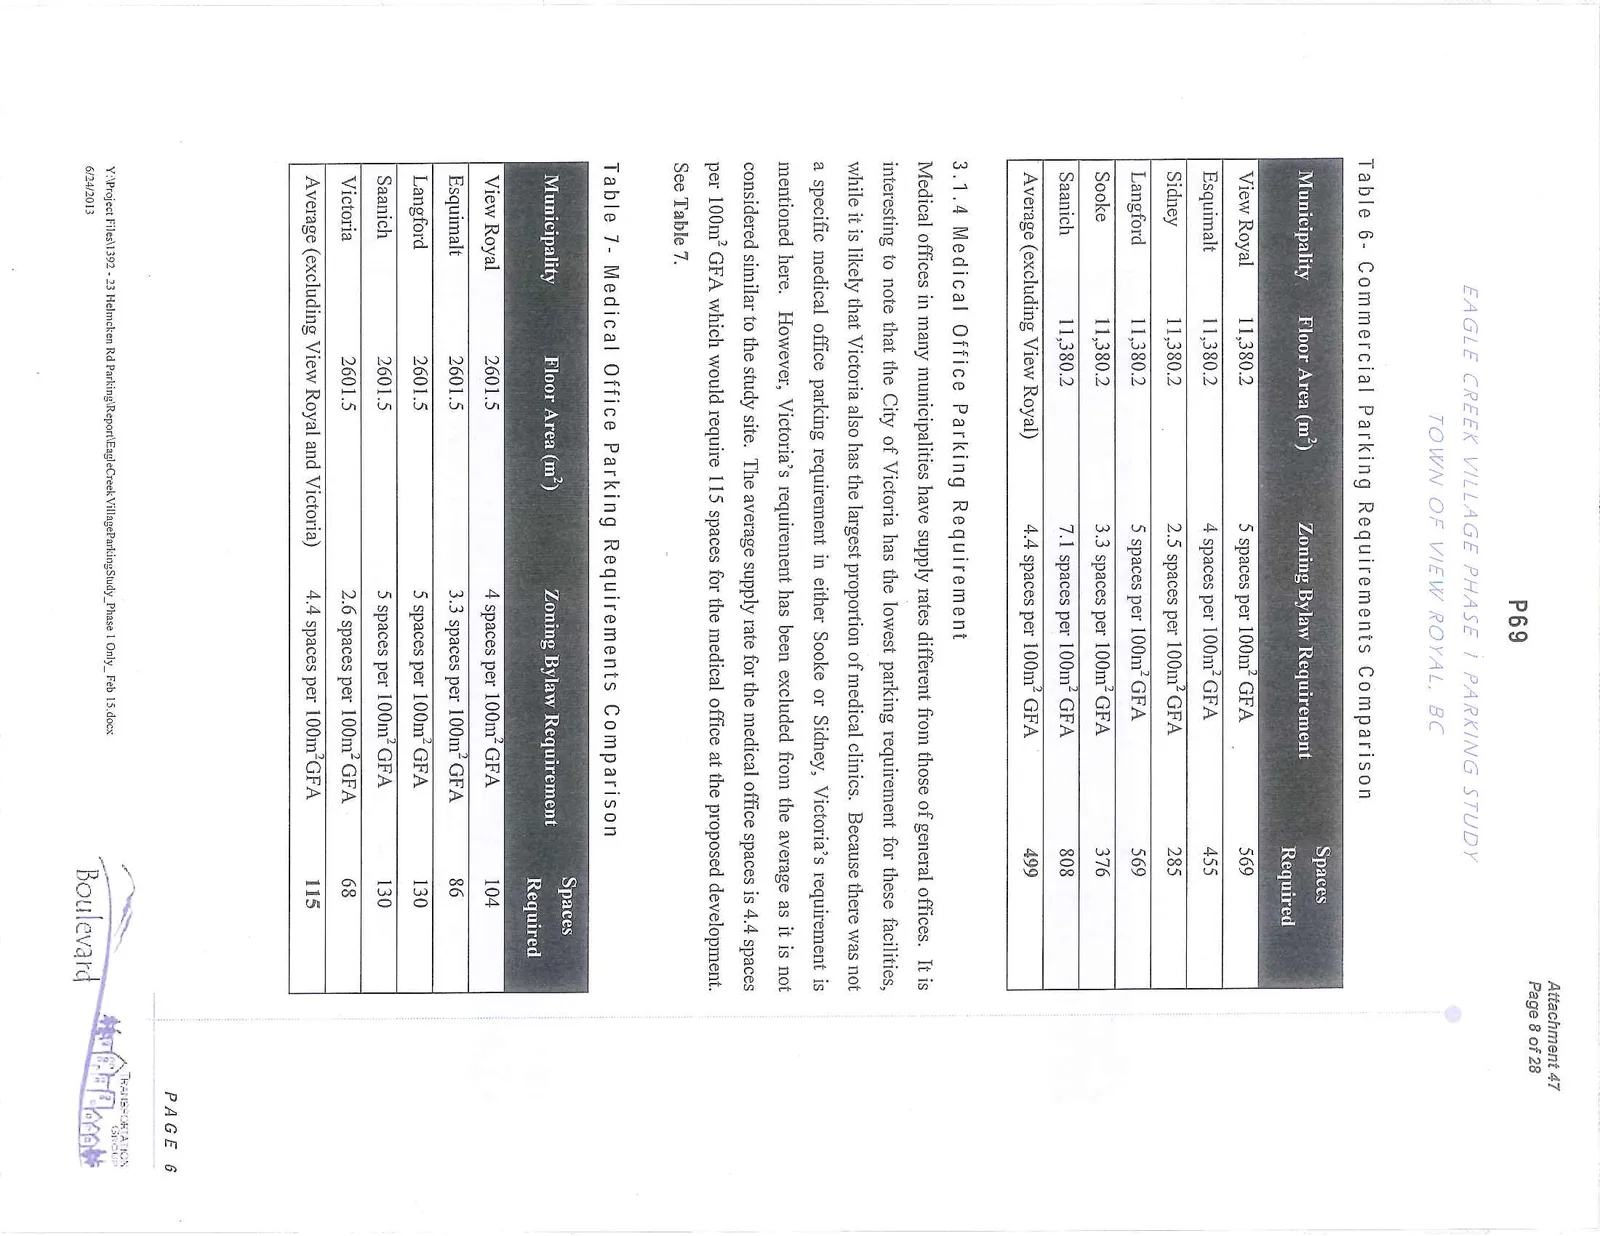
Commercial parking requirements apply to the grocery store, commercial retail units and drug store, which together have a GFA of 11,380.2m². The requirement for commercial parking ranges from 2.5 spaces per 100m² GFA to 7.1 spaces per 100m² GFA; resulting in a requirement for the commercial land uses of between 285 and 808 parking spaces. The average requirement would be 499 spaces if applied to commercial parking in the proposed development. See Table 6.
Table 6 - Commercial Parking Requirements Comparison
| Municipality | Floor Area (m²) | Zoning Bylaw Requirement | Spaces Required |
|---|---|---|---|
| View Royal | 11,380.2 | 5 spaces per 100m² GFA | 569 |
| Esquimalt | 11,380.2 | 4 spaces per 100m² GFA | 455 |
| Sidney | 11,380.2 | 2.5 spaces per 100m² GFA | 285 |
| Langford | 11,380.2 | 5 spaces per 100m² GFA | 569 |
| Sooke | 11,380.2 | 3.3 spaces per 100m² GFA | 376 |
| Saanich | 11,380.2 | 7.1 spaces per 100m² GFA | 808 |
| Average (excluding View Royal) | 4.4 spaces per 100m² GFA | 499 |
3.1.4 Medical Office Parking Requirement
Medical offices in many municipalities have supply rates different from those of general offices. It is interesting to note that the City of Victoria has the lowest parking requirement for these facilities, while it is likely that Victoria also has the largest proportion of medical clinics. Because there was not a specific medical office parking requirement in either Sooke or Sidney, Victoria's requirement is mentioned here. However, Victoria's requirement has been excluded from the average as it is not considered similar to the study site. The average supply rate for the medical office spaces is 4.4 spaces per 100m² GFA which would require 115 spaces for the medical office at the proposed development. See Table 7.
Table 7 - Medical Office Parking Requirements Comparison
| Municipality | Floor Area (m²) | Zoning Bylaw Requirement | Spaces Required |
|---|---|---|---|
| View Royal | 2601.5 | 4 spaces per 100m² GFA | 104 |
| Esquimalt | 2601.5 | 3.3 spaces per 100m² GFA | 86 |
| Langford | 2601.5 | 5 spaces per 100m² GFA | 130 |
| Saanich | 2601.5 | 5 spaces per 100m² GFA | 130 |
| Victoria | 2601.5 | 2.6 spaces per 100m² GFA | 68 |
| Average (excluding View Royal and Victoria) | 4.4 spaces per 100m² GFA | 115 |
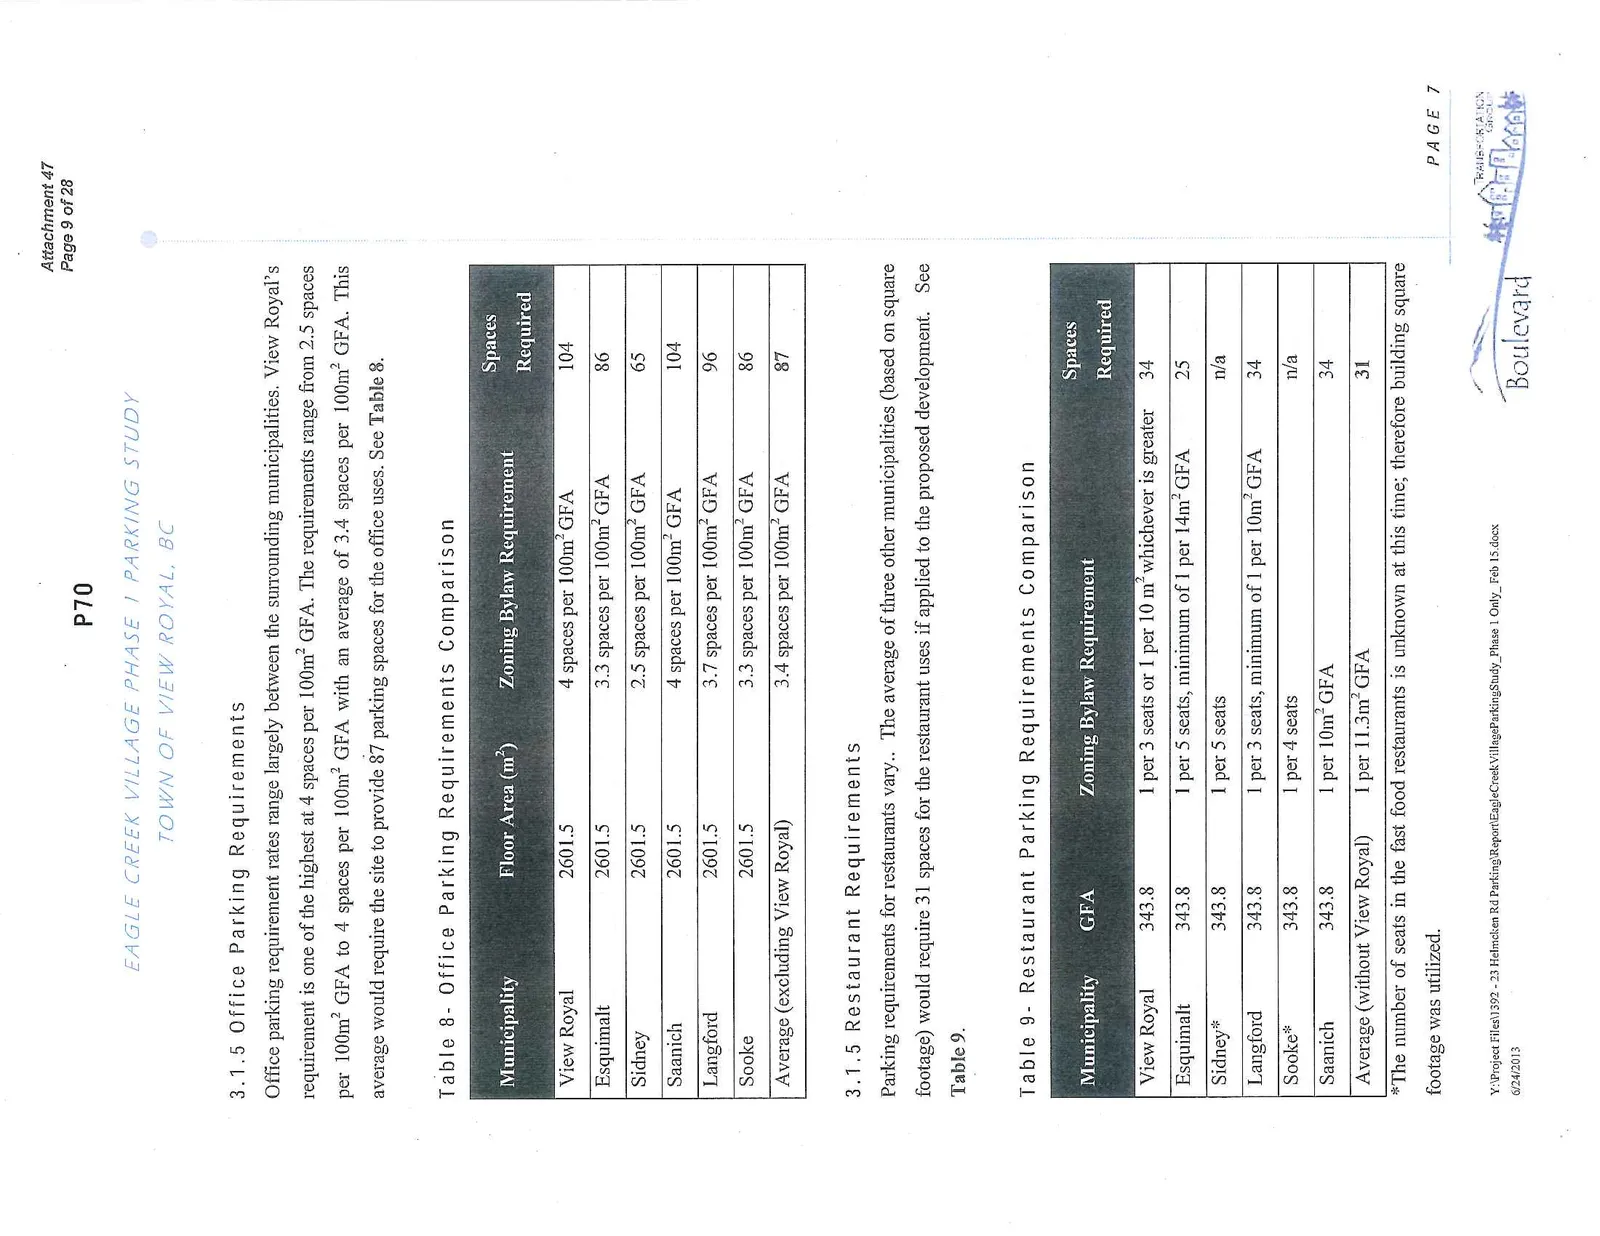
3.1.5 Office Parking Requirements
Office parking requirement rates range largely between the surrounding municipalities. View Royal's requirement is one of the highest at 4 spaces per 100m² GFA. The requirements range from 2.5 spaces per 100m² GFA to 4 spaces per 100m² GFA with an average of 3.4 spaces per 100m² GFA. This average would require the site to provide 87 parking spaces for the office uses. See Table 8.
Table 8 - Office Parking Requirements Comparison
| Municipality | Floor Area (m²) | Zoning Bylaw Requirement | Spaces Required |
|---|---|---|---|
| View Royal | 2601.5 | 4 spaces per 100m² GFA | 104 |
| Esquimalt | 2601.5 | 3.3 spaces per 100m² GFA | 86 |
| Sidney | 2601.5 | 2.5 spaces per 100m² GFA | 65 |
| Saanich | 2601.5 | 4 spaces per 100m² GFA | 104 |
| Langford | 2601.5 | 3.7 spaces per 100m² GFA | 96 |
| Sooke | 2601.5 | 3.3 spaces per 100m² GFA | 86 |
| Average (excluding View Royal) | 3.4 spaces per 100m² GFA | 87 |
3.1.5 Restaurant Requirements
Parking requirements for restaurants vary.. The average of three other municipalities (based on square footage) would require 31 spaces for the restaurant uses if applied to the proposed development. See Table 9.
Table 9 - Restaurant Parking Requirements Comparison
| Municipality | GFA | Zoning Bylaw Requirement | Spaces Required |
|---|---|---|---|
| View Royal | 343.8 | 1 per 3 seats or 1 per 10 m² whichever is greater | 34 |
| Esquimalt | 343.8 | 1 per 5 seats, minimum of 1 per 14m² GFA | 25 |
| Sidney* | 343.8 | 1 per 5 seats | n/a |
| Langford | 343.8 | 1 per 3 seats, minimum of 1 per 10m² GFA | 34 |
| Sooke* | 343.8 | 1 per 4 seats | n/a |
| Saanich | 343.8 | 1 per 10m² GFA | 34 |
| Average (without View Royal) | 1 per 11.3m² GFA | 31 |
*The number of seats in the fast food restaurants is unknown at this time; therefore building square footage was utilized.
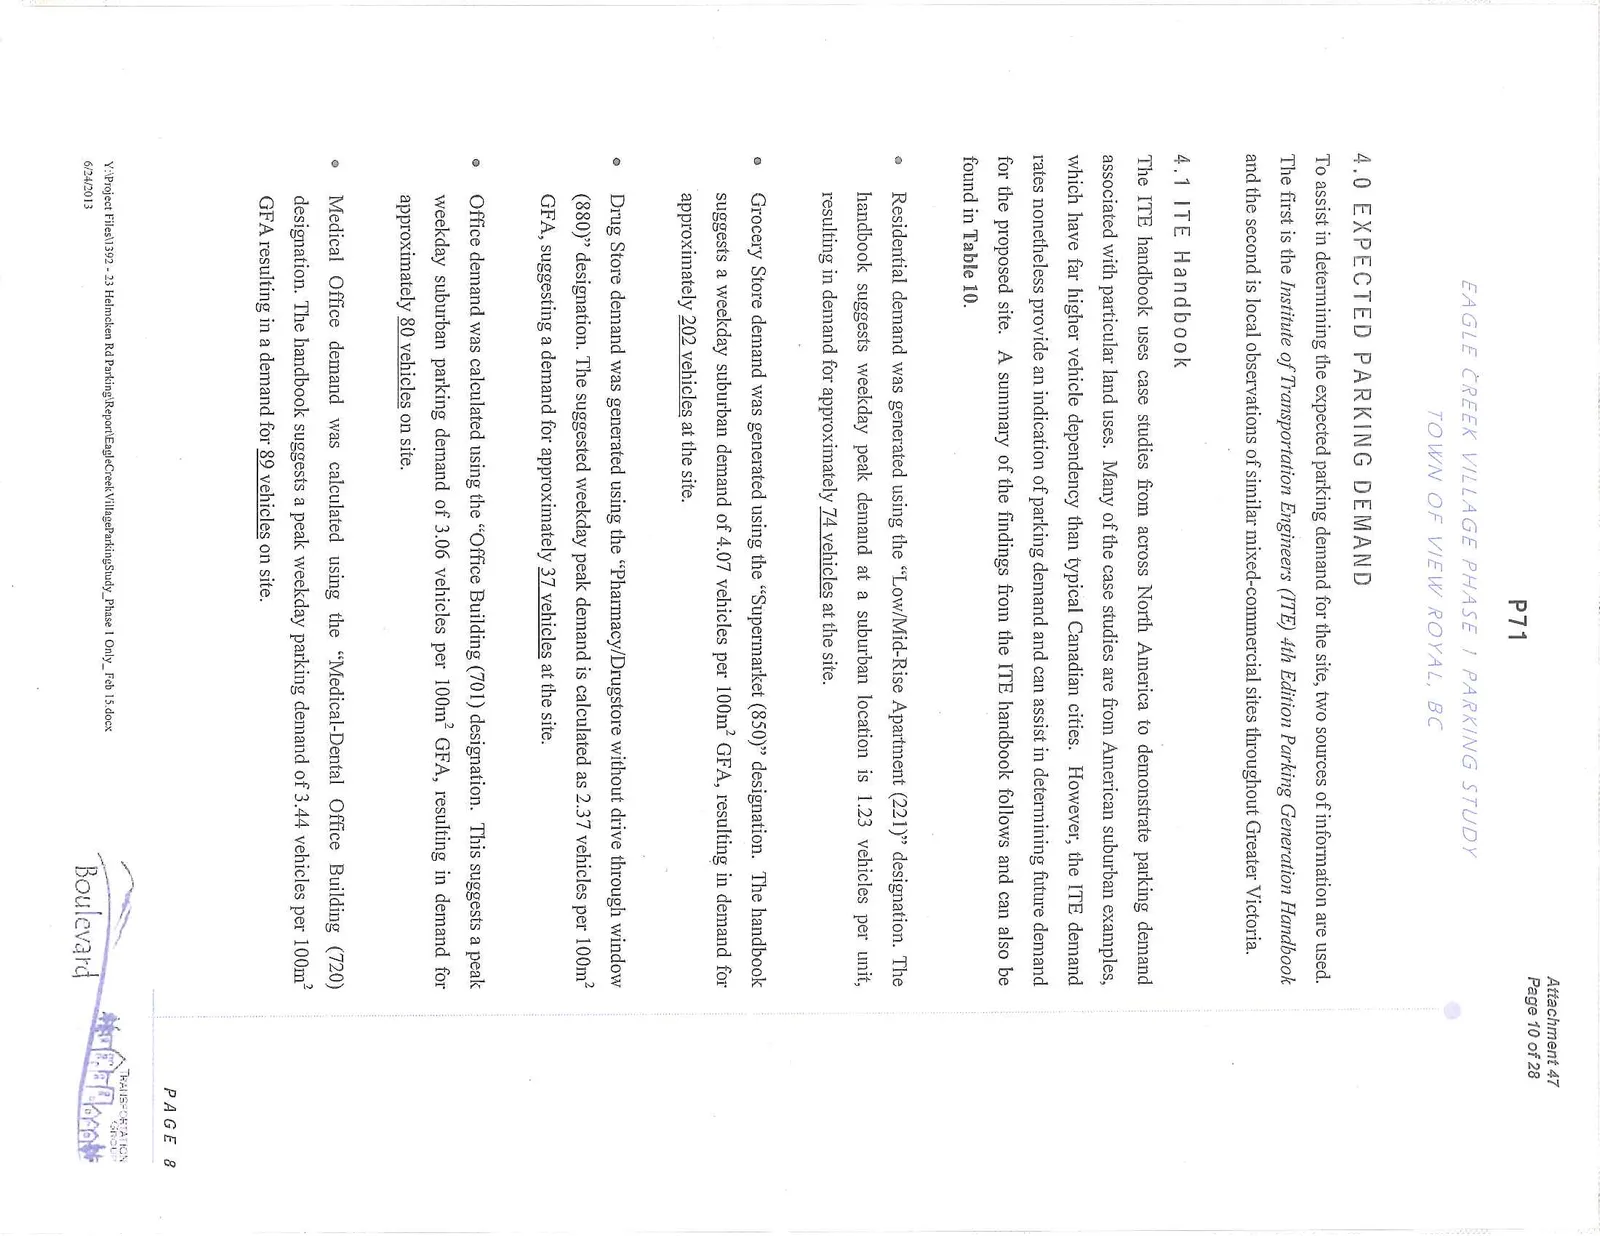
4.0 EXPECTED PARKING DEMAND
To assist in determining the expected parking demand for the site, two sources of information are used. The first is the Institute of Transportation Engineers (ITE) 4th Edition Parking Generation Handbook and the second is local observations of similar mixed-commercial sites throughout Greater Victoria.
4.1 ITE Handbook
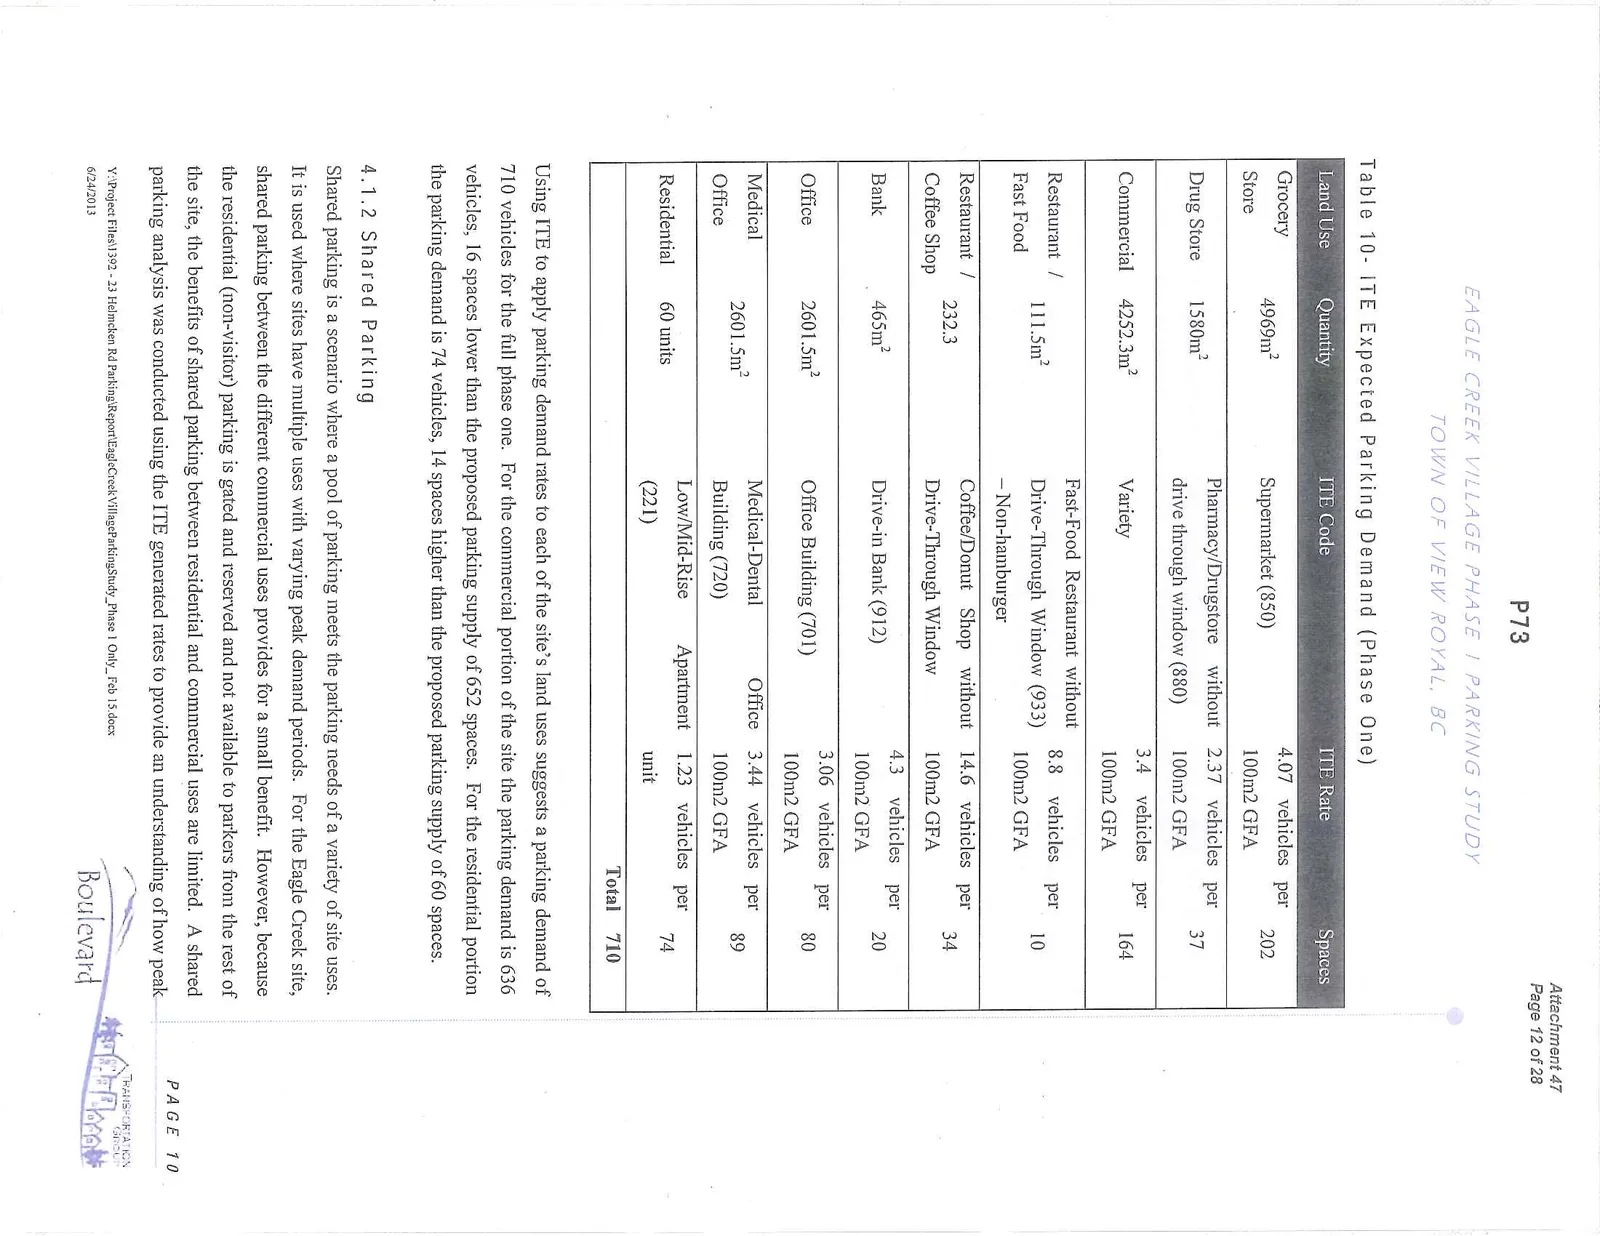
The ITE handbook uses case studies from across North America to demonstrate parking demand associated with particular land uses. Many of the case studies are from American suburban examples, which have far higher vehicle dependency than typical Canadian cities. However, the ITE demand rates nonetheless provide an indication of parking demand and can assist in determining future demand for the proposed site. A summary of the findings from the ITE handbook follows and can also be found in Table 10.
- Residential demand was generated using the "Low/Mid-Rise Apartment (221)" designation. The handbook suggests weekday peak demand at a suburban location is 1.23 vehicles per unit, resulting in demand for approximately 74 vehicles at the site.
- Grocery Store demand was generated using the "Supermarket (850)" designation. The handbook suggests a weekday suburban demand of 4.07 vehicles per 100m² GFA, resulting in demand for approximately 202 vehicles at the site.
- Drug Store demand was generated using the "Pharmacy/Drugstore without drive through window (880)" designation. The suggested weekday peak demand is calculated as 2.37 vehicles per 100m² GFA, suggesting a demand for approximately 37 vehicles at the site.
- Office demand was calculated using the "Office Building (701)" designation. This suggests a peak weekday suburban parking demand of 3.06 vehicles per 100m² GFA, resulting in demand for approximately 80 vehicles on site.
- Medical Office demand was calculated using the "Medical-Dental Office Building (720)" designation. The handbook suggests a peak weekday parking demand of 3.44 vehicles per 100m² GFA resulting in a demand for 89 vehicles on site.
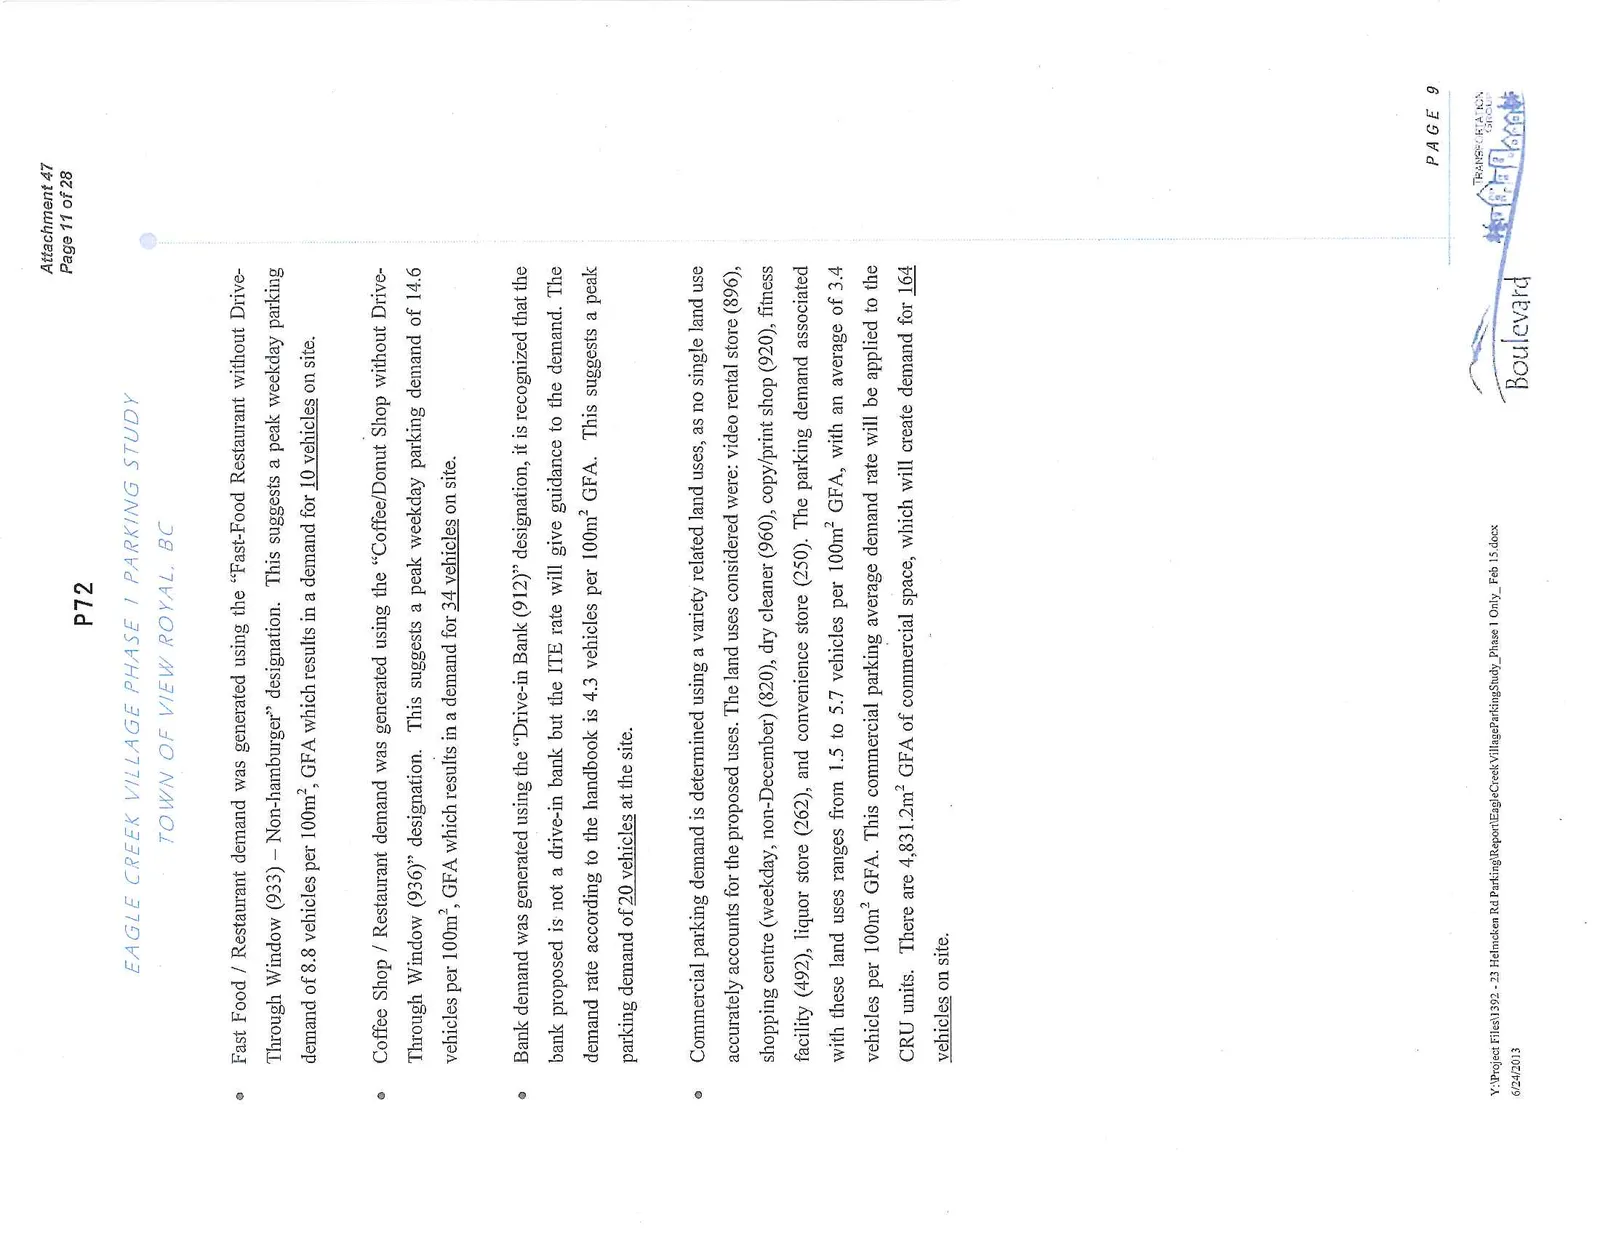
- Fast Food / Restaurant demand was generated using the "Fast-Food Restaurant without Drive-Through Window (933) - Non-hamburger" designation. This suggests a peak weekday parking demand of 8.8 vehicles per 100m², GFA which results in a demand for 10 vehicles on site.
- Coffee Shop / Restaurant demand was generated using the "Coffee/Donut Shop without Drive-Through Window (936)" designation. This suggests a peak weekday parking demand of 14.6 vehicles per 100m², GFA which results in a demand for 34 vehicles on site.
- Bank demand was generated using the "Drive-in Bank (912)" designation, it is recognized that the bank proposed is not a drive-in bank but the ITE rate will give guidance to the demand. The demand rate according to the handbook is 4.3 vehicles per 100m² GFA. This suggests a peak parking demand of 20 vehicles at the site.
- Commercial parking demand is determined using a variety related land uses, as no single land use accurately accounts for the proposed uses. The land uses considered were: video rental store (896), shopping centre (weekday, non-December) (820), dry cleaner (960), copy/print shop (920), fitness facility (492), liquor store (262), and convenience store (250). The parking demand associated with these land uses ranges from 1.5 to 5.7 vehicles per 100m² GFA, with an average of 3.4 vehicles per 100m² GFA. This commercial parking average demand rate will be applied to the CRU units. There are 4,831.2m² GFA of commercial space, which will create demand for 164 vehicles on site.
Table 10 - ITE Expected Parking Demand (Phase One)
| Land Use | Quantity | ITE Code | ITE Rate | Spaces |
|---|---|---|---|---|
| Grocery Store | 4969m² | Supermarket (850) | 4.07 vehicles per 100m2 GFA | 202 |
| Drug Store | 1580m² | Pharmacy/Drugstore without drive through window (880) | 2.37 vehicles per 100m2 GFA | 37 |
| Commercial | 4252.3m² | Variety | 3.4 vehicles per 100m2 GFA | 164 |
| Restaurant / Fast Food | 111.5m² | Fast-Food Restaurant without Drive-Through Window (933) - Non-hamburger | 8.8 vehicles per 100m2 GFA | 10 |
| Restaurant / Coffee Shop | 232.3 | Coffee/Donut Shop without Drive-Through Window (936) | 14.6 vehicles per 100m2 GFA | 34 |
| Bank | 465m² | Drive-in Bank (912) | 4.3 vehicles per 100m2 GFA | 20 |
| Office | 2601.5m² | Office Building (701) | 3.06 vehicles per 100m2 GFA | 80 |
| Medical Office | 2601.5m² | Medical-Dental Office Building (720) | 3.44 vehicles per 100m2 GFA | 89 |
| Residential | 60 units | Low/Mid-Rise Apartment (221) | 1.23 vehicles per unit | 74 |
| Total | 710 |
Using ITE to apply parking demand rates to each of the site's land uses suggests a parking demand of 710 vehicles for the full phase one. For the commercial portion of the site the parking demand is 636 vehicles, 16 spaces lower than the proposed parking supply of 652 spaces. For the residential portion the parking demand is 74 vehicles, 14 spaces higher than the proposed parking supply of 60 spaces.
4.1.2 Shared Parking
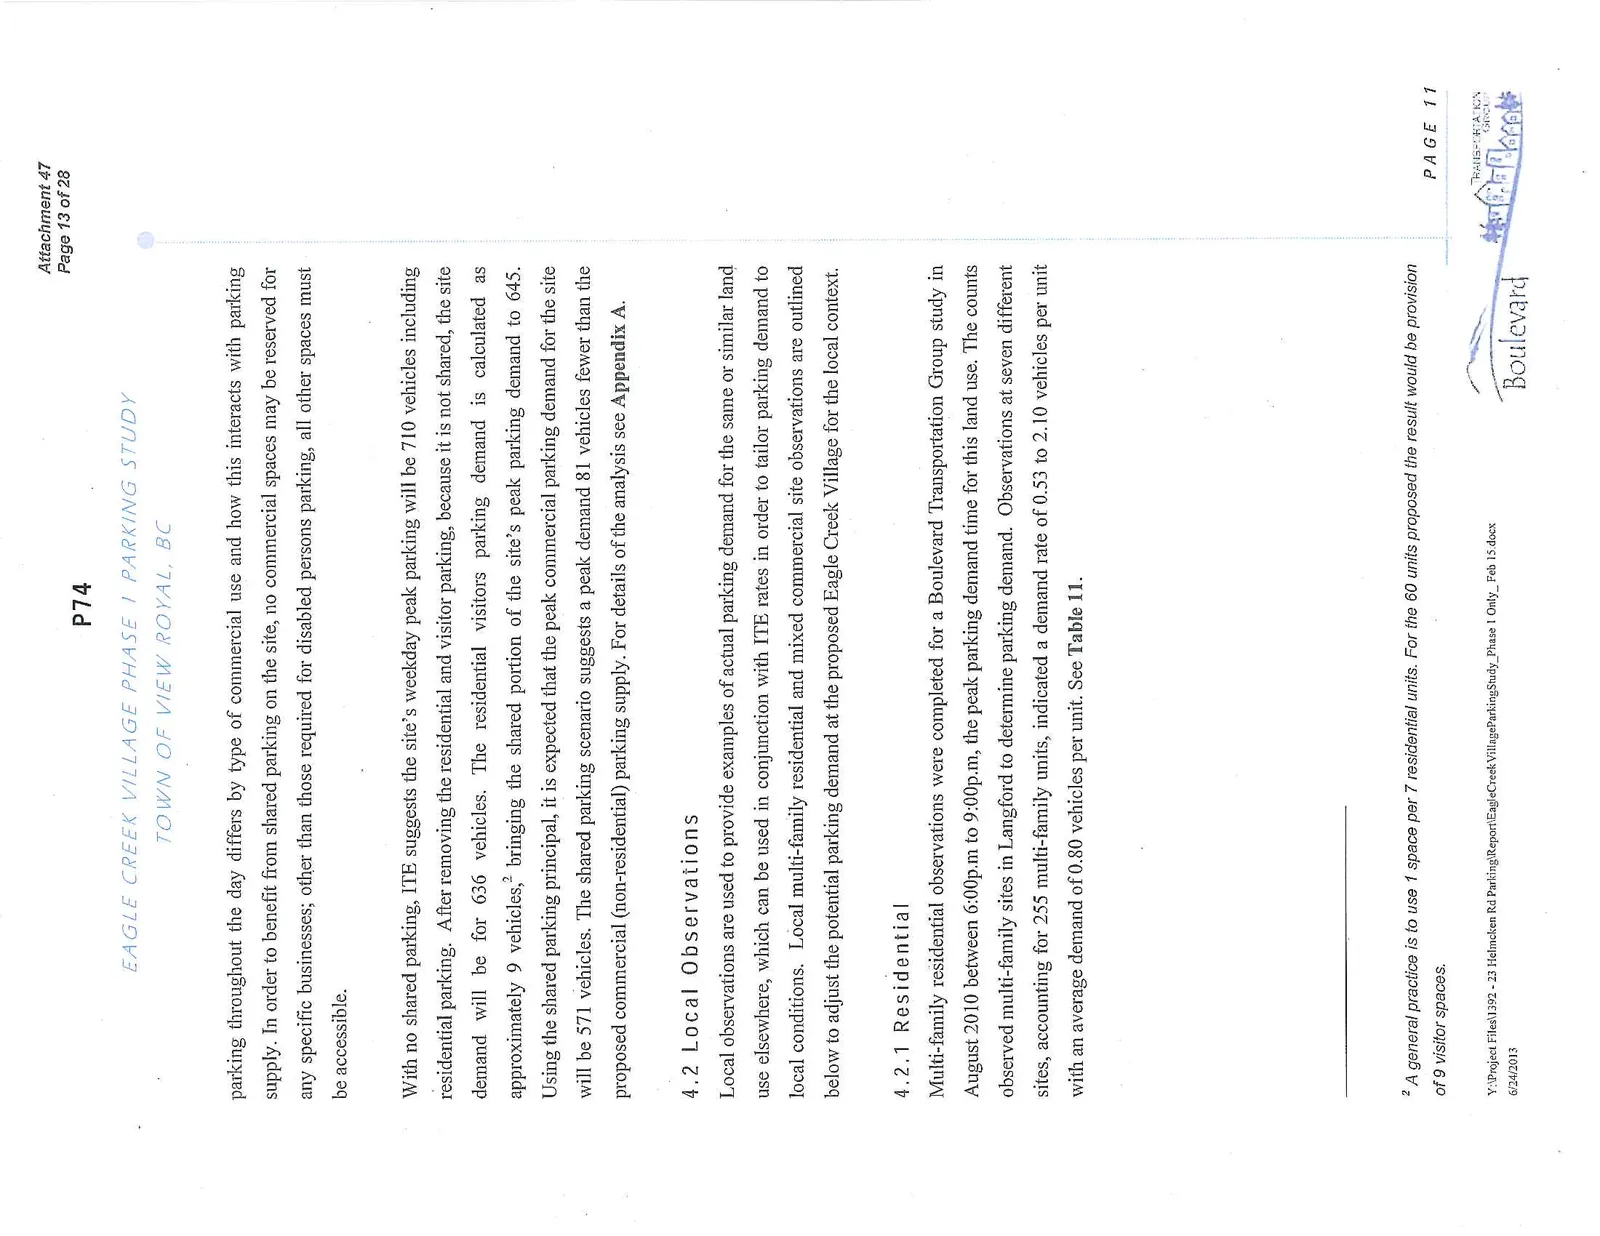
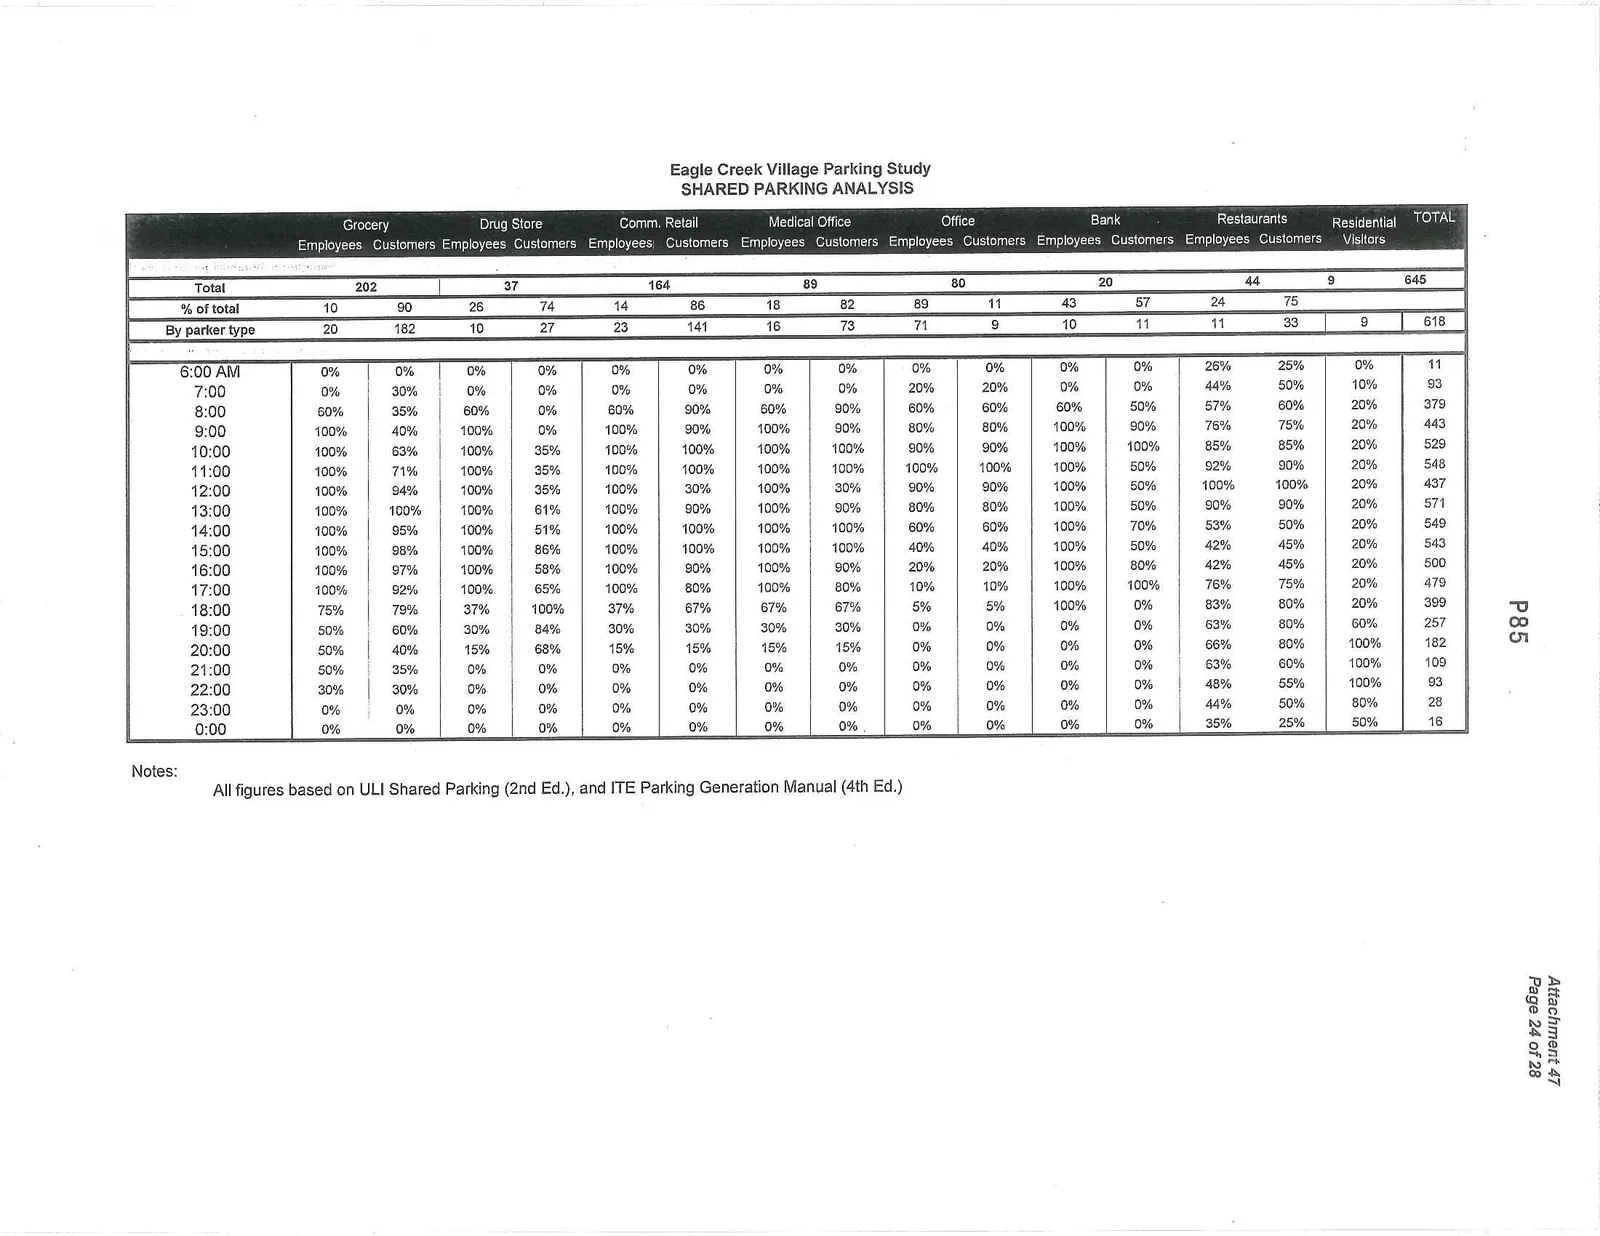
Shared parking is a scenario where a pool of parking meets the parking needs of a variety of site uses. It is used where sites have multiple uses with varying peak demand periods. For the Eagle Creek site, shared parking between the different commercial uses provides for a small benefit. However, because the residential (non-visitor) parking is gated and reserved and not available to parkers from the rest of the site, the benefits of shared parking between residential and commercial uses are limited. A shared parking analysis was conducted using the ITE generated rates to provide an understanding of how peak parking throughout the day differs by type of commercial use and how this interacts with parking supply. In order to benefit from shared parking on the site, no commercial spaces may be reserved for any specific businesses; other than those required for disabled persons parking, all other spaces must be accessible.
With no shared parking, ITE suggests the site's weekday peak parking will be 710 vehicles including residential parking. After removing the residential and visitor parking, because it is not shared, the site demand will be for 636 vehicles. The residential visitors parking demand is calculated as approximately 9 vehicles,² bringing the shared portion of the site's peak parking demand to 645. Using the shared parking principal, it is expected that the peak commercial parking demand for the site will be 571 vehicles. The shared parking scenario suggests a peak demand 81 vehicles fewer than the proposed commercial (non-residential) parking supply. For details of the analysis see Appendix A.
4.2 Local Observations
Local observations are used to provide examples of actual parking demand for the same or similar land use elsewhere, which can be used in conjunction with ITE rates in order to tailor parking demand to local conditions. Local multi-family residential and mixed commercial site observations are outlined below to adjust the potential parking demand at the proposed Eagle Creek Village for the local context.
4.2.1 Residential
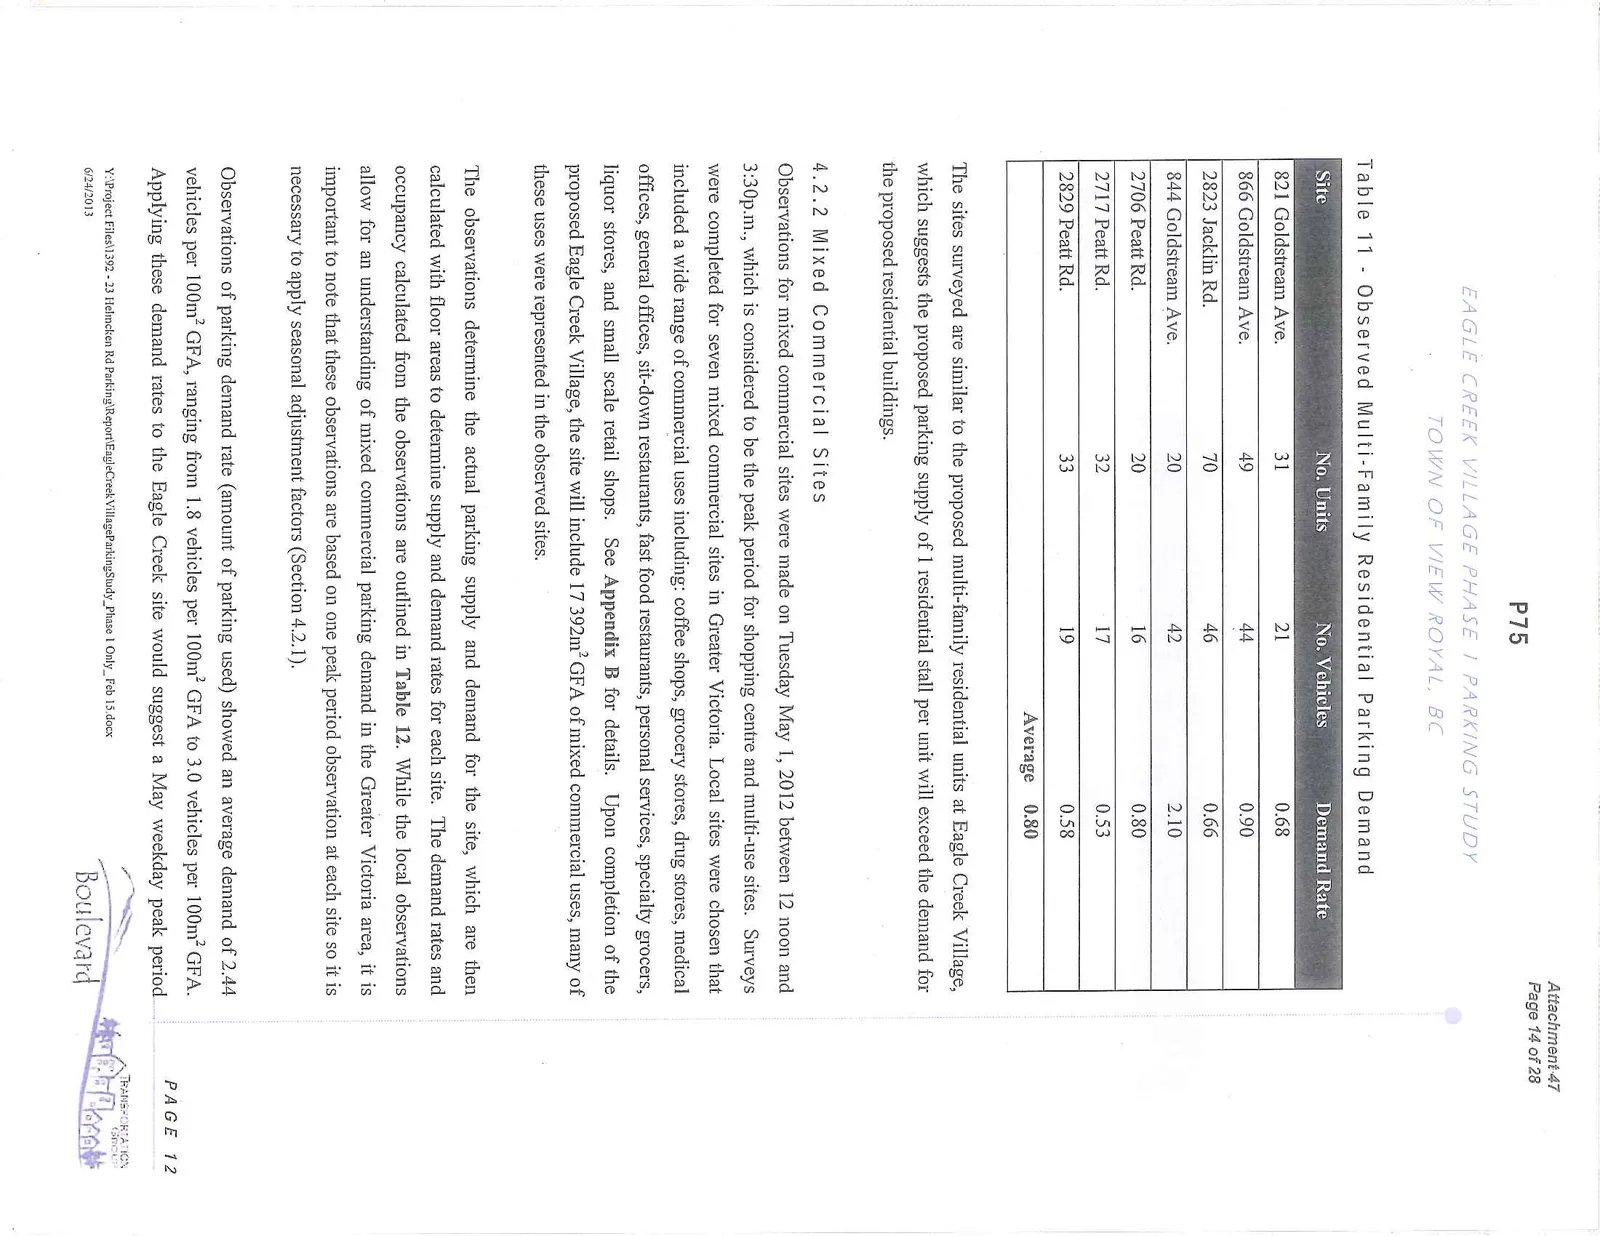
Multi-family residential observations were completed for a Boulevard Transportation Group study in August 2010 between 6:00p.m to 9:00p.m, the peak parking demand time for this land use. The counts observed multi-family sites in Langford to determine parking demand. Observations at seven different sites, accounting for 255 multi-family units, indicated a demand rate of 0.53 to 2.10 vehicles per unit with an average demand of 0.80 vehicles per unit. See Table 11.
² A general practice is to use 1 space per 7 residential units. For the 60 units proposed the result would be provision of 9 visitor spaces.
Table 11 - Observed Multi-Family Residential Parking Demand
| Site | No. Units | No. Vehicles | Demand Rate |
|---|---|---|---|
| 821 Goldstream Ave. | 31 | 21 | 0.68 |
| 866 Goldstream Ave. | 49 | 44 | 0.90 |
| 2823 Jacklin Rd. | 70 | 46 | 0.66 |
| 844 Goldstream Ave. | 20 | 42 | 2.10 |
| 2706 Peatt Rd. | 20 | 16 | 0.80 |
| 2717 Peatt Rd. | 32 | 17 | 0.53 |
| 2829 Peatt Rd. | 33 | 19 | 0.58 |
| Average | 0.80 |
The sites surveyed are similar to the proposed multi-family residential units at Eagle Creek Village, which suggests the proposed parking supply of 1 residential stall per unit will exceed the demand for the proposed residential buildings.
4.2.2 Mixed Commercial Sites
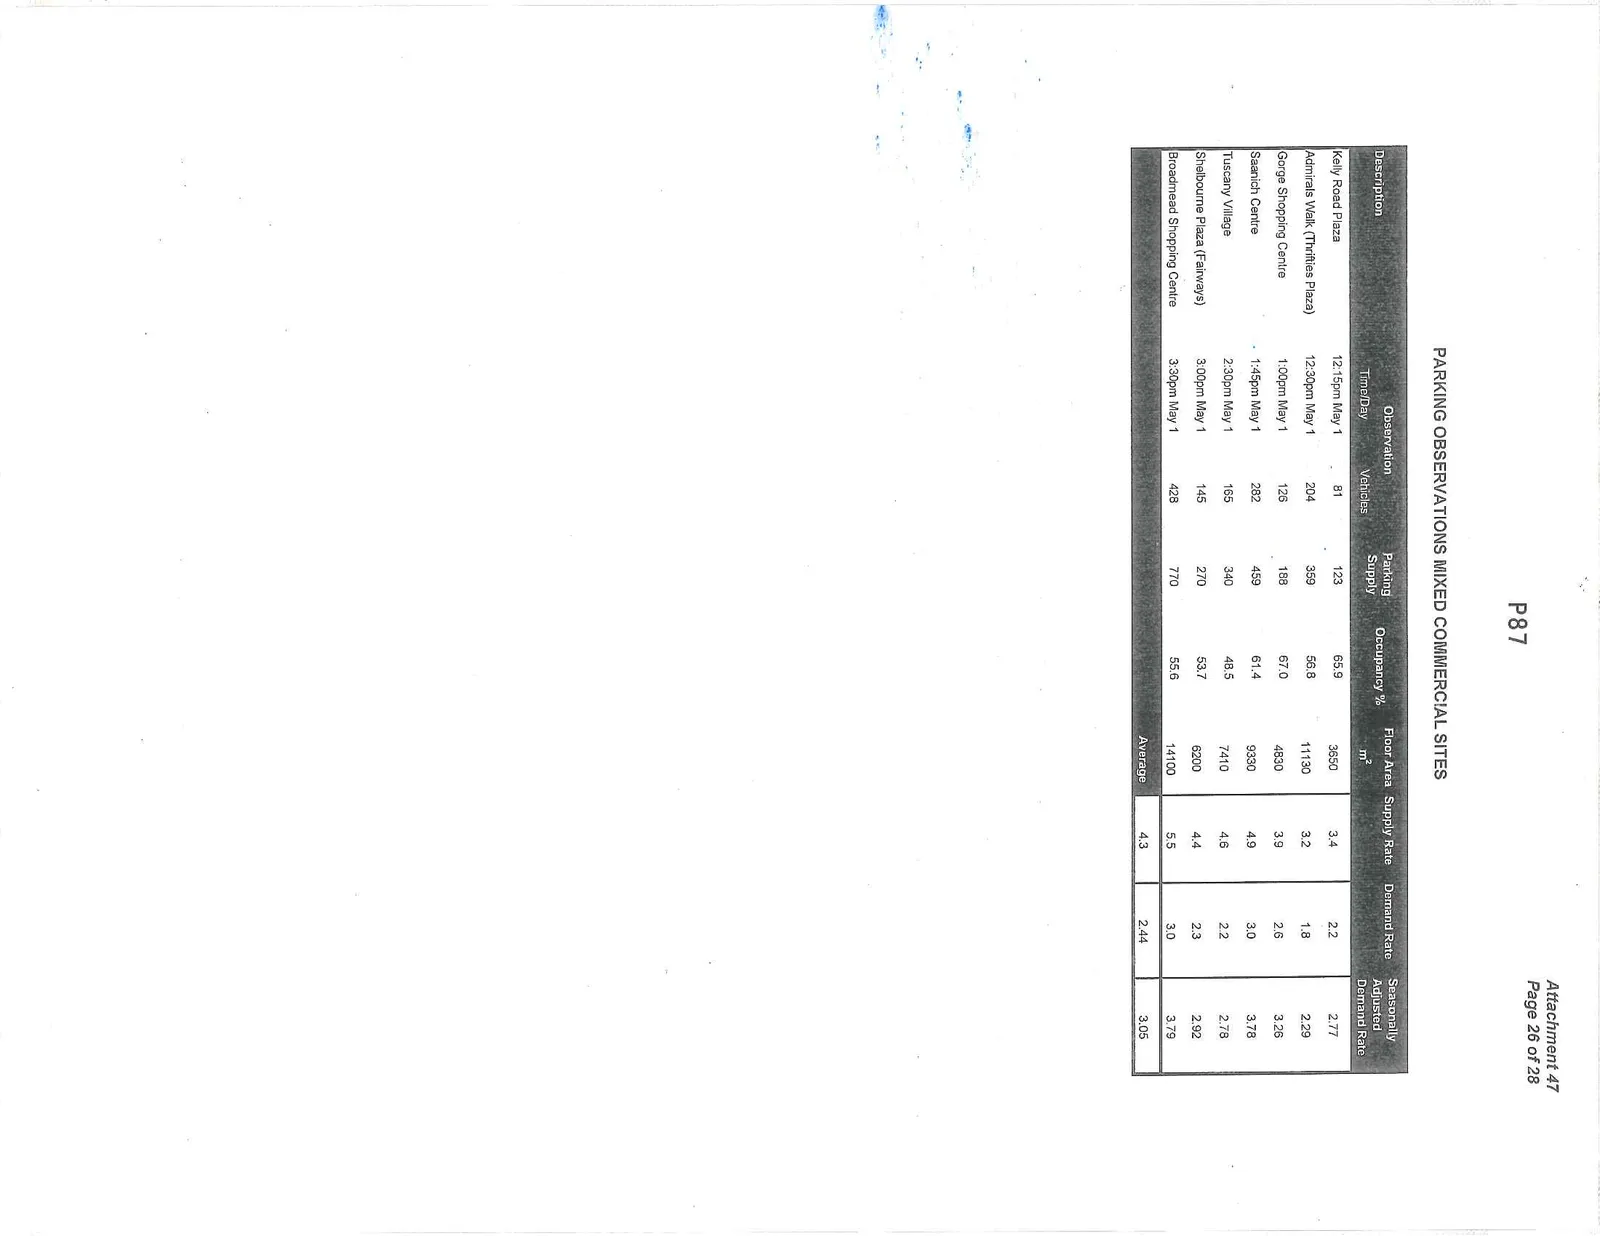
Observations for mixed commercial sites were made on Tuesday May 1, 2012 between 12 noon and 3:30p.m., which is considered to be the peak period for shopping centre and multi-use sites. Surveys were completed for seven mixed commercial sites in Greater Victoria. Local sites were chosen that included a wide range of commercial uses including: coffee shops, grocery stores, drug stores, medical offices, general offices, sit-down restaurants, fast food restaurants, personal services, specialty grocers, liquor stores, and small scale retail shops. See Appendix B for details. Upon completion of the proposed Eagle Creek Village, the site will include 17 392m² GFA of mixed commercial uses, many of these uses were represented in the observed sites.
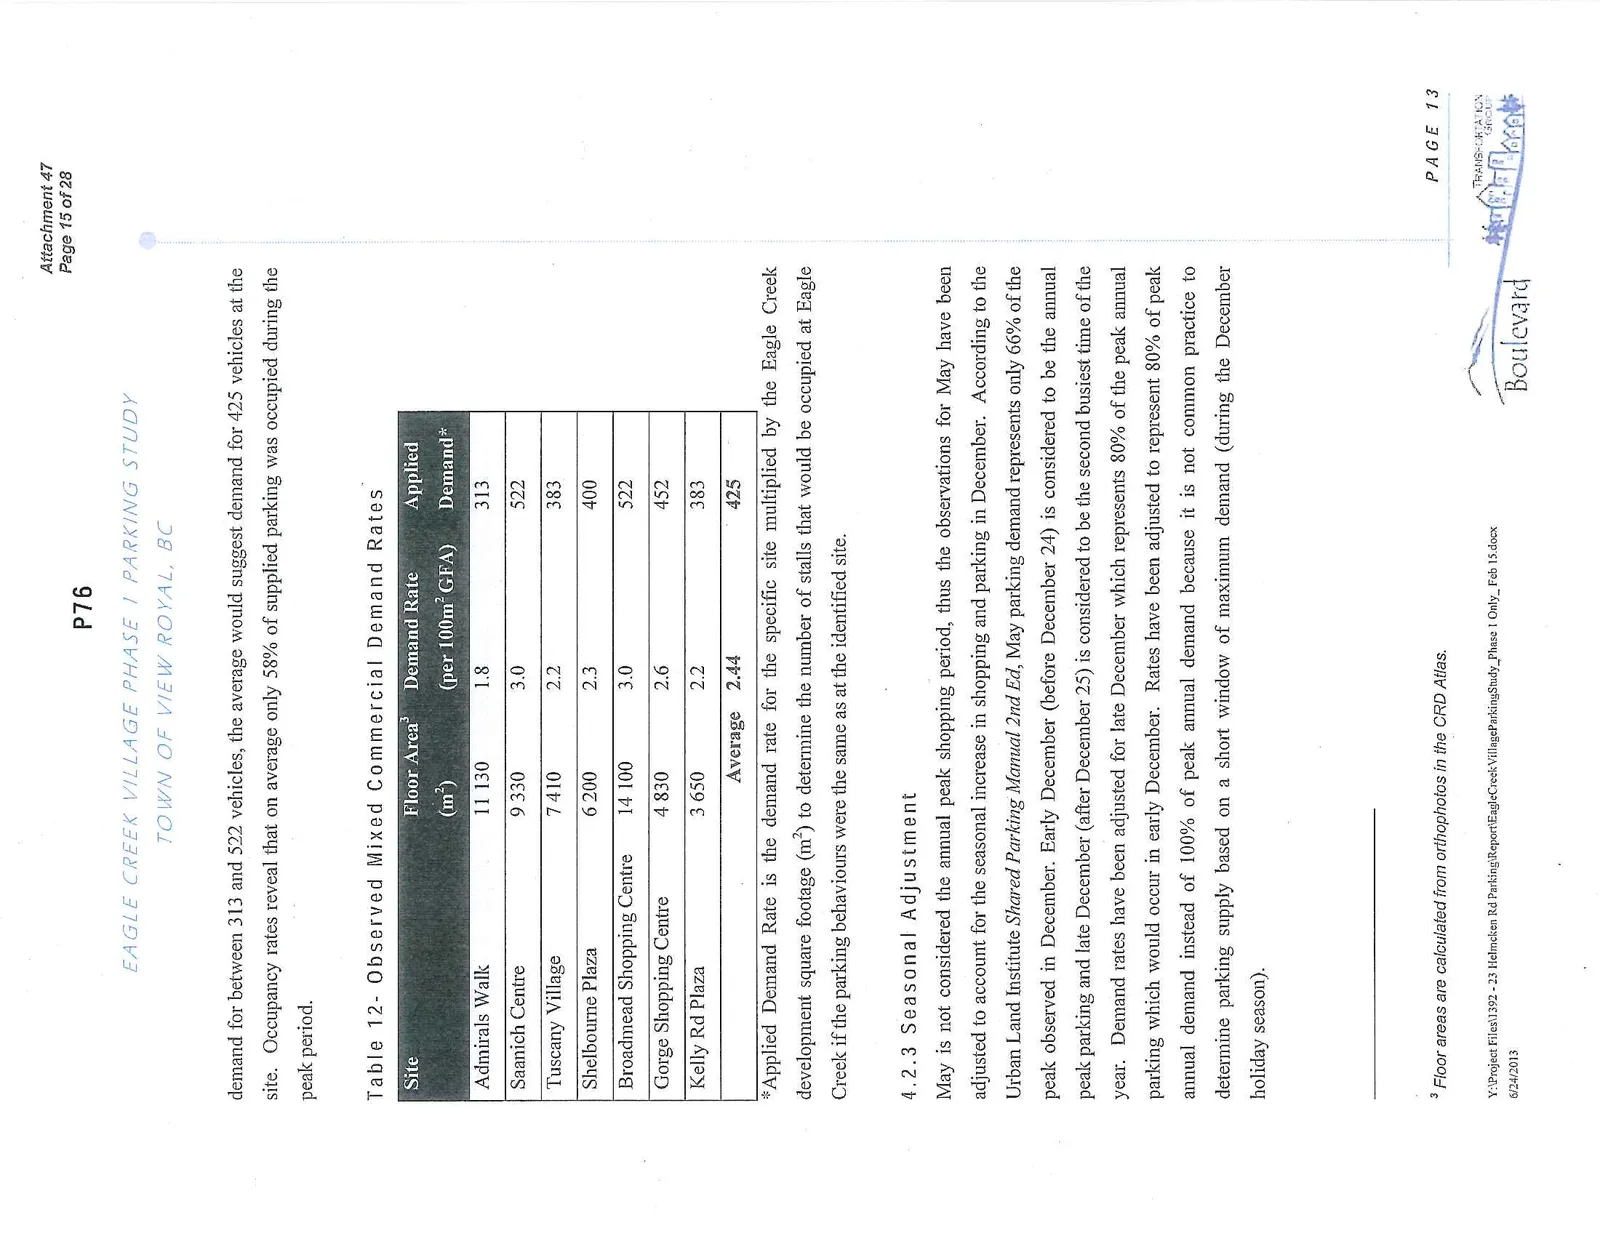
The observations determine the actual parking supply and demand for the site, which are then calculated with floor areas to determine supply and demand rates for each site. The demand rates and occupancy calculated from the observations are outlined in Table 12. While the local observations allow for an understanding of mixed commercial parking demand in the Greater Victoria area, it is important to note that these observations are based on one peak period observation at each site so it is necessary to apply seasonal adjustment factors (Section 4.2.1).
Observations of parking demand rate (amount of parking used) showed an average demand of 2.44 vehicles per 100m² GFA, ranging from 1.8 vehicles per 100m² GFA to 3.0 vehicles per 100m² GFA. Applying these demand rates to the Eagle Creek site would suggest a May weekday peak period demand for between 313 and 522 vehicles, the average would suggest demand for 425 vehicles at the site. Occupancy rates reveal that on average only 58% of supplied parking was occupied during the peak period.
Table 12 - Observed Mixed Commercial Demand Rates
| Site | Floor Area³ (m²) | Demand Rate (per 100m² GFA) | Applied Demand* |
|---|---|---|---|
| Admirals Walk | 11 130 | 1.8 | 313 |
| Saanich Centre | 9 330 | 3.0 | 522 |
| Tuscany Village | 7 410 | 2.2 | 383 |
| Shelbourne Plaza | 6 200 | 2.3 | 400 |
| Broadmead Shopping Centre | 14 100 | 3.0 | 522 |
| Gorge Shopping Centre | 4 830 | 2.6 | 452 |
| Kelly Rd Plaza | 3 650 | 2.2 | 383 |
| Average | 2.44 | 425 |
*Applied Demand Rate is the demand rate for the specific site multiplied by the Eagle Creek development square footage (m²) to determine the number of stalls that would be occupied at Eagle Creek if the parking behaviours were the same as at the identified site.
4.2.3 Seasonal Adjustment
May is not considered the annual peak shopping period, thus the observations for May have been adjusted to account for the seasonal increase in shopping and parking in December. According to the Urban Land Institute Shared Parking Manual 2nd Ed, May parking demand represents only 66% of the peak observed in December. Early December (before December 24) is considered to be the annual peak parking and late December (after December 25) is considered to be the second busiest time of the year. Demand rates have been adjusted for late December which represents 80% of the peak annual parking which would occur in early December. Rates have been adjusted to represent 80% of peak annual demand instead of 100% of peak annual demand because it is not common practice to determine parking supply based on a short window of maximum demand (during the December holiday season).
³ Floor areas are calculated from orthophotos in the CRD Atlas.
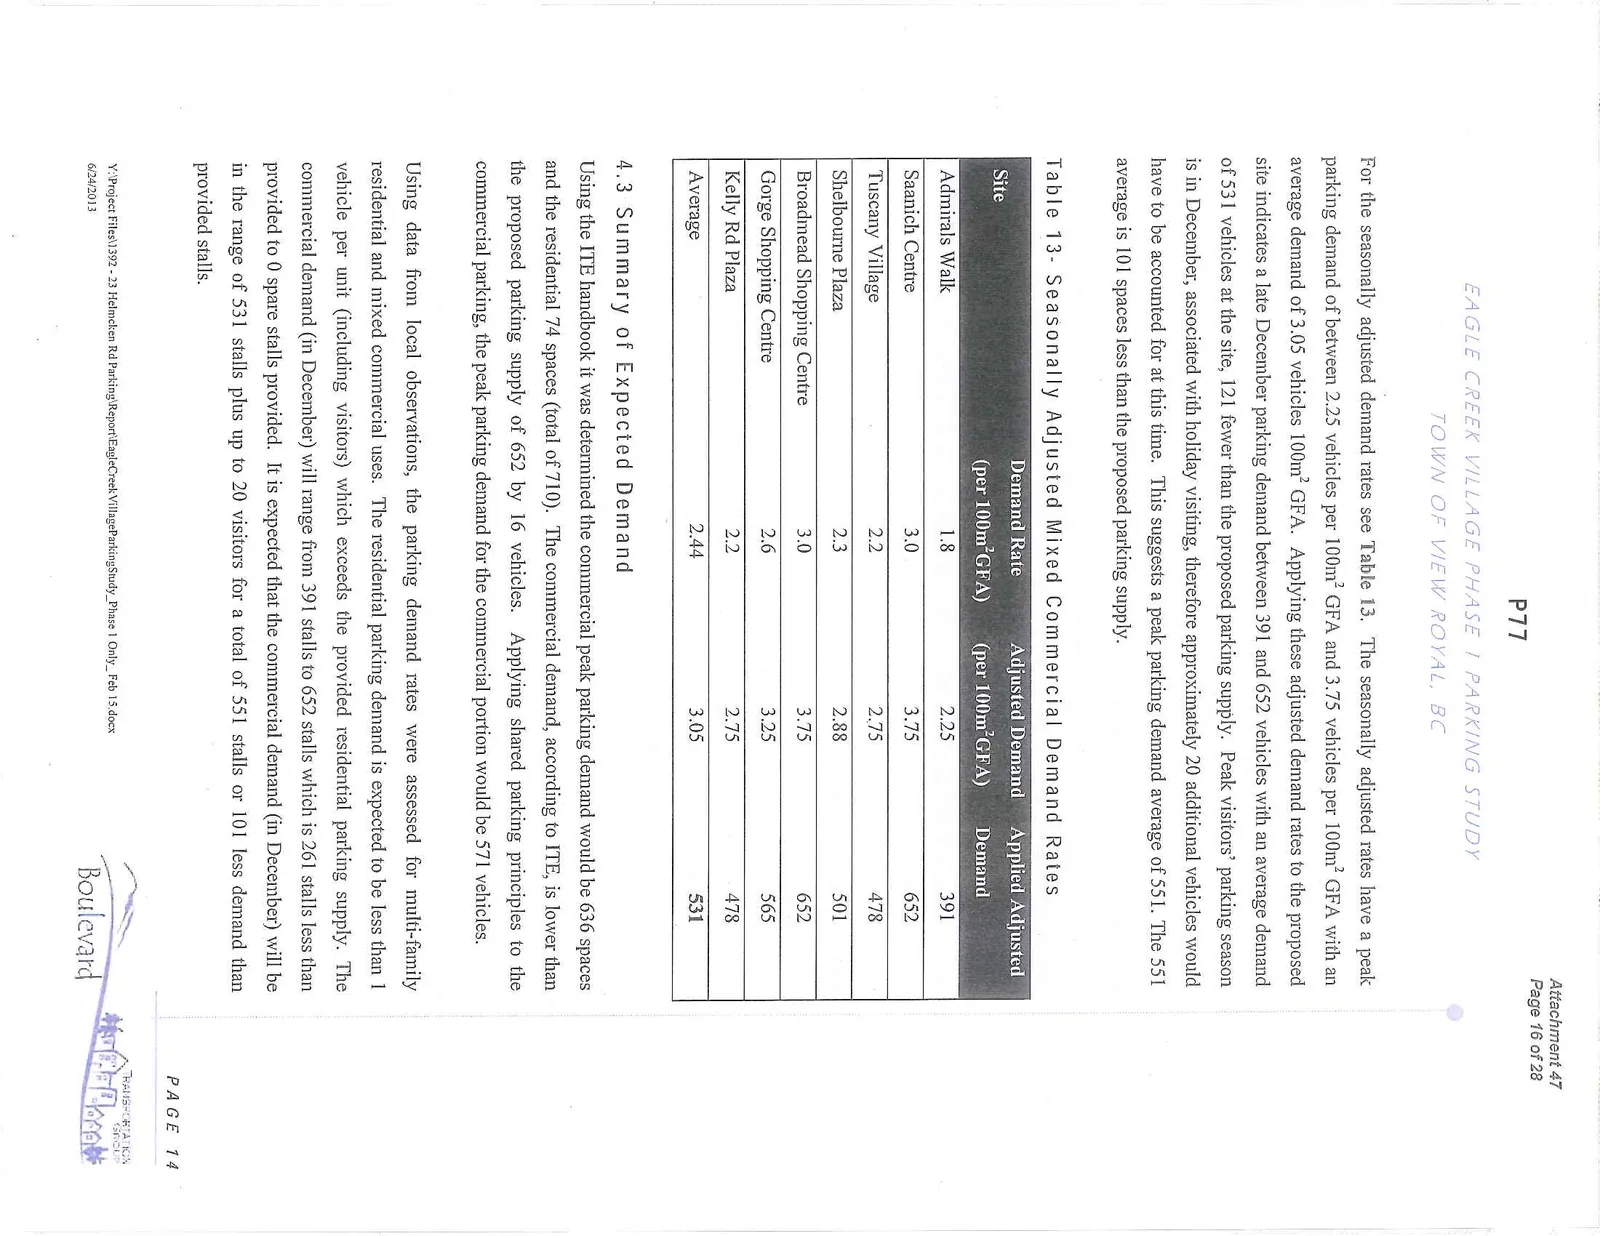
For the seasonally adjusted demand rates see Table 13. The seasonally adjusted rates have a peak parking demand of between 2.25 vehicles per 100m² GFA and 3.75 vehicles per 100m² GFA with an average demand of 3.05 vehicles 100m² GFA. Applying these adjusted demand rates to the proposed site indicates a late December parking demand between 391 and 652 vehicles with an average demand of 531 vehicles at the site, 121 fewer than the proposed parking supply. Peak visitors' parking season is in December, associated with holiday visiting, therefore approximately 20 additional vehicles would have to be accounted for at this time. This suggests a peak parking demand average of 551. The 551 average is 101 spaces less than the proposed parking supply.
Table 13 - Seasonally Adjusted Mixed Commercial Demand Rates
| Site | Demand Rate (per 100m²GFA) | Adjusted Demand (per 100m²GFA) | Applied Adjusted Demand |
|---|---|---|---|
| Admirals Walk | 1.8 | 2.25 | 391 |
| Saanich Centre | 3.0 | 3.75 | 652 |
| Tuscany Village | 2.2 | 2.75 | 478 |
| Shelbourne Plaza | 2.3 | 2.88 | 501 |
| Broadmead Shopping Centre | 3.0 | 3.75 | 652 |
| Gorge Shopping Centre | 2.6 | 3.25 | 565 |
| Kelly Rd Plaza | 2.2 | 2.75 | 478 |
| Average | 2.44 | 3.05 | 531 |
4.3 Summary of Expected Demand
Using the ITE handbook it was determined the commercial peak parking demand would be 636 spaces and the residential 74 spaces (total of 710). The commercial demand, according to ITE, is lower than the proposed parking supply of 652 by 16 vehicles. Applying shared parking principles to the commercial parking, the peak parking demand for the commercial portion would be 571 vehicles.
Using data from local observations, the parking demand rates were assessed for multi-family residential and mixed commercial uses. The residential parking demand is expected to be less than 1 vehicle per unit (including visitors) which exceeds the provided residential parking supply. The commercial demand (in December) will range from 391 stalls to 652 stalls which is 261 stalls less than provided to 0 spare stalls provided. It is expected that the commercial demand (in December) will be in the range of 531 stalls plus up to 20 visitors for a total of 551 stalls or 101 less demand than provided stalls.
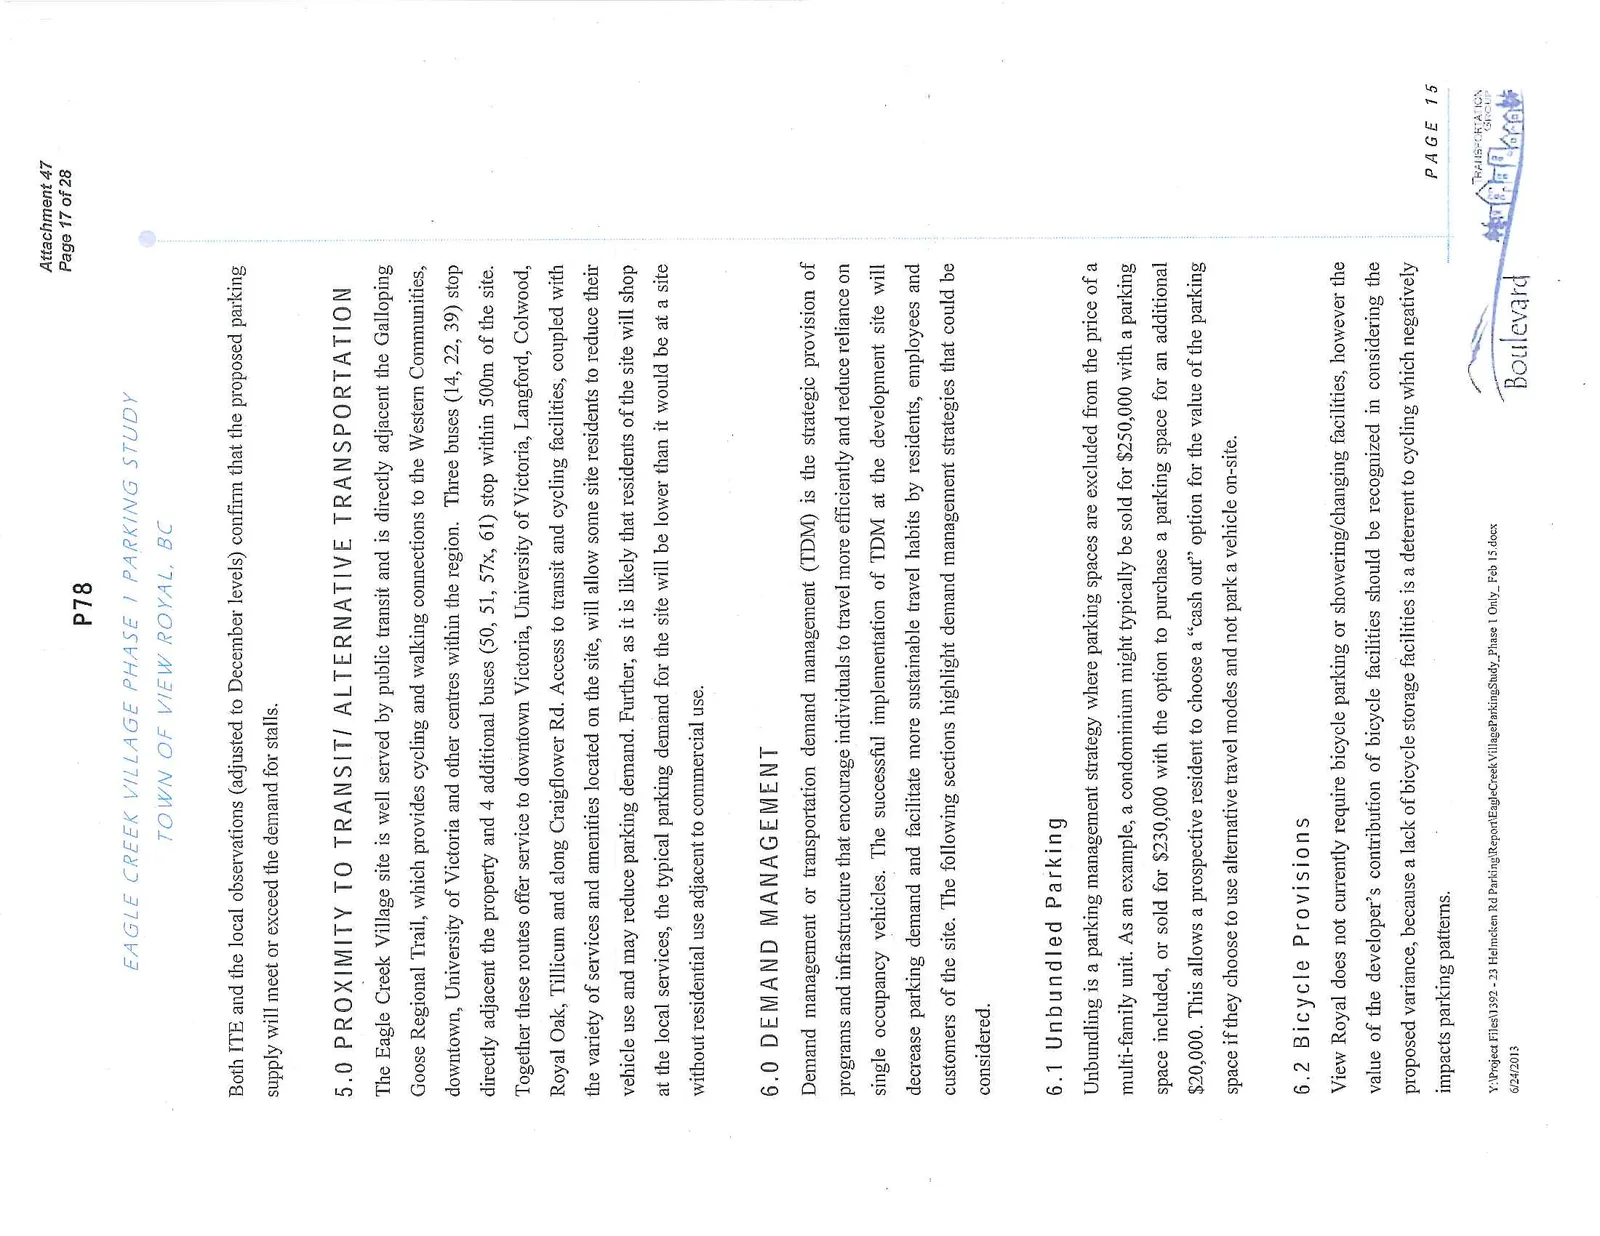
Both ITE and the local observations (adjusted to December levels) confirm that the proposed parking supply will meet or exceed the demand for stalls.
5.0 PROXIMITY TO TRANSIT/ ALTERNATIVE TRANSPORTATION
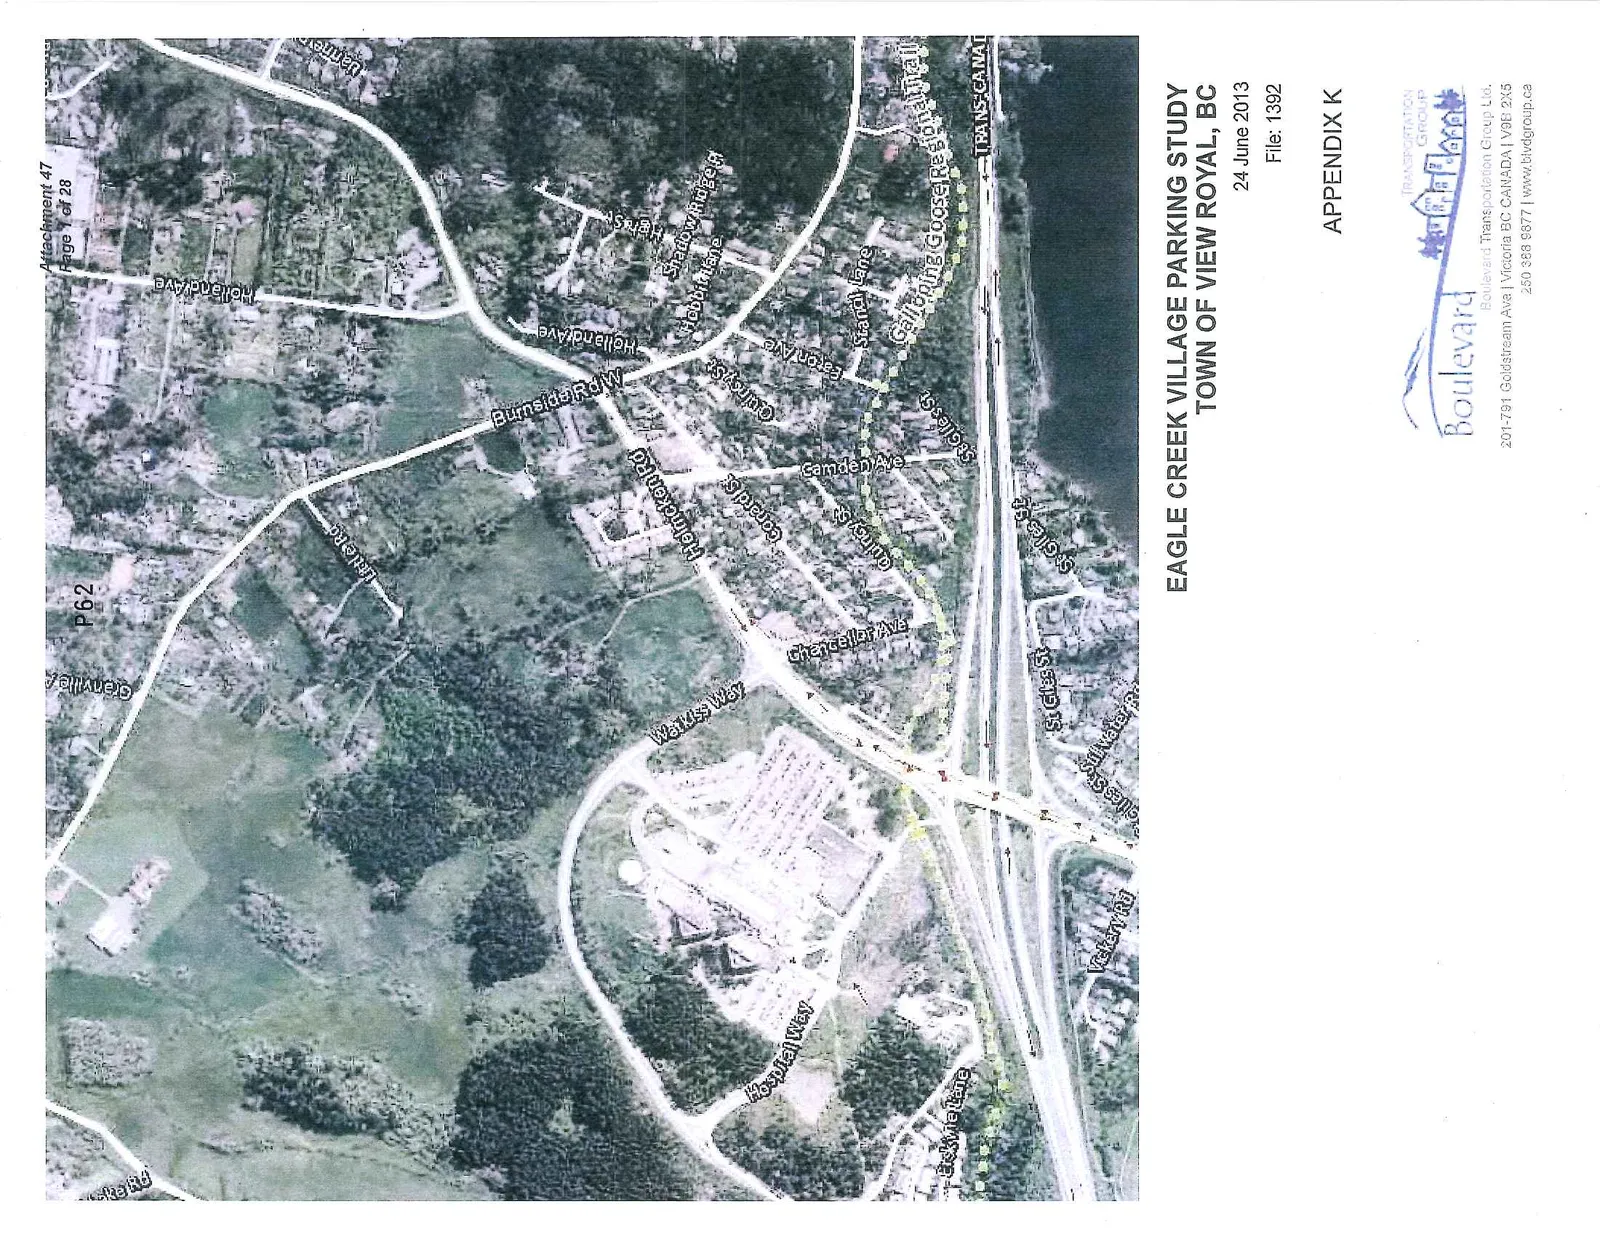
The Eagle Creek Village site is well served by public transit and is directly adjacent the Galloping Goose Regional Trail, which provides cycling and walking connections to the Western Communities, downtown, University of Victoria and other centres within the region. Three buses (14, 22, 39) stop directly adjacent the property and 4 additional buses (50, 51, 57x, 61) stop within 500m of the site. Together these routes offer service to downtown Victoria, University of Victoria, Langford, Colwood, Royal Oak, Tillicum and along Craigflower Rd. Access to transit and cycling facilities, coupled with the variety of services and amenities located on the site, will allow some site residents to reduce their vehicle use and may reduce parking demand. Further, as it is likely that residents of the site will shop at the local services, the typical parking demand for the site will be lower than it would be at a site without residential use adjacent to commercial use.
6.0 DEMAND MANAGEMENT
Demand management or transportation demand management (TDM) is the strategic provision of programs and infrastructure that encourage individuals to travel more efficiently and reduce reliance on single occupancy vehicles. The successful implementation of TDM at the development site will decrease parking demand and facilitate more sustainable travel habits by residents, employees and customers of the site. The following sections highlight demand management strategies that could be considered.
6.1 Unbundled Parking
Unbundling is a parking management strategy where parking spaces are excluded from the price of a multi-family unit. As an example, a condominium might typically be sold for $250,000 with a parking space included, or sold for $230,000 with the option to purchase a parking space for an additional $20,000. This allows a prospective resident to choose a "cash out" option for the value of the parking space if they choose to use alternative travel modes and not park a vehicle on-site.
6.2 Bicycle Provisions
View Royal does not currently require bicycle parking or showering/changing facilities, however the value of the developer's contribution of bicycle facilities should be recognized in considering the proposed variance, because a lack of bicycle storage facilities is a deterrent to cycling which negatively impacts parking patterns.
6.2.1 Bicycle Parking
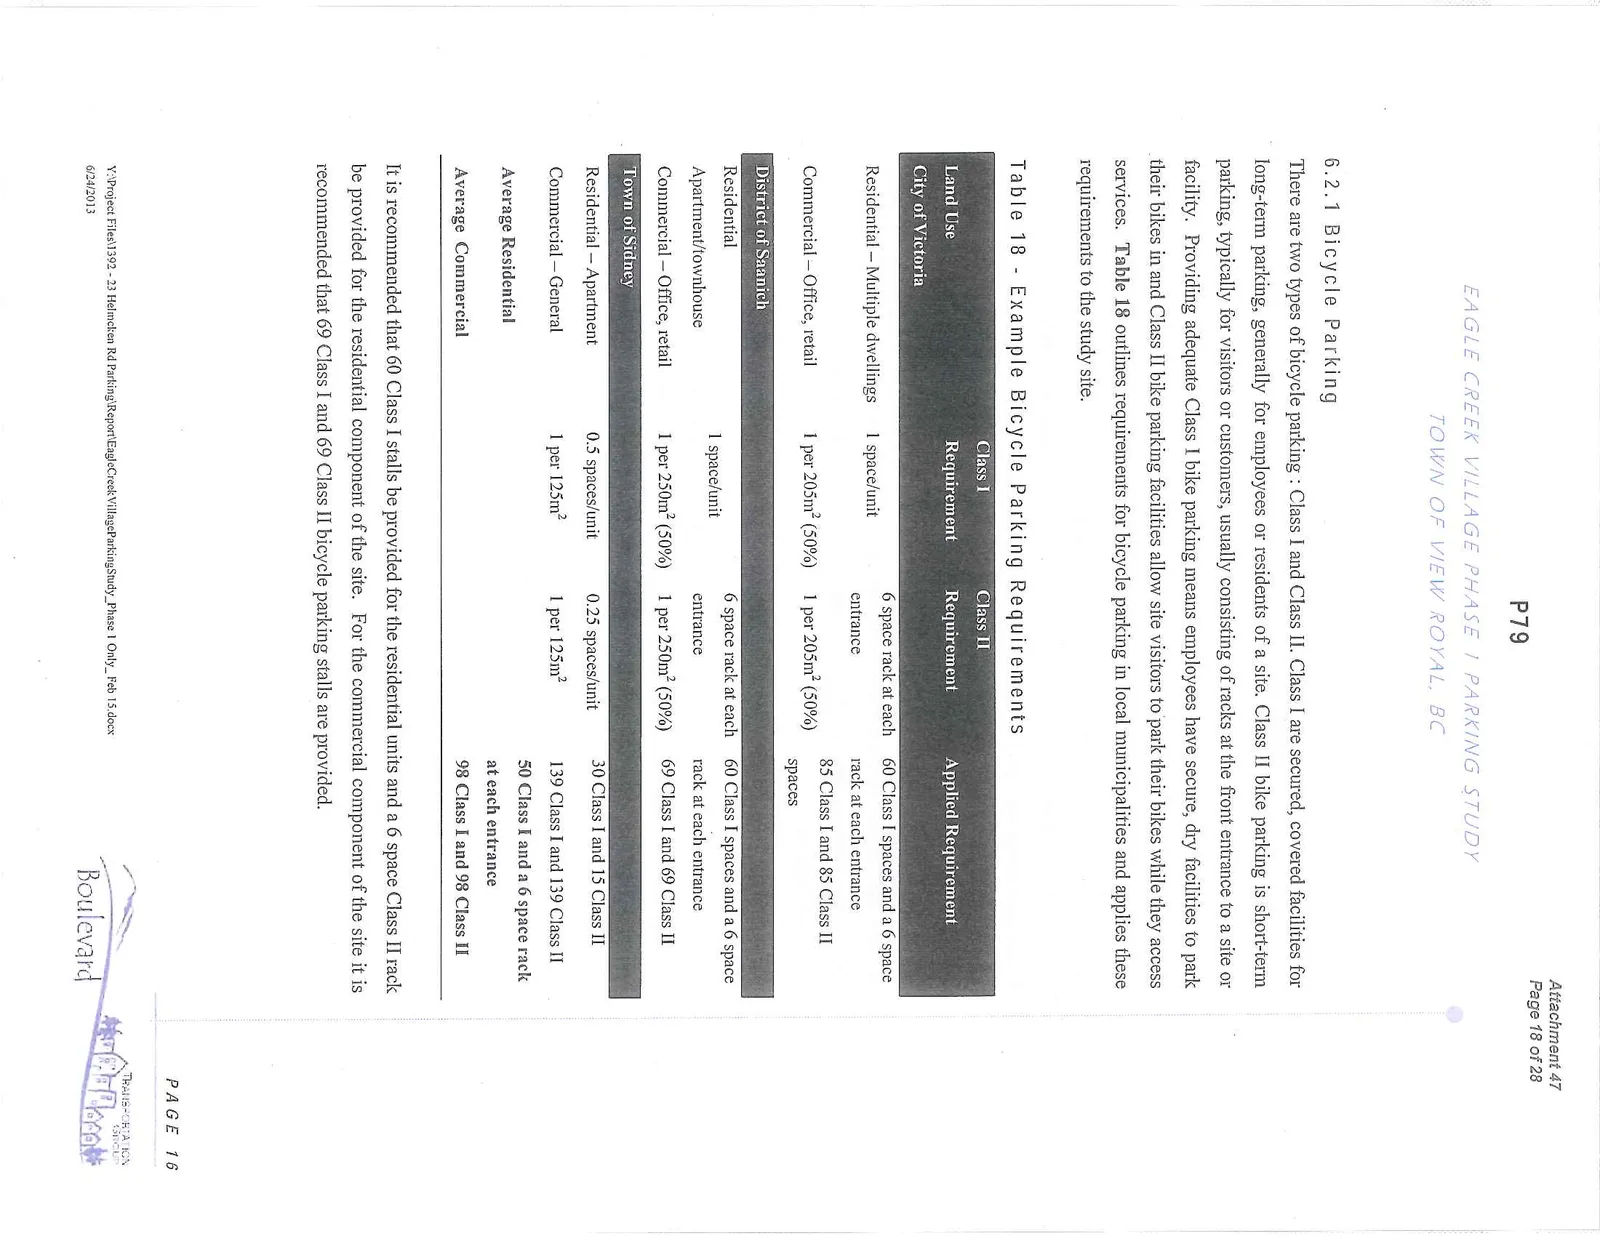
There are two types of bicycle parking: Class I and Class II. Class I are secured, covered facilities for long-term parking, generally for employees or residents of a site. Class II bike parking is short-term parking, typically for visitors or customers, usually consisting of racks at the front entrance to a site or facility. Providing adequate Class I bike parking means employees have secure, dry facilities to park their bikes in and Class II bike parking facilities allow site visitors to park their bikes while they access services. Table 18 outlines requirements for bicycle parking in local municipalities and applies these requirements to the study site.
Table 18 - Example Bicycle Parking Requirements
| Land Use | Class I Requirement | Class II Requirement | Applied Requirement |
|---|---|---|---|
| City of Victoria | |||
| Residential - Multiple dwellings | 1 space/unit | 6 space rack at each entrance | 60 Class I spaces and a 6 space rack at each entrance |
| Commercial - Office, retail | 1 per 205m² (50%) | 1 per 205m² (50%) | 85 Class I and 85 Class II spaces |
| District of Saanich | |||
| Residential Apartment/townhouse | 1 space/unit | 6 space rack at each entrance | 60 Class I spaces and a 6 space rack at each entrance |
| Commercial - Office, retail | 1 per 250m² (50%) | 1 per 250m² (50%) | 69 Class I and 69 Class II |
| Town of Sidney | |||
| Residential - Apartment | 0.5 spaces/unit | 0.25 spaces/unit | 30 Class I and 15 Class II |
| Commercial - General | 1 per 125m² | 1 per 125m² | 139 Class I and 139 Class II |
| Average Residential | 50 Class I and a 6 space rack at each entrance | ||
| Average Commercial | 98 Class I and 98 Class II |
It is recommended that 60 Class I stalls be provided for the residential units and a 6 space Class II rack be provided for the residential component of the site. For the commercial component of the site it is recommended that 69 Class I and 69 Class II bicycle parking stalls are provided.
6.2.2 Shower / Change Facilities
Shower and change room facilities enable cyclists and pedestrians arriving at the site to shower and change as necessary. Consideration should be given to providing shower / change facilities that are accessible to the site's commercial and office employees as a means to encourage cycling among employees.
6.3 Transit
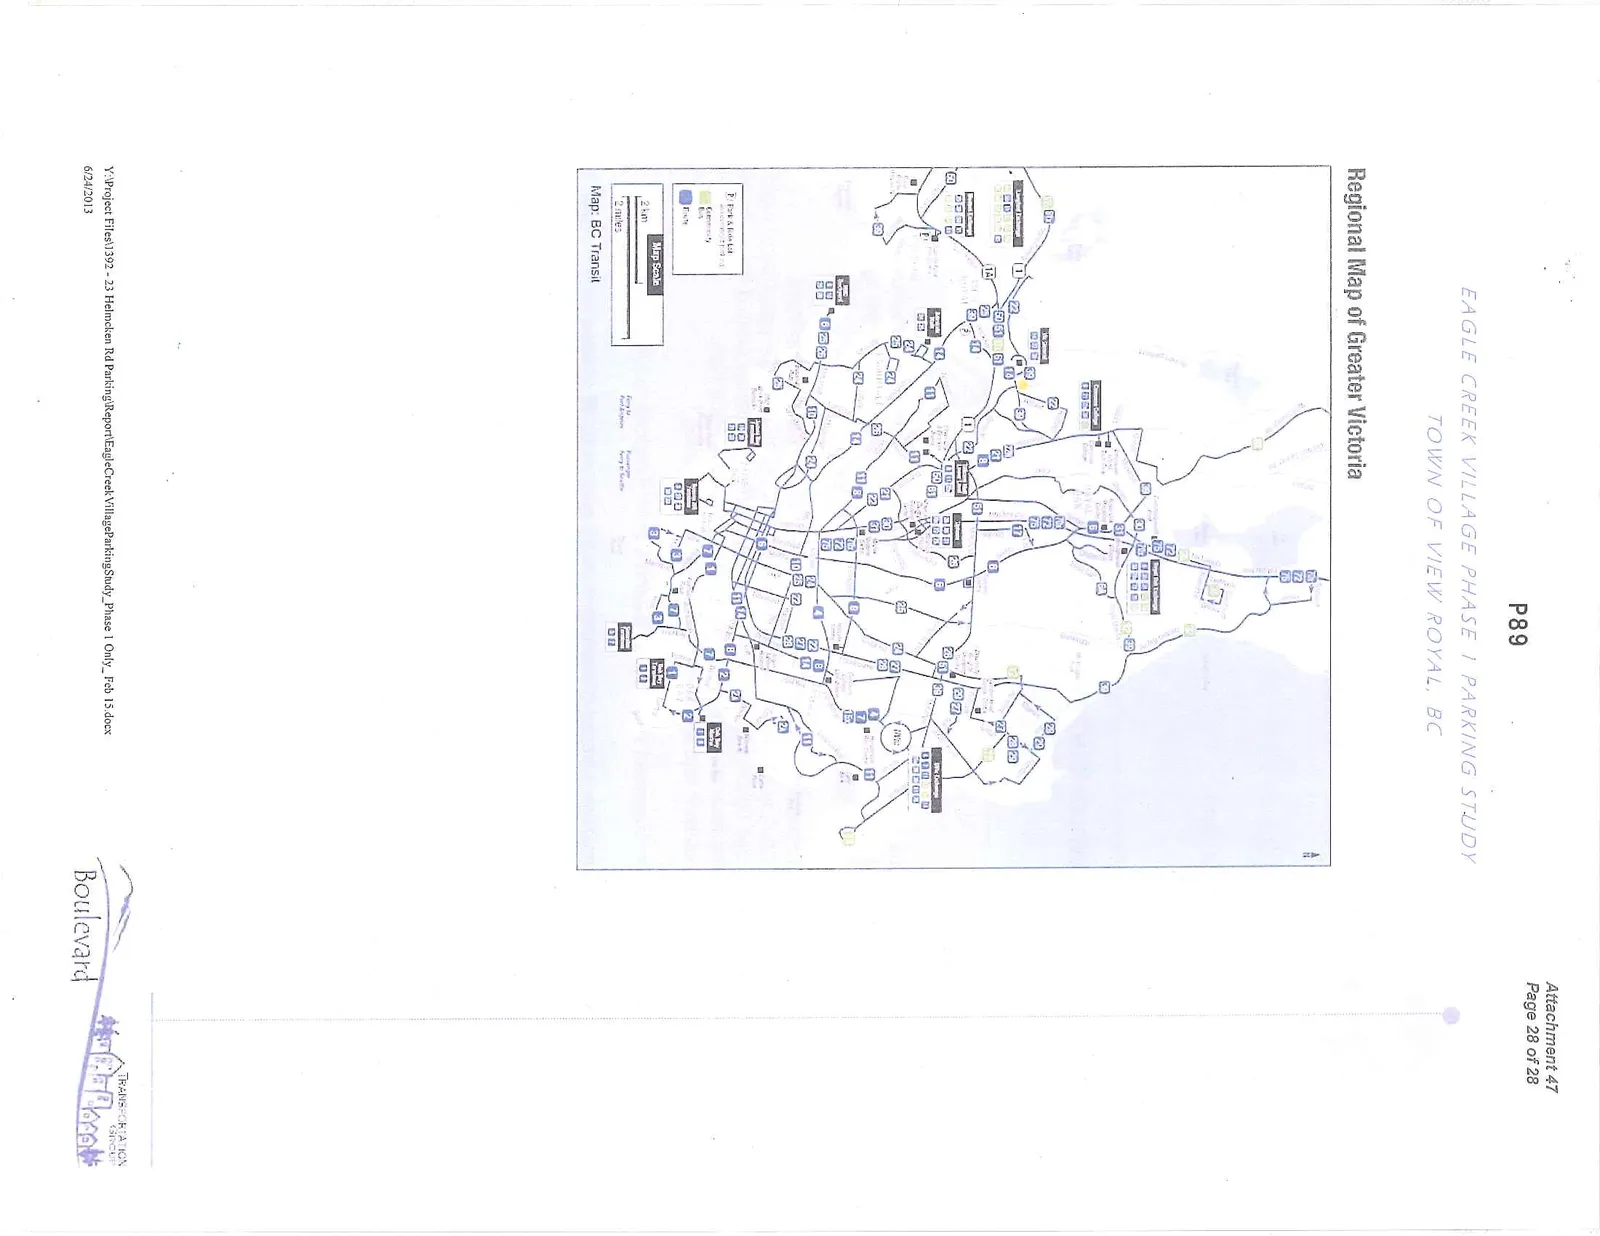
BC Transit has developed a Residential Transit Pass program for use in residential buildings in Greater Victoria. This program provides a discounted rate on a monthly pass if passes are purchased for all units in a residential building. The developer has the option to provide full or partial subsidization of the program to encourage transit use. Additionally, the developer should consider providing transit information in a move-in package to residential and commercial occupants to increase familiarity with the transit service. Please see Appendix C: Transit map of Greater Victoria.
BC Transit also offers the ProPass⁴ program where employers can offer a discounted transit pass through payroll deductions to their employees. There is an opportunity for the implementation of this pass at the Eagle Creek Village site.
⁴ http://www.transitbc.com/regions/vic/fares/propass.cfm
6.4 Carshare
Carshare services involve the sharing of vehicles parked at central locations where members purchase membership into the program and pay a fee each time they use the vehicle. Many carshare services operate as a cooperative and include a fleet of vehicles stationed at various locations.
The developer may consider approaching the Victoria Car Share Co-op local carshare for the potential to station a vehicle at the Eagle Creek Village site. This would likely involve an up-front financial contribution from the developer to purchase a vehicle to station at the site and the purchase of memberships for each residential unit (approx. $500 each). It may also include subsidization of resident use of the service. Carshare opportunities allow some families to avoid purchasing a second vehicle and some families to avoid owning a vehicle at all.
6.5 Rideshare
Ridesharing allows an individual to be dropped off at work rather than having to bring a vehicle to the site. Companies leasing space in the proposed development should be provided with information for their employees about rideshare coordination services, such as the Jack Bell Foundation⁵. The developer could also offer rideshare information for residents who might use ridesharing to get to work instead of owning an additional vehicle. The parking demand reduction resulting from distributing information is expected to be small, but it is nonetheless a simple initiative that should be pursued to encourage alternative travel options.
⁵ Please follow link for more information https://online.ride-share.com/en/my/index.php
6.6 Summary of Demand Management Options
The preceding demand management options are identified to provide the developer with opportunities to encourage alternative travel modes among residents, employees, customers, and visitors to the site, thereby reducing the parking demand associated with the site. Quantifying the reduction in parking demand anticipated as a result of each demand management strategy is challenging. While strategies like shared parking are easy to determine based on known time-of-day factors, others such as bike parking and carsharing do not have conclusive data on reduction of parking demand. Our experience suggests that TDM programs are best applied in coordination with one another, where providing a variety of options is more likely to cause significant change in travel behaviour than selecting only one or two options.
7.0 PARKING MANAGEMENT
Parking management may be necessary at the site because the nearby Victoria General Hospital offers only pay parking while the Eagle Creek Village will offer parking free of charge and it is possible that some hospital users will park at Eagle Creek Village and walk to the hospital. If this is an issue signage should be posted at the proposed site and monitoring may be necessary.
8.0 SUMMARY
The developer is proposing a mixed-use site with 60 residential units, a grocery store, drug store, medical/professional building, bank, restaurants, general offices, and commercial retail units which will host a variety of commercial and retail uses. The developer is proposing 712 parking spaces, 60 reserved for the residential units and 652 for the remainder of the site. 60 residential parking spaces will be gated and reserved only for the use of residential parkers. The other parking will serve to meet the needs of the commercial and office uses on the site as well as residential visitors.
An analysis using ITE Parking Generation Manual suggests a peak commercial demand of 636 vehicles at the site with the addition of an estimated demand for 9 visitor parking spots this suggests a peak demand of 645 parking spaces (non-gated/reserved) if no sharing between uses. Using a shared parking scenario it was determined that the site's peak commercial demand would be approximately 571 vehicles (580 if visitors added), 72 fewer than the unshared 645 parking space demand. An analysis based on local observations of mixed-commercial plazas and shopping centres suggested a peak demand in May of approximately 425 vehicles on site. However, it is important to note that May is not the peak parking period throughout the year. To better account for a seasonal increase in parking the local observations were adjusted to account for a seasonal increase in shopping and thus parking demand in late December. This seasonal adjustment suggests a peak commercial and visitor parking demand of 551 vehicles, 101 fewer than the proposed parking supply. The ITE shared parking and the local observations suggest a similar demand for commercial parking.
A review of residential parking demand using ITE and local comparable sites suggests that the developers proposed residential parking will meet the needs of the residential units proposed on the site and that the provision of RV parking is not required.
9.0 RECOMMENDATIONS
Several recommendations are provided in this section that will assist in creating a parking supply for the project that will both meet the needs of the future parkers and support a reduction in parking demand.
- A supply rate of 1 parking stall per residential unit, for a total of 60 reserved stalls will meet or exceed the anticipated demand.
- Visitors be accommodated within the commercial shared stalls.
- Commercial stalls not be marked for a specific business use. I.e. reserved for medical office.
9.1 Small Car Parking
The Town of View Royal allows for up to 30% of the parking provided on a site to be provided as small stalls, which can measure as small as 2.4m by 4.8m and must be clearly marked "small car only". When this percentage is applied to the total proposed parking at the proposed site (commercial and residential) this would result in 214 small stalls. Maximizing the allowable use of these small car parking spaces may enable the developer to meet parking demand using less space.
9.2 Bicycle Parking
It is strongly recommended that Class I and II bicycle parking be provided on site as 60 Class I residential spaces, a six-space Class II rack at the residential building entrance and 69 Class I and 69 Class II spaces for the commercial portion of the site. The Class I bicycle parking facility should be provided as individual secure bicycle lockers rather than a number of bicycle locker rooms in order to increase security for bicycle owners. Class II bicycle parking should be provided throughout the site at main building entrances for site visitors and customers, these should be secure racks sized for six bicycles each.
9.3 TDM Information Packages
It is recommended that the developer provide transit, rideshare and cycling information to the site's marketing and real estate team for inclusion with marketing materials for future site employers and for residents upon move in. Disseminating transit information will raise awareness of the transportation options at the site and encourage alternative transportation, particularly for commuting trips to and from the site.
APPENDIX A: SHARED PARKING SUMMARY
Eagle Creek Village Parking Study SHARED PARKING ANALYSIS
| Grocery | Drug Store | Comm. Retail | Medical Office | Office | Bank | Restaurants | Residential Visitors | TOTAL | |
|---|---|---|---|---|---|---|---|---|---|
| Total | 202 | 37 | 164 | 89 | 80 | 20 | 44 | 9 | 645 |
| % of total | 10 | 90 | 26 | 74 | 14 | 86 | 18 | 82 | 89 |
| By parker type | 20 | 182 | 10 | 27 | 23 | 141 | 16 | 73 | 71 |
| Employees | Customers | Employees | Customers | Employees | Customers | Employees | Customers | Employees | |
| 6:00 AM | 0% | 0% | 0% | 0% | 0% | 0% | 0% | 0% | 0% |
| 7:00 | 0% | 30% | 0% | 0% | 0% | 0% | 0% | 0% | 20% |
| 8:00 | 60% | 35% | 60% | 0% | 60% | 90% | 60% | 90% | 60% |
| 9:00 | 100% | 40% | 100% | 0% | 100% | 90% | 100% | 90% | 80% |
| 10:00 | 100% | 63% | 100% | 35% | 100% | 100% | 100% | 100% | 90% |
| 11:00 | 100% | 71% | 100% | 35% | 100% | 100% | 100% | 100% | 100% |
| 12:00 | 100% | 94% | 100% | 35% | 100% | 30% | 100% | 30% | 90% |
| 13:00 | 100% | 100% | 100% | 61% | 100% | 90% | 100% | 90% | 80% |
| 14:00 | 100% | 95% | 100% | 51% | 100% | 100% | 100% | 100% | 60% |
| 15:00 | 100% | 98% | 100% | 86% | 100% | 100% | 100% | 100% | 40% |
| 16:00 | 100% | 97% | 100% | 58% | 100% | 90% | 100% | 90% | 20% |
| 17:00 | 100% | 92% | 100% | 65% | 100% | 80% | 100% | 80% | 10% |
| 18:00 | 75% | 79% | 37% | 100% | 37% | 67% | 67% | 67% | 5% |
| 19:00 | 50% | 60% | 30% | 84% | 30% | 30% | 30% | 30% | 0% |
| 20:00 | 50% | 40% | 15% | 68% | 15% | 15% | 15% | 15% | 0% |
| 21:00 | 50% | 35% | 0% | 0% | 0% | 0% | 0% | 0% | 0% |
| 22:00 | 30% | 30% | 0% | 0% | 0% | 0% | 0% | 0% | 0% |
| 23:00 | 0% | 0% | 0% | 0% | 0% | 0% | 0% | 0% | 0% |
| 0:00 | 0% | 0% | 0% | 0% | 0% | 0% | 0% | 0% | 0% |
Notes: All figures based on ULI Shared Parking (2nd Ed.), and ITE Parking Generation Manual (4th Ed.)
APPENDIX B: LOCAL OBSERVATIONS SUMMARY
PARKING OBSERVATIONS MIXED COMMERCIAL SITES
| Description | Observation Time/Day | Vehicles | Parking Supply | Occupancy % | Floor Area m² | Supply Rate | Demand Rate | Seasonally Adjusted Demand Rate |
|---|---|---|---|---|---|---|---|---|
| Kelly Road Plaza | 12:15pm May 1 | 81 | 123 | 65.9 | 3650 | 3.4 | 2.2 | 2.77 |
| Admirals Walk (Thrifties Plaza) | 12:30pm May 1 | 204 | 359 | 56.8 | 11130 | 3.2 | 1.8 | 2.29 |
| Gorge Shopping Centre | 1:00pm May 1 | 126 | 188 | 67.0 | 4830 | 3.9 | 2.6 | 3.26 |
| Saanich Centre | 1:45pm May 1 | 282 | 459 | 61.4 | 9330 | 4.9 | 3.0 | 3.78 |
| Tuscany Village | 2:30pm May 1 | 165 | 340 | 48.5 | 7410 | 4.6 | 2.2 | 2.78 |
| Shelbourne Plaza (Fairways) | 3:00pm May 1 | 145 | 270 | 53.7 | 6200 | 4.4 | 2.3 | 2.92 |
| Broadmead Shopping Centre | 3:30pm May 1 | 428 | 770 | 55.6 | 14100 | 5.5 | 3.0 | 3.79 |
| Average | 58.4 | 4.3 | 2.44 | 3.05 |
APPENDIX C: TRANSIT MAP OF GREATER VICTORIA
Regional Map of Greater Victoria
Document Images
(23)