Council Report: DEVELOPMENT PERMIT APPLICATION 2013/15 “Lakeside Village Commercial” 430 Six Mile Road
Staff report recommending approval of a development permit for a 1533 m2 commercial complex, including parking and loading variances and the removal of 13 Garry oak trees.
TOWN OF VIEW ROYAL Council Report
TO: Mayor and Council DATE: December 5, 2013 FROM: Jeff Chow, MCIP, RPP, Senior Planner MEETING DATE: December 10, 2013 FILE NO: 3360-20-2013-15
DEVELOPMENT PERMIT APPLICATION 2013/15 "Lakeside Village Commercial" 430 Six Mile Road
RECOMMENDATION:
THAT Development Permit Application 2013/15 be approved as per the plans attached to the report dated December 5, 2013 from the Senior Planner titled "Development Permit Application 2013/15 – Lakeside Village Commercial – 430 Six Mile Road";
AND THAT Development Permit Application 2013/15 include the following conditions: a. Use of outdoor lighting fixtures that are "dark skies" friendly to limit light pollution at night. b. Where pole mounted lighting is necessary, light standard luminaries should be no more than 40,000 lumens and mounted on poles no more than 5 metres high. c. Security for the provision and installation of on-site landscaping
AND FURTHER THAT Development Permit Application 2013/15 include the following variances:
- Variance to the minimum amount of parking from 63 spaces to 59 spaces
- Variance to the maximum amount of small car parking from 30% to 50% of the total
- Variance to the minimum parking stall length from 6.0m to 5.5m
- Variance to the minimum amount of loading spaces from two spaces to one space
CHIEF ADMINISTRATIVE OFFICER'S COMMENTS: I concur with the recommendations.
DIRECTOR OF DEVELOPMENT SERVICES' COMMENTS: I concur with the recommendations.
PURPOSE OF REPORT
To consider a development permit application for a 1533m² commercial development with four buildings and surface parking. Variances are requested for the total amount of parking, the percentage of small car parking spaces, the length of parking stalls, and the number of loading spaces.
BACKGROUND
The 5630 m² parcel is zoned Comprehensive Development Zone: CD-9A and is located at the southeast corner of the Six Mile Road and Presley Place intersection (see Attachment 1). The parcel is one of three vacant parcels remaining in the Lakeside Village Comprehensive Development. The two other parcels are 301 Nursery Hill Drive (former Tahoe site) and 450 Six Mile Road (vacant).
The parent parcel was comprised of what is now the subject property, a multifamily residential parcel (Thetis Edge), and a trail now owned by the Town (see Attachment 1). It was originally intended for a large commercial-residential mixed-use development but an economic downturn forced changes in plans. A covenant was registered to permit only commercial uses on the subject property because the residential density from the parent parcel was assigned to the Thetis Edge parcel. The subject property is vacant, having been used most recently by the previous owner as a site office and construction marshalling area.
A development permit is required because the site is in the Neighbourhood Mixed Use Permit Area. Development Permit 2007/07 was approved in 2008 for essentially the same building design but the permit has since expired and a new Official Community Plan with different development permit area guidelines now applies to the site.
The application was introduced at the September 6, 2013 Committee of the Whole meeting. Since then the applicant has refined the plans to address servicing issues at a more detailed level. The plan revisions are illustrated in Attachment 3A. Key refinements are as follows:
- Additional parking spaces at east edge of parking lot by removing trees previously proposed for retention
- Relocation of trees from inside the parking lot rain garden to the ends of the rain gardens
- Relocation of the driveway and parking along Presley Place for improved access
- Relocation of disability parking closer to building entrances
- Addition of a screened garbage/recycling area near Building D
- Redesign of swale in central courtyard redesigned in accordance with Capital Regional District requirements for land over top of major water transmission lines
- Replacement of part of proposed swale on Six Mile Road near Presley Place to prevent conflict with gas lines and to improve fire access to Building A.
- Relocation of hydrants and controls to meet Fire Code requirements.
PROPOSAL
The proposal is to construct a 1533 m² commercial complex in four buildings as shown in Attachments 4-19. The building designs are relatively unchanged from the previously issued development permit. Two buildings would be arranged on either side of a courtyard featuring a swale over of a 12-metre wide Capital Regional District right-of-way. This right-of-way contains the main water lines to the core municipalities. Two buildings would front onto Six Mile Road. The second commercial tier of two buildings would be situated immediately east of the water main. The development layout is tiered to follow the topography which rises to the east. Surface parking would be situated on the east end of the site.
The proposal now includes a request to remove thirteen additional trees to provide additional parking. Further analysis is provided in the section of this report regarding development permit area guidelines.
Access
Vehicles would enter the site from Presley Place, a private road. The lower level of the commercial buildings along Six Mile Road would be accessible from the courtyard via stairs and a landscaped path, as well as from the sidewalk.
Variances
Variances are requested for the total number of parking spaces, the percentage of small car parking spaces, parking space sizes, and the number of loading spaces.
ISSUES AND ANALYSIS:
The key issues are: A. How does the proposal address the Neighbourhood Mixed Use Development Permit Area guidelines? B. How does the proposal comply with the requirements of the Land Use Bylaw? C. Are the requested variances supportable?
A. Neighbourhood Mixed Use Development Permit Area guidelines
The key Neighbourhood Mixed Use Development Permit Area guidelines relate to building siting, access, and the retention of mature trees where possible. Buildings would be sited close to the exterior property lines to create a pedestrian-oriented streetscape and to screen surface parking from Six Mile Road. A comprehensive analysis of how the project meets the current development permit area guidelines is presented in Attachment 24.
Trees
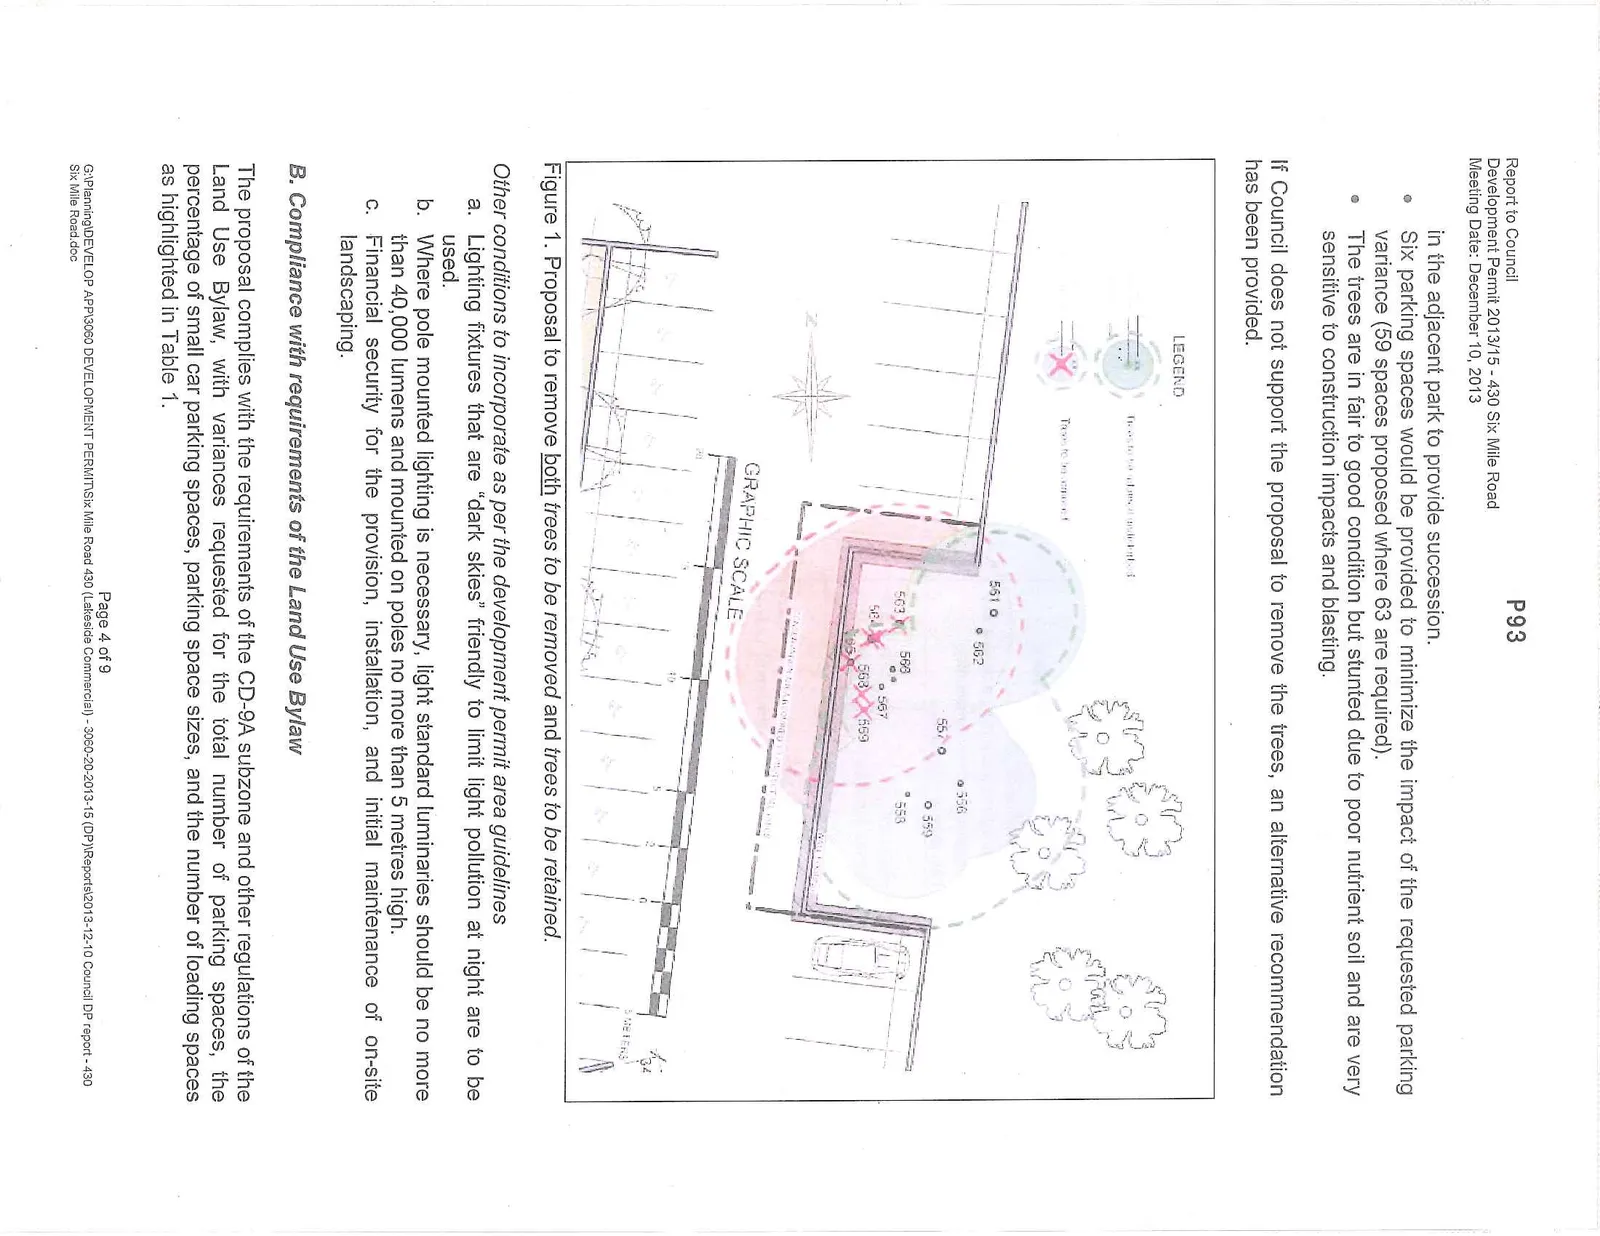
The applicant is now requesting removal of up 13 additional Garry oaks along the east property boundary that have until now been slated for retention (Tree #'s 556 – 559, 561-569). The arborists report (Attachment 21) recommends that five of the trees be removed due to construction impacts. Extensive work (Page 5 of Attachment 21) would be required to preserve two marginal trees and the other remaining trees, including a 3.0m retaining wall.
While the development permit guidelines support the retention of mature trees where possible, the proposal can be supported for the following reasons:
- The loss of the 90 m² private conservation area would not be significant give that entire Lakeside comprehensive development secured over 50% of the original site as parkland in Garry Oak Meadows Park/Trail (0.75 ha) and Nursery Hill Park (4.32 ha).
- Young replacement trees would be provided as per the Tree Bylaw and can be planted in the adjacent park to provide succession.
- Six parking spaces would be provided to minimize the impact of the requested parking variance (59 spaces proposed where 63 are required).
- The trees are in fair to good condition but stunted due to poor nutrient soil and are very sensitive to construction impacts and blasting.
If Council does not support the proposal to remove the trees, an alternative recommendation has been provided.
Other conditions to incorporate as per the development permit area guidelines
a. Lighting fixtures that are "dark skies" friendly to limit light pollution at night are to be used. b. Where pole mounted lighting is necessary, light standard luminaries should be no more than 40,000 lumens and mounted on poles no more than 5 metres high. c. Financial security for the provision, installation, and initial maintenance of on-site landscaping.
B. Compliance with requirements of the Land Use Bylaw
The proposal complies with the requirements of the CD-9A subzone and other regulations of the Land Use Bylaw, with variances requested for the total number of parking spaces, the percentage of small car parking spaces, parking space sizes, and the number of loading spaces as highlighted in Table 1.
Document Images
(3)