Report to Council - Development Permit Application No. 2013/15 – “Lakeside Village Commercial” – 430 Six Mile Road
Staff report recommending approval of Development Permit 2013/15 with specific variances for parking, small car percentages, stall length, and loading spaces.
Report to Council
Development Permit 2013/15 - 430 Six Mile Road
Meeting Date: December 10, 2013
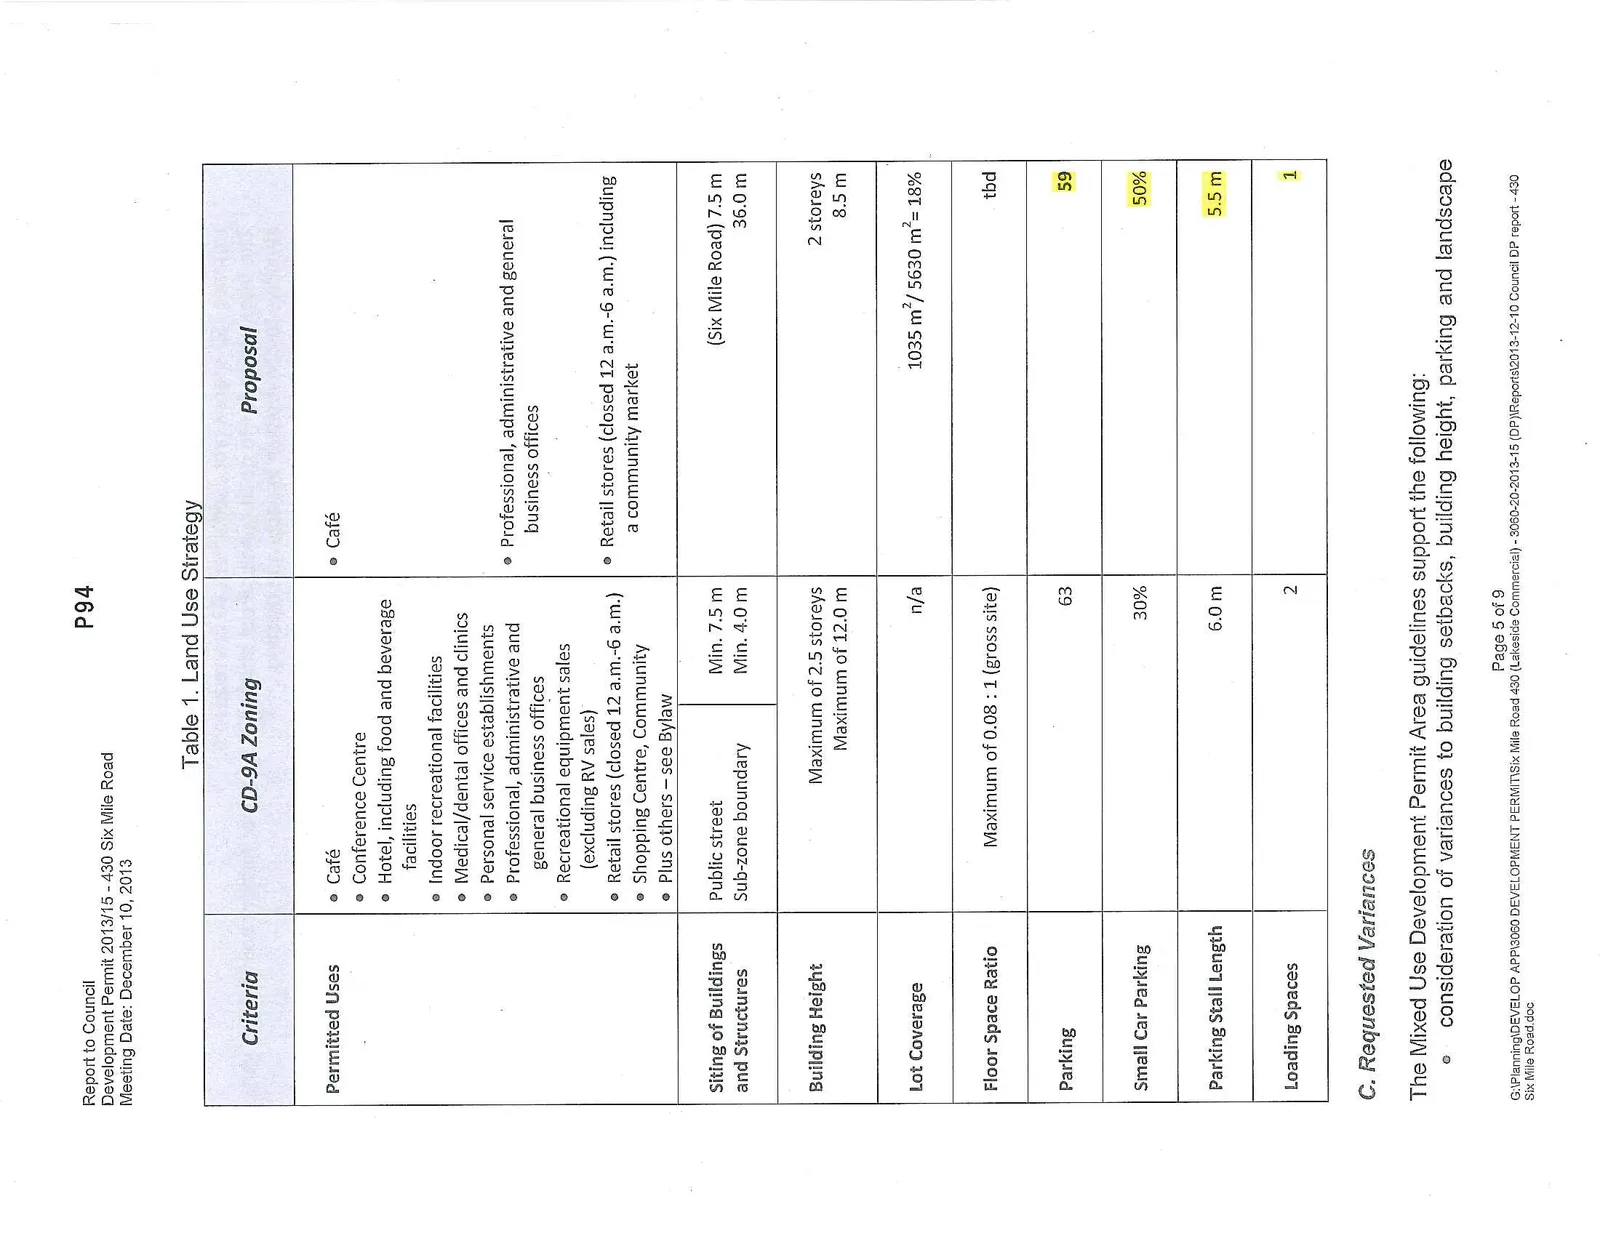
Table 1. Land Use Strategy
| Criteria | CD-9A Zoning | Proposal |
|---|---|---|
| Permitted Uses | • Café • Conference Centre • Hotel, including food and beverage facilities • Indoor recreational facilities • Medical/dental offices and clinics • Personal service establishments • Professional, administrative and general business offices • Recreational equipment sales (excluding RV sales) • Retail stores (closed 12 a.m.-6 a.m.) • Shopping Centre, Community • Plus others — see Bylaw |
• Café • Professional, administrative and general business offices • Retail stores (closed 12 a.m.-6 a.m.) including a community market |
| Siting of Buildings and Structures | Public street: Min. 7.5 m Sub-zone boundary: Min. 4.0 m |
(Six Mile Road): 7.5 m 36.0 m |
| Building Height | Maximum of 2.5 storeys Maximum of 12.0 m |
2 storeys 8.5 m |
| Lot Coverage | n/a | 1035 m² / 5630 m² = 18% |
| Floor Space Ratio | Maximum of 0.08 : 1 (gross site) | tbd |
| Parking | 63 | 59 |
| Small Car Parking | 30% | 50% |
| Parking Stall Length | 6.0 m | 5.5 m |
| Loading Spaces | 2 | 1 |
C. Requested Variances
The Mixed Use Development Permit Area guidelines support the following:
- consideration of variances to building setbacks, building height, parking and landscape requirements where it can be shown that the variance does not impact substantial compliance with the intent of the guidelines
- consideration of variances for parking standards may be considered where the request for such variances are supported by a satisfactory study prepared for the Town of View Royal by a qualified professional
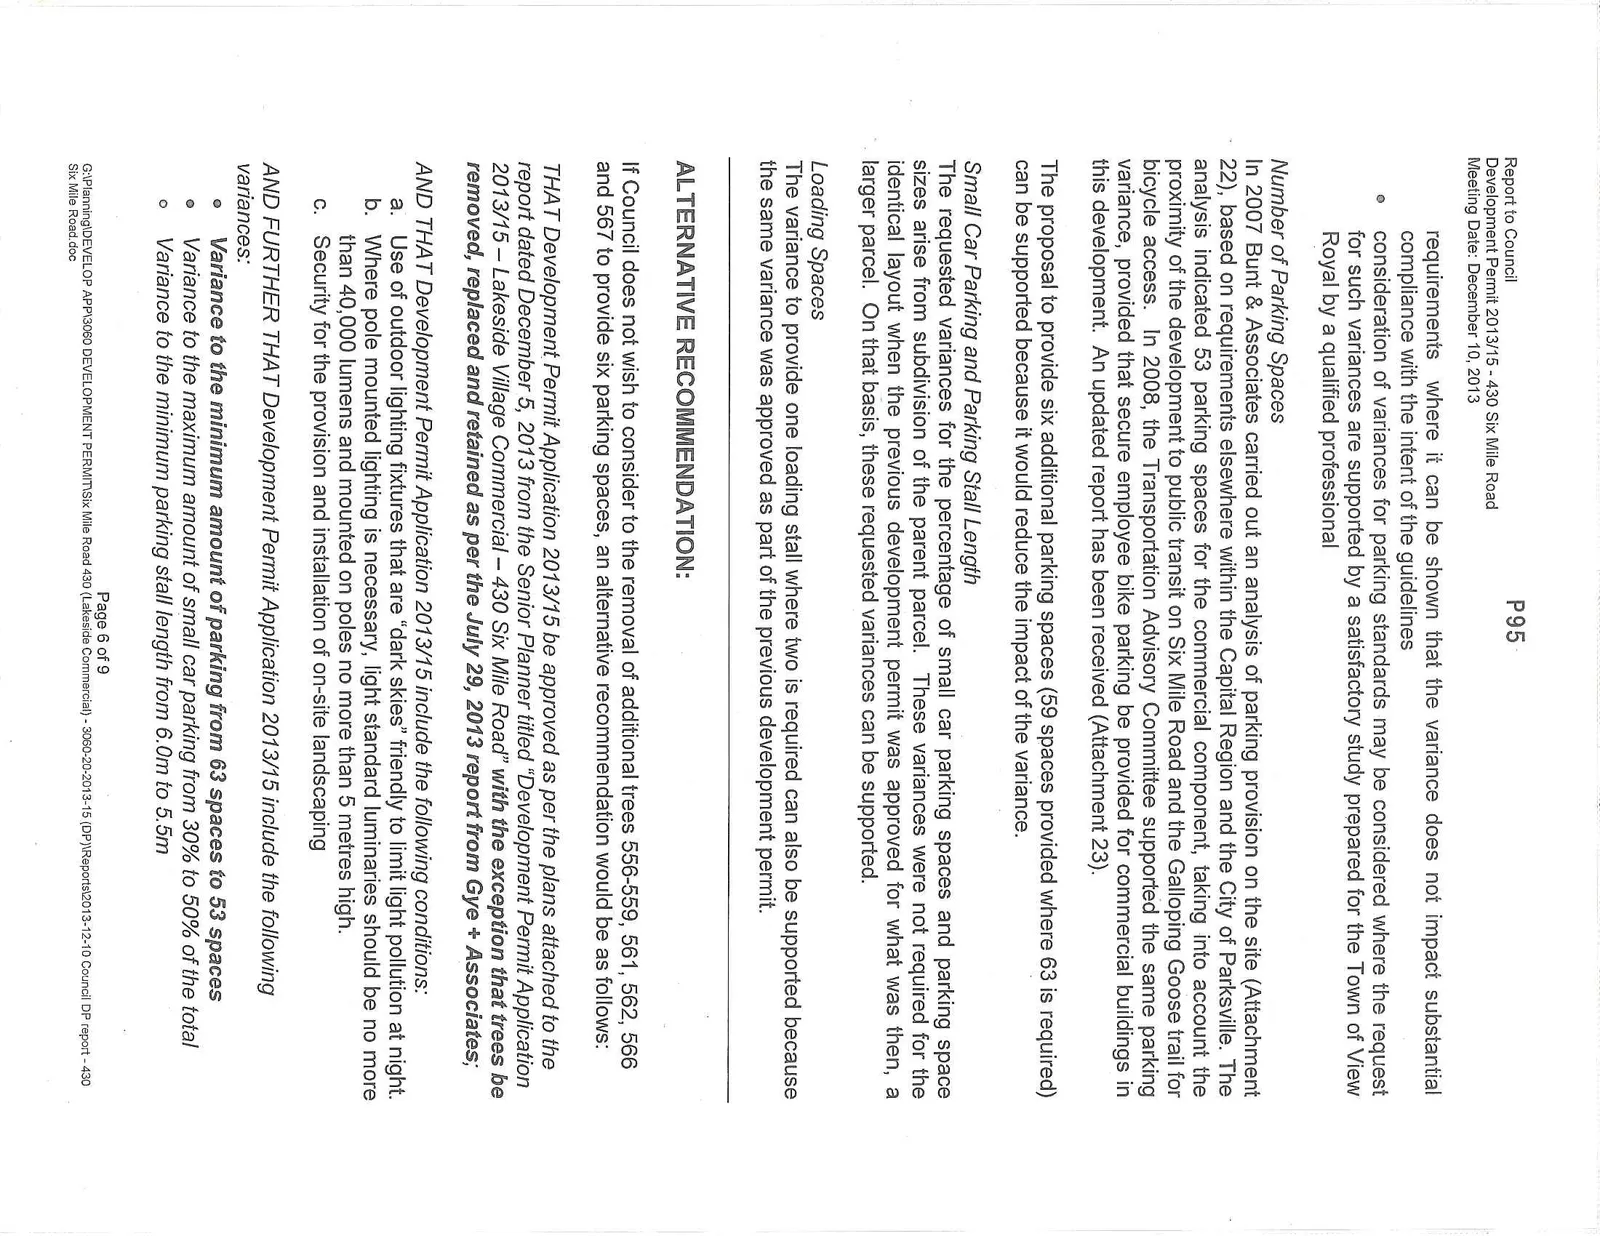
Number of Parking Spaces In 2007 Bunt & Associates carried out an analysis of parking provision on the site (Attachment 22), based on requirements elsewhere within the Capital Region and the City of Parksville. The analysis indicated 53 parking spaces for the commercial component, taking into account the proximity of the development to public transit on Six Mile Road and the Galloping Goose trail for bicycle access. In 2008, the Transportation Advisory Committee supported the same parking variance, provided that secure employee bike parking be provided for commercial buildings in this development. An updated report has been received (Attachment 23).
The proposal to provide six additional parking spaces (59 spaces provided where 63 is required) can be supported because it would reduce the impact of the variance.
Small Car Parking and Parking Stall Length The requested variances for the percentage of small car parking spaces and parking space sizes arise from subdivision of the parent parcel. These variances were not required for the identical layout when the previous development permit was approved for what was then, a larger parcel. On that basis, these requested variances can be supported.
Loading Spaces The variance to provide one loading stall where two is required can also be supported because the same variance was approved as part of the previous development permit.
ALTERNATIVE RECOMMENDATION:
If Council does not wish to consider to the removal of additional trees 556-559, 561, 562, 566 and 567 to provide six parking spaces, an alternative recommendation would be as follows:
THAT Development Permit Application 2013/15 be approved as per the plans attached to the report dated December 5, 2013 from the Senior Planner titled "Development Permit Application 2013/15 – Lakeside Village Commercial – 430 Six Mile Road" with the exception that trees be removed, replaced and retained as per the July 29, 2013 report from Gye + Associates;
AND THAT Development Permit Application 2013/15 include the following conditions: a. Use of outdoor lighting fixtures that are "dark skies" friendly to limit light pollution at night. b. Where pole mounted lighting is necessary, light standard luminaries should be no more than 40,000 lumens and mounted on poles no more than 5 metres high. c. Security for the provision and installation of on-site landscaping
AND FURTHER THAT Development Permit Application 2013/15 include the following variances:
- Variance to the minimum amount of parking from 63 spaces to 53 spaces
- Variance to the maximum amount of small car parking from 30% to 50% of the total
- Variance to the minimum parking stall length from 6.0m to 5.5m
- Variance to the minimum amount of loading spaces from two spaces to one space
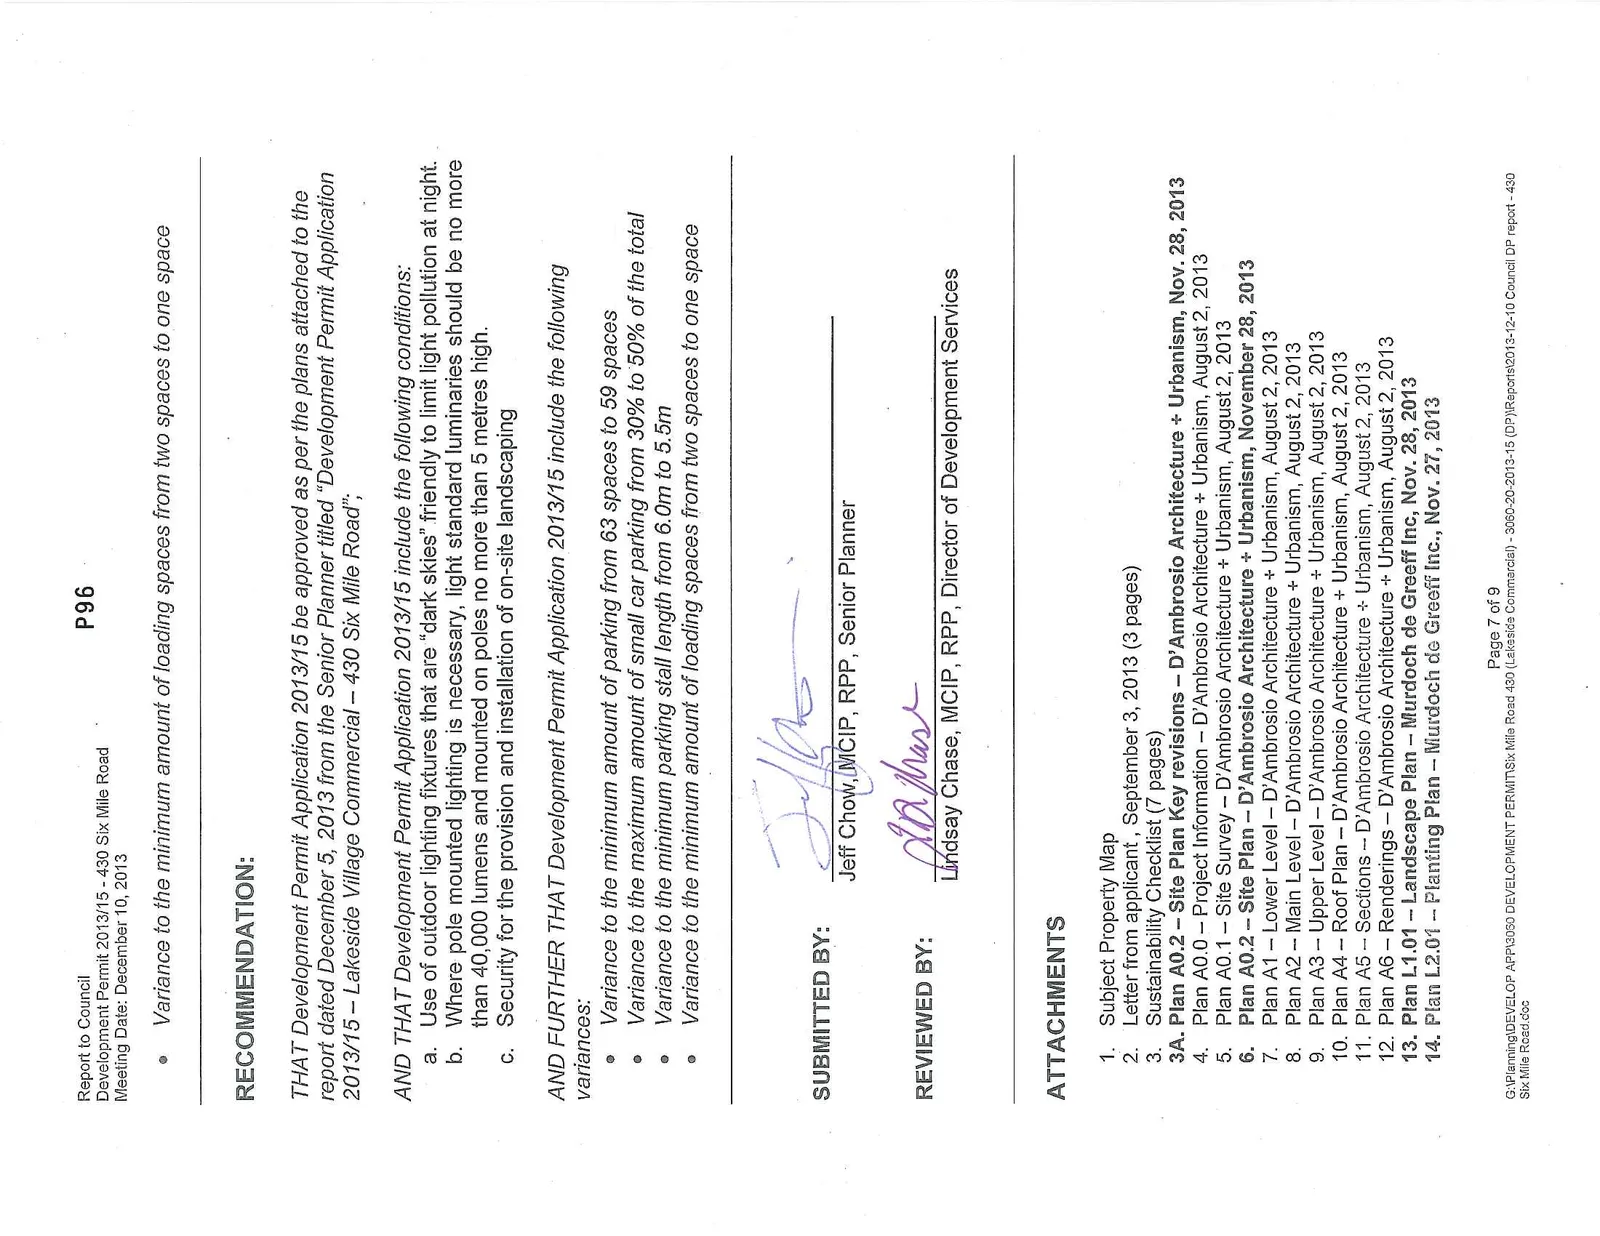
RECOMMENDATION:
THAT Development Permit Application 2013/15 be approved as per the plans attached to the report dated December 5, 2013 from the Senior Planner titled "Development Permit Application 2013/15 – Lakeside Village Commercial – 430 Six Mile Road";
AND THAT Development Permit Application 2013/15 include the following conditions: a. Use of outdoor lighting fixtures that are "dark skies" friendly to limit light pollution at night. b. Where pole mounted lighting is necessary, light standard luminaries should be no more than 40,000 lumens and mounted on poles no more than 5 metres high. c. Security for the provision and installation of on-site landscaping
AND FURTHER THAT Development Permit Application 2013/15 include the following variances:
- Variance to the minimum amount of parking from 63 spaces to 59 spaces
- Variance to the maximum amount of small car parking from 30% to 50% of the total
- Variance to the minimum parking stall length from 6.0m to 5.5m
- Variance to the minimum amount of loading spaces from two spaces to one space
ATTACHMENTS
- Subject Property Map
- Letter from applicant, September 3, 2013 (3 pages)
- Sustainability Checklist (7 pages) 3A. Plan A0.2 – Site Plan Key revisions – D’Ambrosio Architecture + Urbanism, Nov. 28, 2013
- Plan A0.0 – Project Information – D’Ambrosio Architecture + Urbanism, August 2, 2013
- Plan A0.1 – Site Survey – D’Ambrosio Architecture + Urbanism, August 2, 2013
- Plan A0.2 – Site Plan – D’Ambrosio Architecture + Urbanism, November 28, 2013
- Plan A1 – Lower Level – D’Ambrosio Architecture + Urbanism, August 2, 2013
- Plan A2 – Main Level – D’Ambrosio Architecture + Urbanism, August 2, 2013
- Plan A3 – Upper Level – D’Ambrosio Architecture + Urbanism, August 2, 2013
- Plan A4 – Roof Plan – D’Ambrosio Architecture + Urbanism, August 2, 2013
- Plan A5 – Sections – D’Ambrosio Architecture + Urbanism, August 2, 2013
- Plan A6 – Renderings – D’Ambrosio Architecture + Urbanism, August 2, 2013
- Plan L1.01 – Landscape Plan – Murdoch de Greeff Inc, Nov. 28, 2013
- Plan L2.01 – Planting Plan – Murdoch de Greeff Inc., Nov. 27, 2013
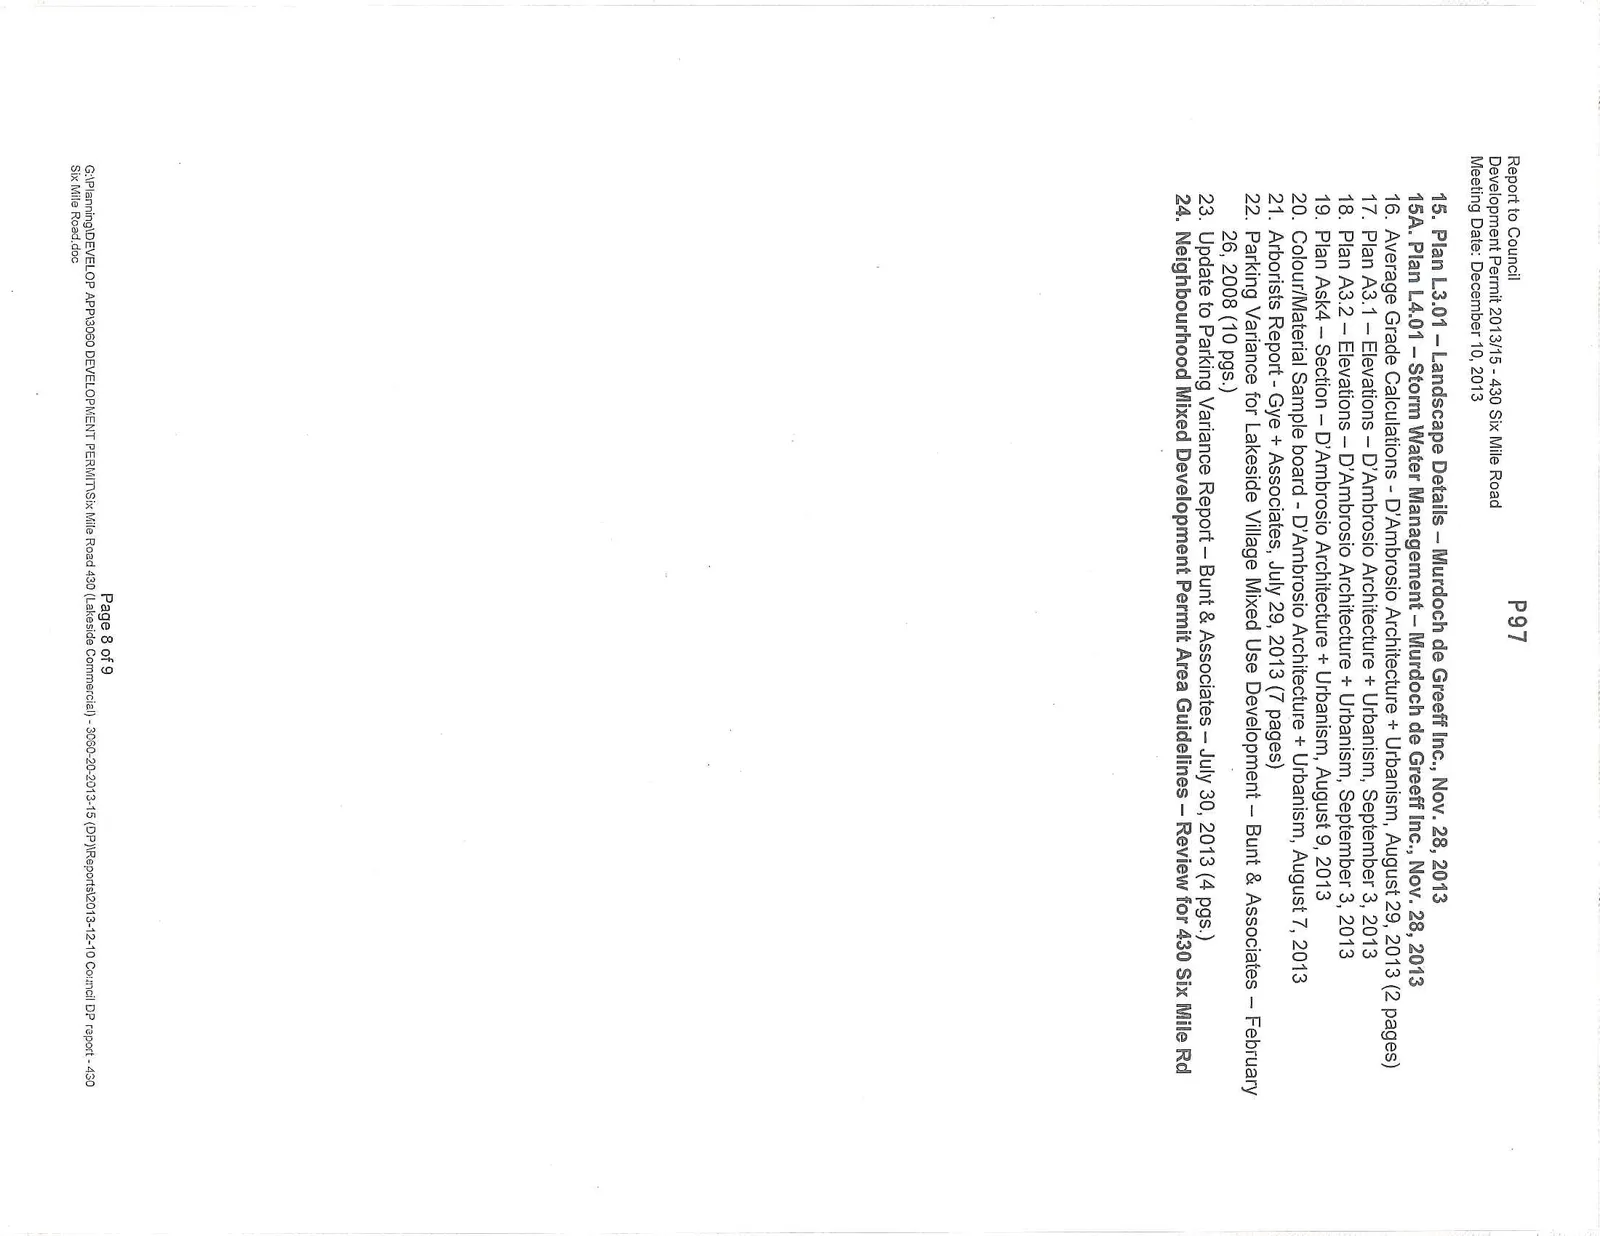
- Plan L3.01 – Landscape Details – Murdoch de Greeff Inc., Nov. 28, 2013 15A. Plan L4.01 – Storm Water Management – Murdoch de Greeff Inc., Nov. 28, 2013
- Average Grade Calculations - D’Ambrosio Architecture + Urbanism, August 29, 2013 (2 pages)
- Plan A3.1 – Elevations – D’Ambrosio Architecture + Urbanism, September 3, 2013
- Plan A3.2 – Elevations – D’Ambrosio Architecture + Urbanism, September 3, 2013
- Plan Ask4 – Section – D’Ambrosio Architecture + Urbanism, August 9, 2013
- Colour/Material Sample board - D’Ambrosio Architecture + Urbanism, August 7, 2013
- Arborists Report - Gye + Associates, July 29, 2013 (7 pages)
- Parking Variance for Lakeside Village Mixed Use Development – Bunt & Associates – February 26, 2008 (10 pgs.)
- Update to Parking Variance Report – Bunt & Associates – July 30, 2013 (4 pgs.)
- Neighbourhood Mixed Development Permit Area Guidelines – Review for 430 Six Mile Rd