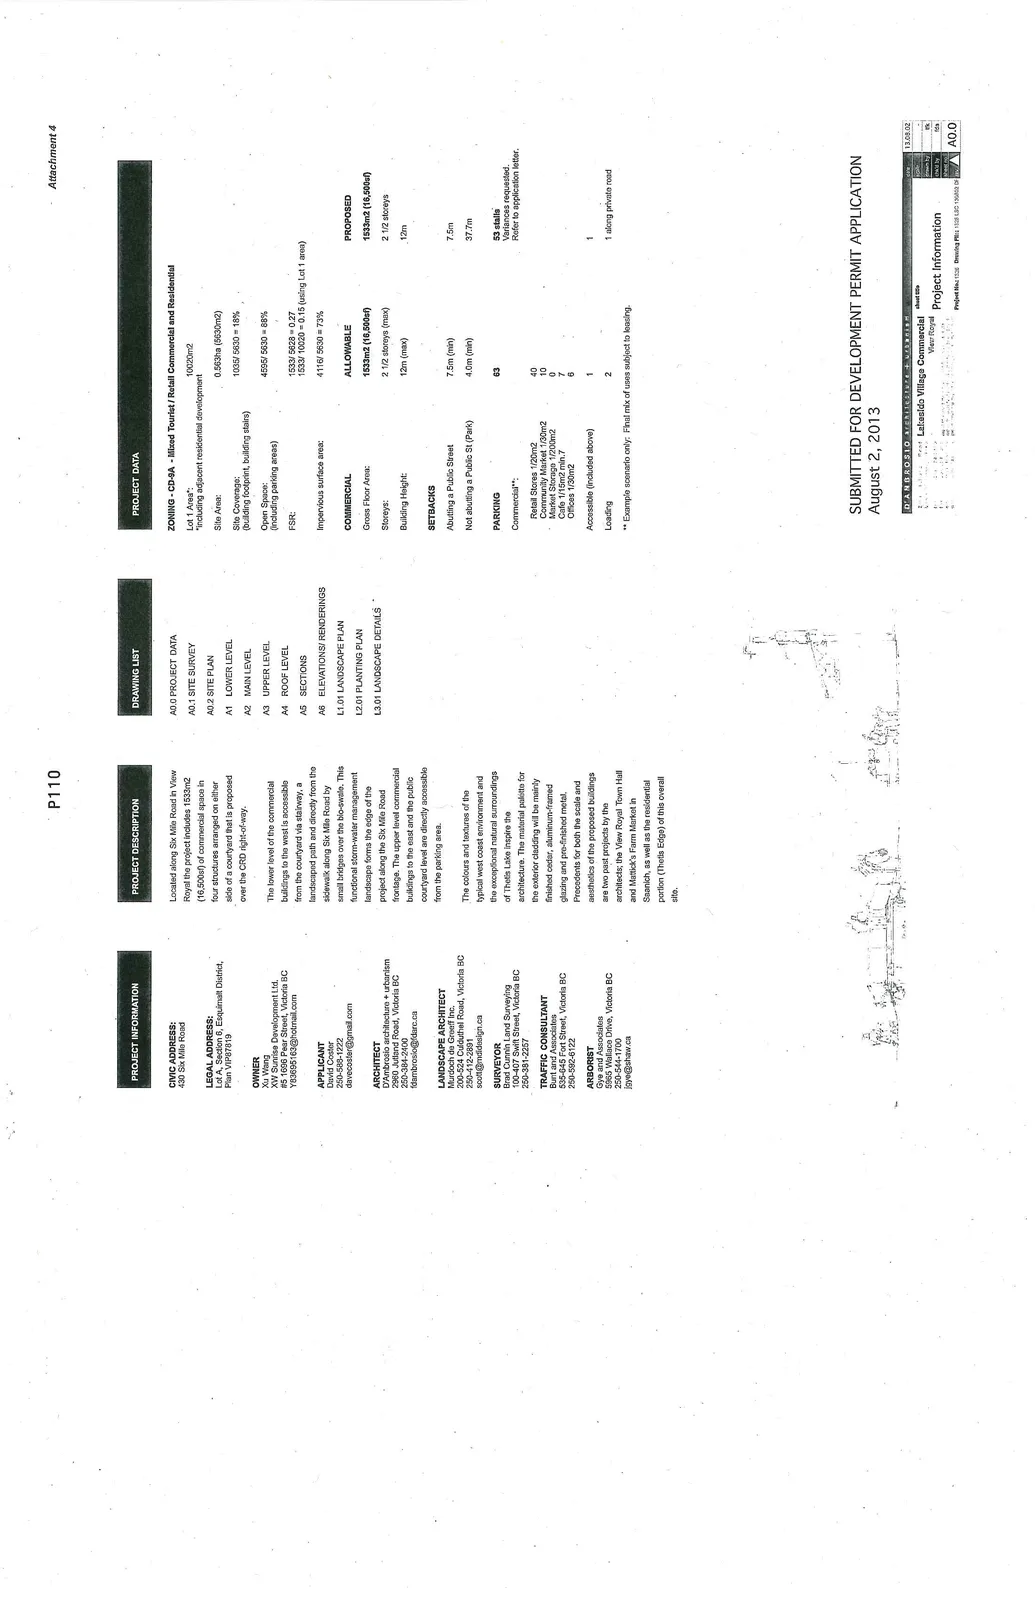
Attachment 4. Plan A0.0 – Project Information
Summary sheet providing project stats, zoning information, and floor space ratio (FSR) calculations.
PROJECT INFORMATION
CIVIC ADDRESS: 433 Six Mile Road
LEGAL ADDRESS: Lot A, Section 6, Esquimalt District, Plan VIP87819
OWNER: Xu Wang XW Sunrise Development Ltd. #5 1656 Pear Street, Victoria BC Y83695163@hotmail.com
APPLICANT: David Coster 250-588-1222 davecoster@gmail.com
ARCHITECT: D'Ambrosio architecture + urbanism 2950 Jutland Road, Victoria BC 250-384-2400 fdambrosio@darc.ca
LANDSCAPE ARCHITECT: Murdoch de Greeff Inc. 200-524 Culduthel Road, Victoria BC 250-412-3891 scott@mdldesign.ca
SURVEYOR: Brad Cunnin Land Surveying 100-407 Swift Street, Victoria BC 250-381-2257
TRAFFIC CONSULTANT: Bunt and Associates 535-645 Fort Street, Victoria BC 250-592-6122
ARBORIST: Gye and Associates 5955 Wallace Drive, Victoria BC 250-544-1700 jgye@shaw.ca
PROJECT DESCRIPTION
Located along Six Mile Road in View Royal the project includes 1533m2 (16,500sf) of commercial space in four structures arranged on either side of a courtyard that is proposed over the CRD right-of-way.
The lower level of the commercial buildings to the west is accessible from the courtyard via stairway, a landscaped path and directly from the sidewalk along Six Mile Road by small bridges over the bio-swale. This functional storm-water management landscape forms the edge of the project along the Six Mile Road frontage. The upper level commercial buildings to the east and the public courtyard level are directly accessible from the parking area.
The colours and textures of the typical west coast environment and the exceptional natural surroundings of Thetis Lake inspire the architecture. The material palette for the exterior cladding will be mainly finished cedar, aluminum-framed glazing and pre-finished metal. Precedents for both the scale and aesthetics of the proposed buildings are two past projects by the architects; the View Royal Town Hall and Mattick's Farm Market in Saanich, as well as the residential portion (Thetis Edge) of this overall site.
DRAWING LIST
- A0.0 PROJECT DATA
- A0.1 SITE SURVEY
- A0.2 SITE PLAN
- A1 LOWER LEVEL
- A2 MAIN LEVEL
- A3 UPPER LEVEL
- A4 ROOF LEVEL
- A5 SECTIONS
- A6 ELEVATIONS/ RENDERINGS
- L1.01 LANDSCAPE PLAN
- L2.01 PLANTING PLAN
- L3.01 LANDSCAPE DETAILS
PROJECT DATA
ZONING - CD-9A - Mixed Tourist / Retail Commercial and Residential
- Lot 1 Area:* 10020m2 *including adjacent residential development
- Site Area: 0.563ha (5630m2)
- Site Coverage (building footprint, building stairs): 1035 / 5630 = 18%
- Open Space (including parking areas): 4595 / 5630 = 88%
- FSR: 1533 / 5628 = 0.27; 1533 / 10020 = 0.15 (using Lot 1 area)
- Impervious surface area: 4116 / 5630 = 73%
COMMERCIAL
| Item | ALLOWABLE | PROPOSED |
|---|---|---|
| Gross Floor Area: | 1533m2 (16,500sf) | 1533m2 (16,500sf) |
| Storeys: | 2 1/2 storeys (max) | 2 1/2 storeys |
| Building Height: | 12m (max) | 12m |
SETBACKS
| Item | ALLOWABLE | PROPOSED |
|---|---|---|
| Abutting a Public Street | 7.5m (min) | 7.5m |
| Not abutting a Public St (Park) | 4.0m (min) | 37.7m |
PARKING
| Category | Requirement (63) | Provided (53 stalls) |
|---|---|---|
| Commercial**: | Variances requested. Refer to application letter. | |
| Retail Stores 1/20m2 | 40 | |
| Community Market 1/30m2 | 10 | |
| Market Storage 1/200m2 | 0 | |
| Cafe 1/15m2 min.7 | 7 | |
| Offices 1/30m2 | 6 | |
| Accessible (included above) | 1 | 1 |
| Loading | 2 | 1 along private road |
** Example scenario only. Final mix of uses subject to leasing.
SUBMITTED FOR DEVELOPMENT PERMIT APPLICATION August 2, 2013
Lakeside Village Commercial View Royal Project Information Sheet no: A0.0 Date: 13.08.02