Appendix
Attachment 7. Plan A1 – Lower Level
December 10, 2013Page 1181 section
Lakeside Village Commercial - View Royal
Development Permit Application: Lower Level
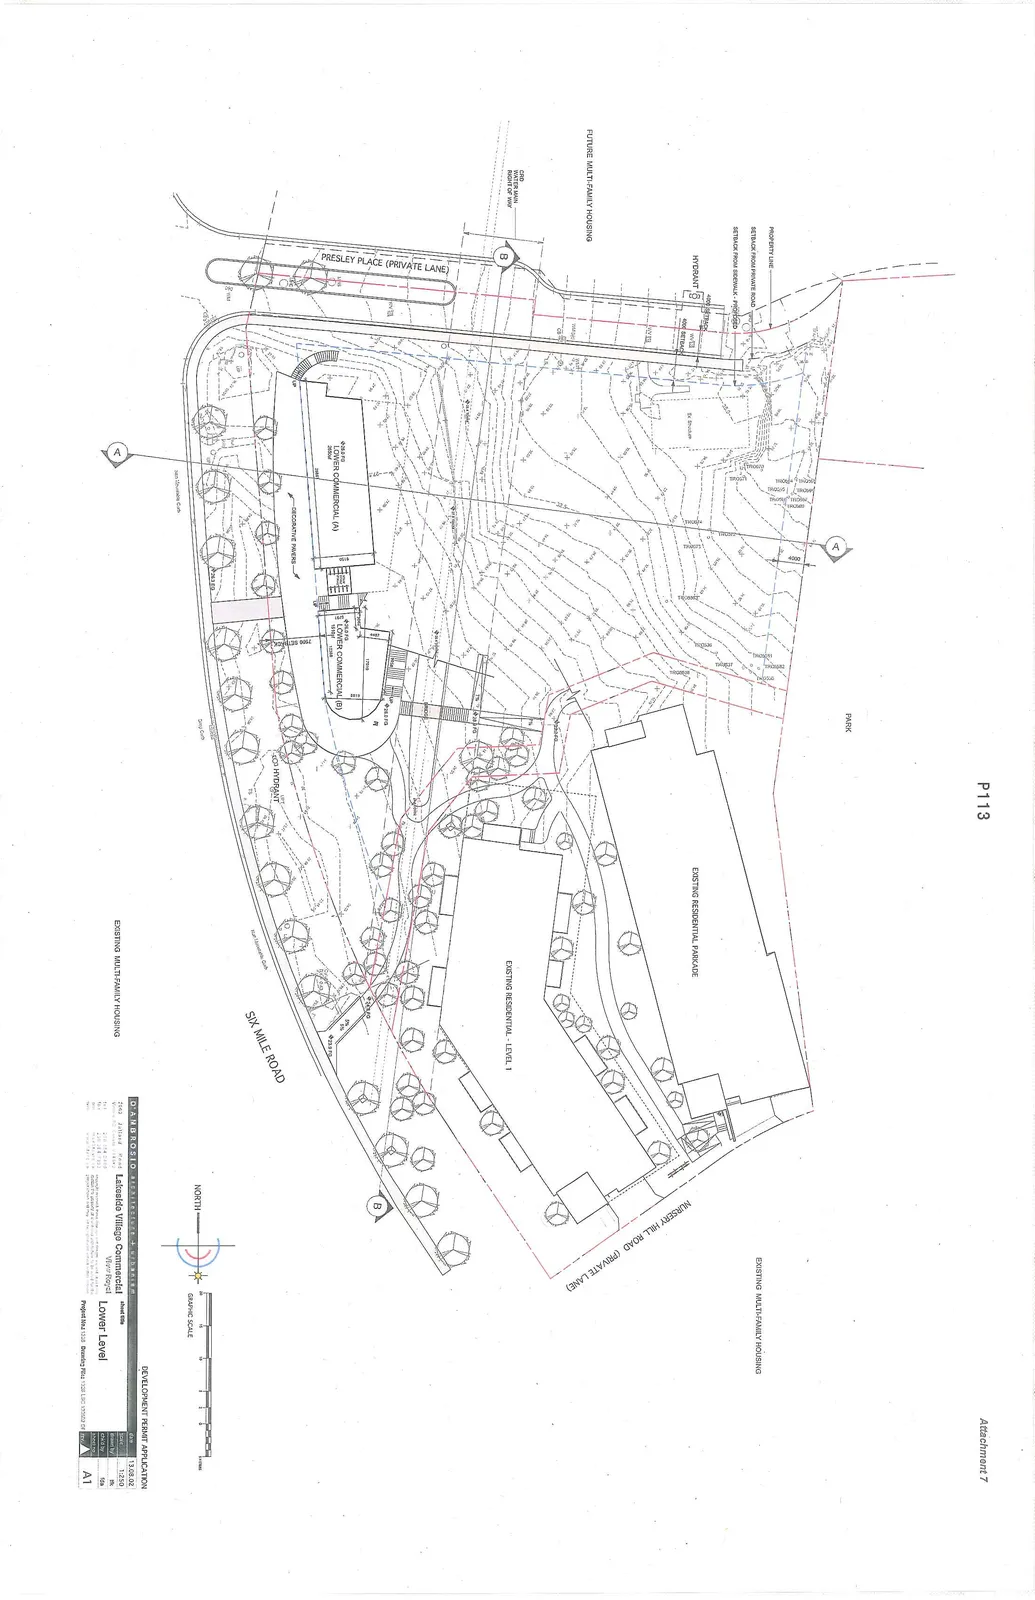
| Project Details | Information |
|---|---|
| Architectural Firm | D'AMBROSIO architecture + urbanism |
| Address | 2043 Jutland Road, Victoria BC, Canada V8T 5H1 |
| Project Title | Lakeside Village Commercial - View Royal |
| Sheet Title | Lower Level |
| Project No. | 1308 |
| Drawing File | 1308 LSC 130802 DP |
| Date | 13.08.02 |
| Scale | 1:250 |
| Sheet No. | A1 |
Site Plan Components
- Proposed Commercial Space:
- Lower Commercial (A): 265m²
- Lower Commercial (B): 161m² / 122m²
- Existing and Future Residential:
- Existing Residential - Level 1
- Existing Residential Parkade
- Existing Multi-Family Housing
- Future Multi-Family Housing
- Roads and Infrastructure:
- Six Mile Road
- Nursery Hill Road (Private Lane)
- Presley Place (Private Lane)
- Decorative Pavers
- Hydrant
- Site Boundaries and Setbacks:
- Property Line
- Setback from Private Road
- Setback from Sidewalk - Proposed
- Land Use:
- Park area adjacent to property line
Page 118
Extracted from: 2013 12 10 Council Agenda