Appendix
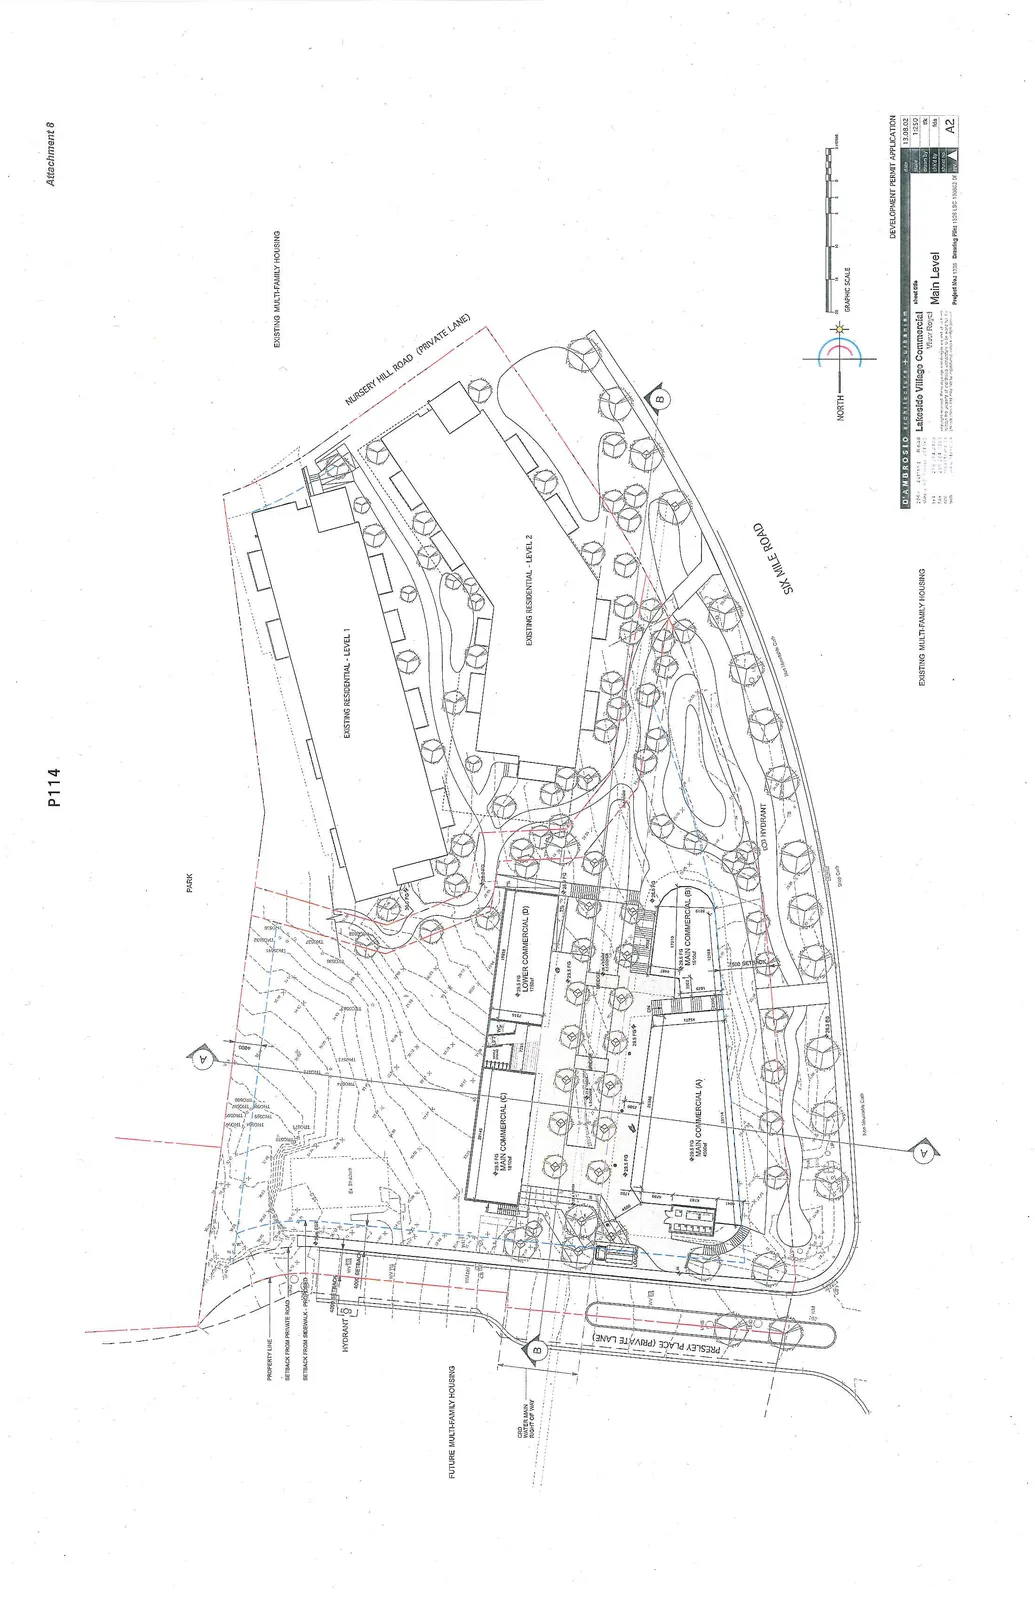
Attachment 8. Plan A2 – Main Level
December 10, 2013Page 1191 section
Lakeside Village Commercial - Main Level
Project Information
| Field | Detail |
|---|---|
| Project Name | Lakeside Village Commercial |
| Client | Muir Royal |
| Sheet Title | Main Level |
| Date | 13.08.02 |
| Scale | 1:250 |
| Drawn By | flk |
| Checked By | fda |
| Project No. | 1106 |
| Sheet No. | A2 |
| Drawing File | 1106 LVC 130822 DM |
Site Plan Details
Proposed Commercial Buildings:
- Main Commercial (A): 400 m²
- Main Commercial (B): 151.0 m²
- Main Commercial (C): 181.0 m²
- Lower Commercial (D): 173.0 m²
Existing Structures and Adjacent Areas:
- Existing Residential - Level 1
- Existing Residential - Level 2
- Existing Multi-Family Housing
- Future Multi-Family Housing
- Park area
Surrounding Infrastructure:
- Six Mile Road
- Nursery Hill Road (Private Lane)
- Presley Place (Private Lane)
- Property Line
- Setback from Private Road
- Setback from Sidewalk - Proposed
- Hydrant locations (marked "Hydrant" and "CP Hydrant")
Notes:
- The plan includes a North arrow and a graphic scale.
- The document is noted as a Development Permit Application.
Page 119
Extracted from: 2013 12 10 Council Agenda