Appendix
Attachment 9. Plan A3 – Upper Level
December 10, 2013Page 1201 section
Lakeside Village Commercial - Upper Level
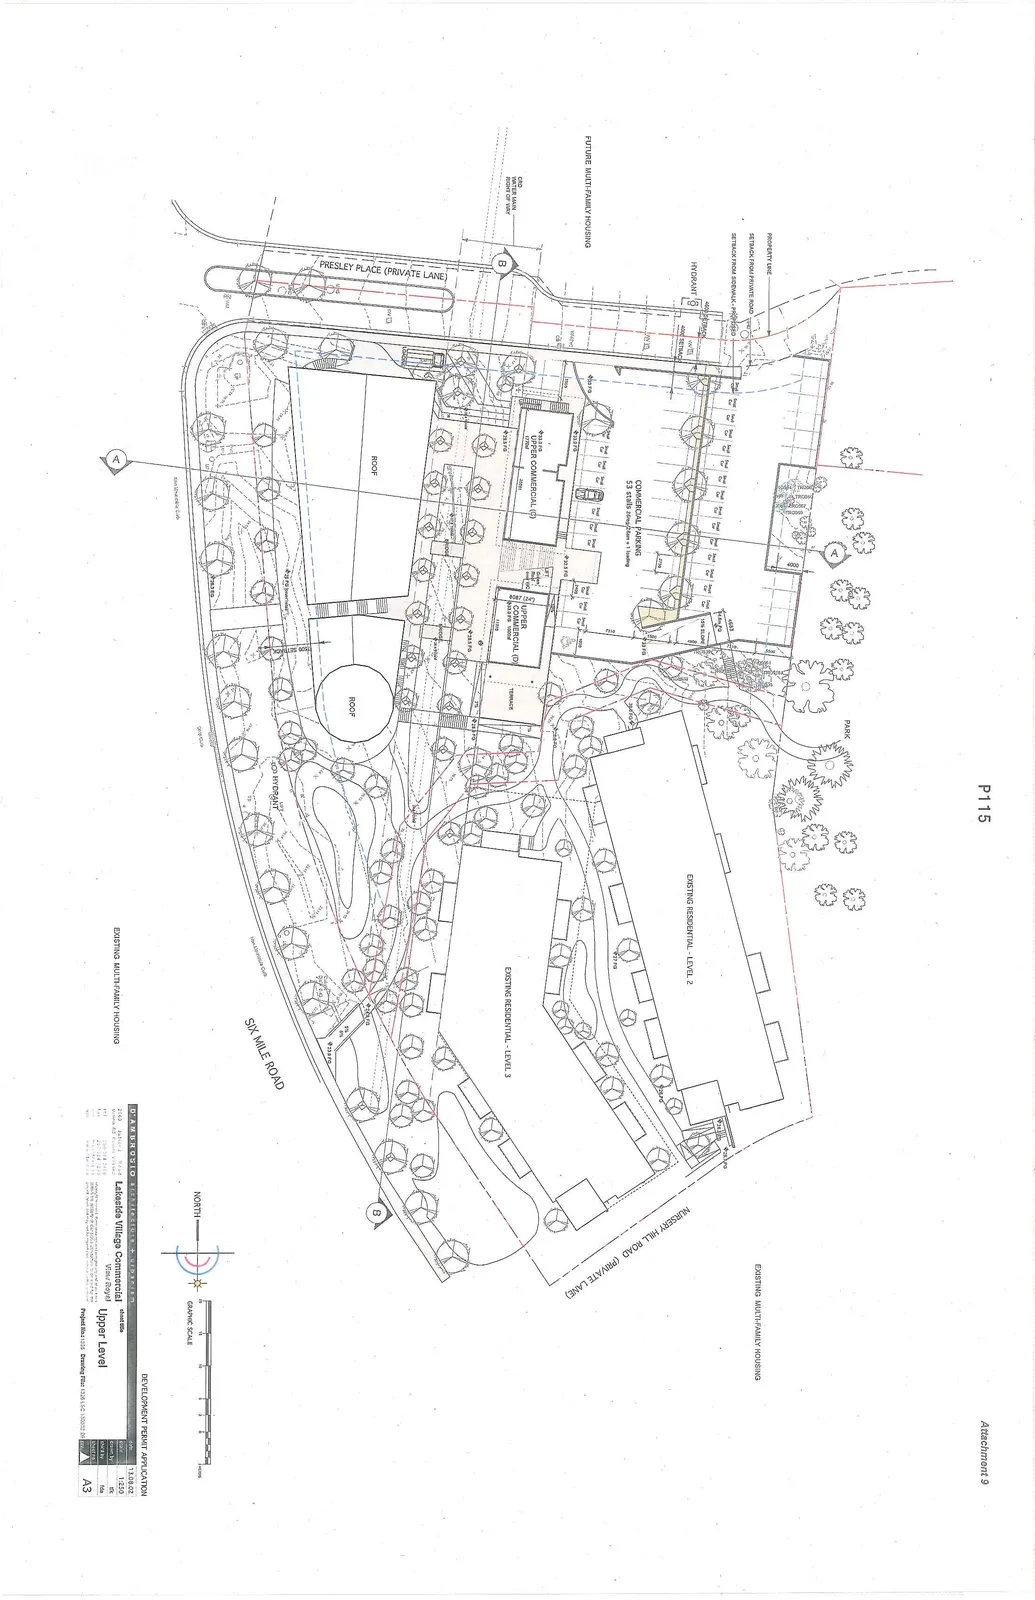
Site Plan Details
- Commercial Parking: 53 stalls (24 regular + 28 small + 1 loading)
- Upper Commercial (C): 1078 m²
- Upper Commercial (D): 180 m²
- Existing Residential: Existing Residential - Level 2, Existing Residential - Level 3
- Surrounding Context:
- Future Multi-family housing
- Existing Multi-family housing
- Park
- Roads and Access:
- Presley Place (Private Lane)
- Six Mile Road
- Nursery Hill Road (Private Lane)
- Site Markers:
- Property line
- Setback from private road
- Setback from sidewalk - proposed
- Hydrant
- CRD water main right of way
- Terrace
- Roof areas
Project Information
| Field | Details |
|---|---|
| Project | Lakeside Village Commercial |
| Location | View Royal |
| Application Type | Development Permit Application |
| Sheet Title | Upper Level |
| Date | 13.08.02 |
| Scale | 1:250 |
| Project No. | 1318 |
| Drawing File | 1318 LVC 130802 DP.dwg |
| Drawn by | rk |
| Chk'd by | fda |
| Sheet No. | A3 |
| Architecture Firm | D'Ambrosio architecture + urbanism |
| Address | 2042 Juniper Road, Victoria BC V8X 2E2 |
| Phone | (250) 384-2400 |
Page 120
Extracted from: 2013 12 10 Council Agenda