Appendix
Attachment 10. Plan A4 – Roof Plan
December 10, 2013Page 1211 section
Lakeside Village Commercial - View Royal
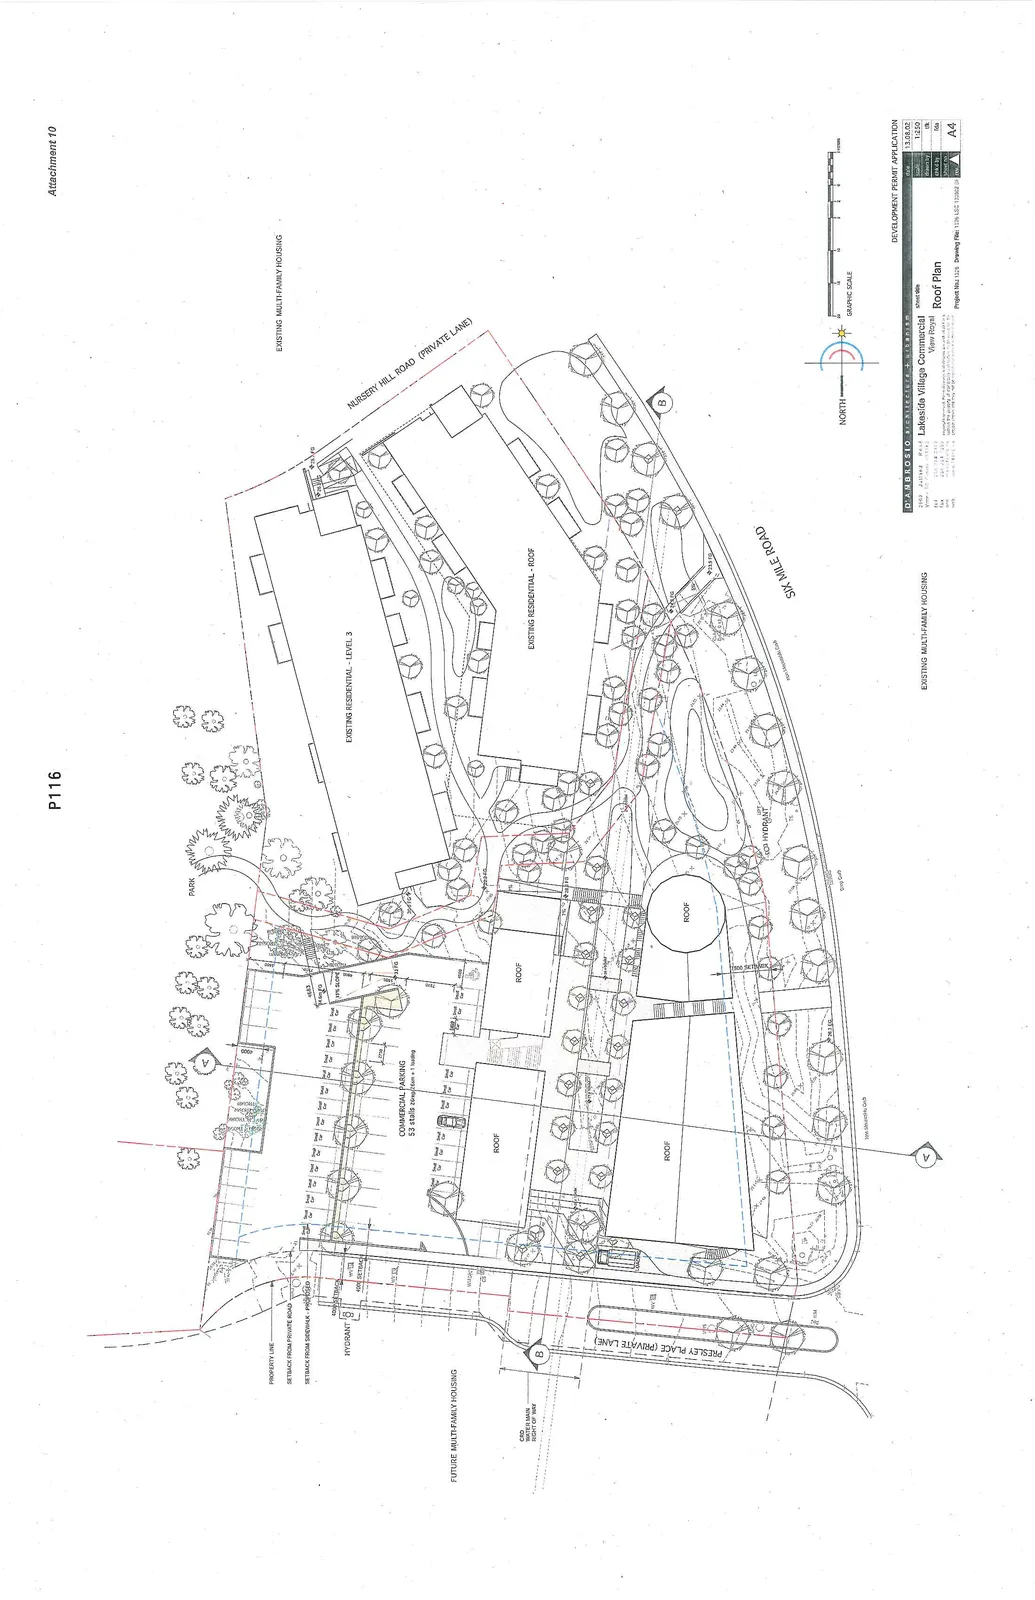
Project Information
- Project Title: Lakeside Village Commercial
- Location: View Royal
- Sheet Title: Roof Plan
- Date: 13.08.12
- Scale: 1:250
- Architect: D’AMBROSIO architecture + urbanism (2003 Jutland Road, Victoria BC)
- Project No: 1324
- Sheet No: A4
- Drawing File: 1324 LSC 130802 Roof Plan.dwg
- Drawn by: th
- Checked by: fda
Site Plan Details
- Parking: 53 stalls total (20 reg / 32 sm + 1 loading)
- Setbacks:
- Setback from private road: 1500
- Setback from sidewalk - proposed: 4000
- Surrounding Context:
- Six Mile Road
- Presley Place (Private Lane)
- Nursery Hill Road (Private Lane)
- Future Multi-Family Housing
- Existing Multi-Family Housing
- Park
- Infrastructure:
- CRD Water Main Right of Way
- Fire Hydrants
- 10% Slope area
- Site elevations (FG) ranging from approximately 31.9 to 46.83
Page 121
Extracted from: 2013 12 10 Council Agenda