Appendix
Attachment 11. Plan A5 – Sections
December 10, 2013Page 1221 section
Cross-section drawings of the development illustrating building height relative to the slope.
August 2, 2013
Sections
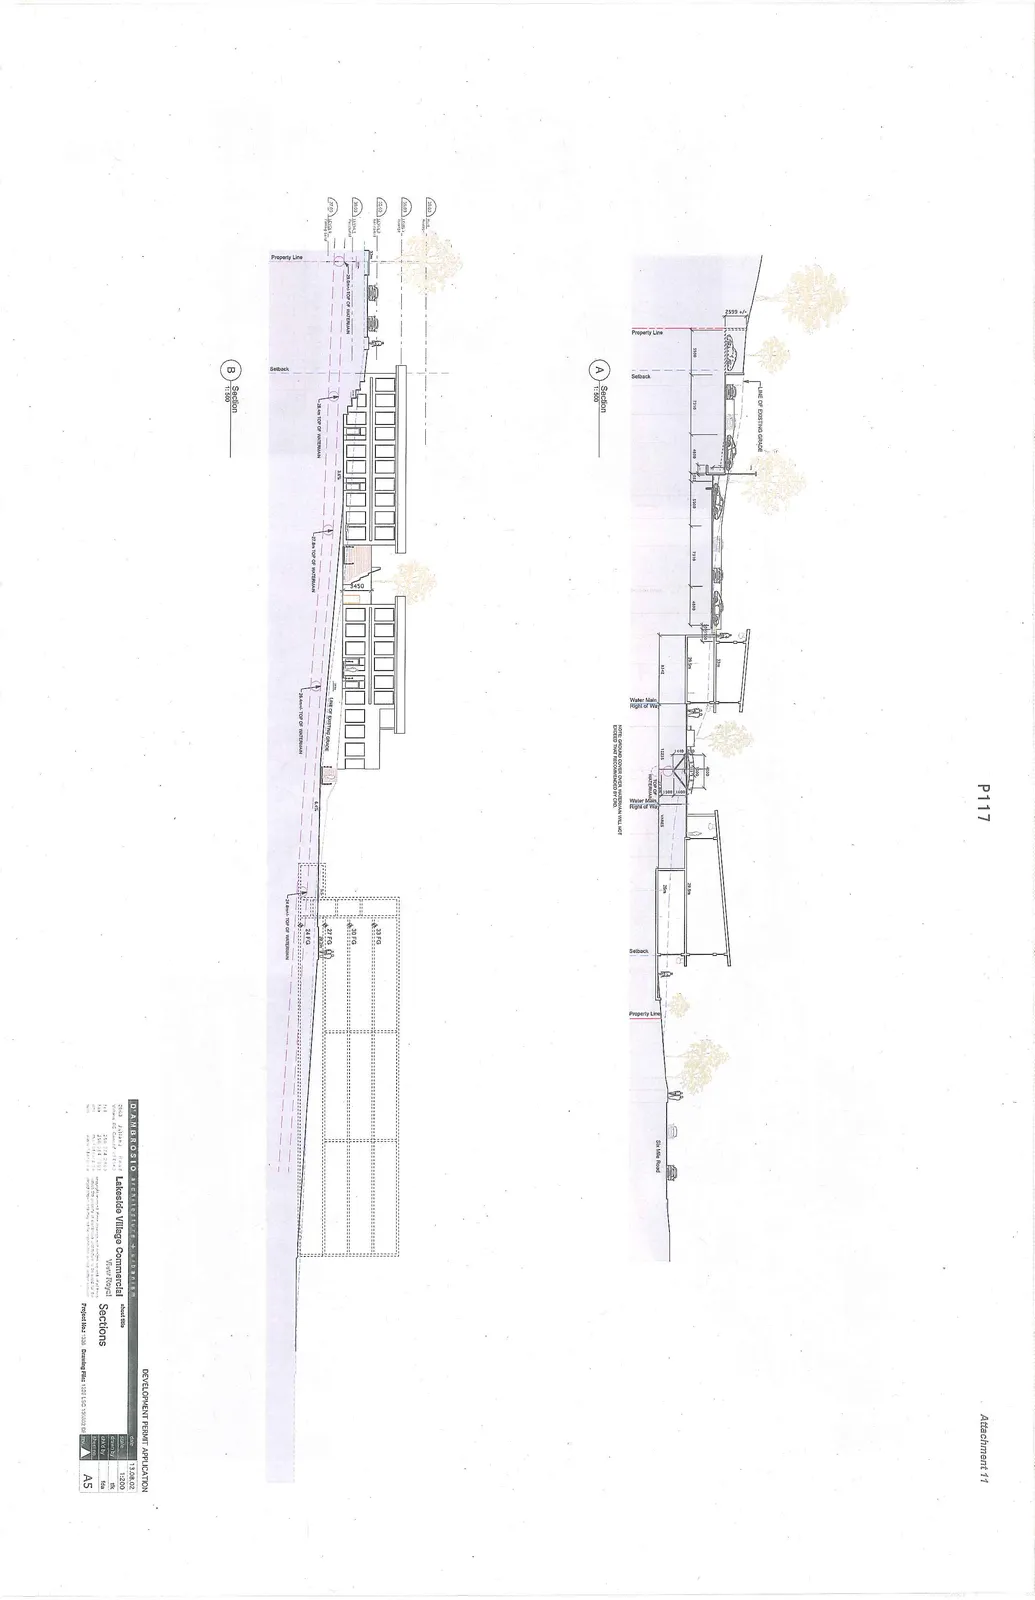
Section A
Scale 1:500
This section depicts the site profile from a property line across to Six Mile Road.
- Key Labels: Property Line, Setback, Line of Existing Grade, Water Main Right of Way, Top of Watermain, Six Mile Road.
- Note: GROUND COVER OVER WATERMAIN WILL NOT EXCEED THAT RECOMMENDED BY CRD.
Section B
Scale 1:500
This section shows building elevations and site grades relative to the existing terrain and infrastructure.
- Building Levels:
- 33.02 Roof
- 30.65 LEVEL 1
- 28.02 BICYCLE
- 30.02 LEVELS
- 27.02 BICYCLE
- Finished Grades (FG):
- 33 FG
- 30 FG
- 27 FG
- 24 FG
- Watermain Elevations (Top of Watermain):
- 25.8m+
- 26m+
- 27.8m+
- 26.4m+
- 24.8m+
- Other Labels: Property Line, Setback, Line of Existing Grade.
Project Information
DEVELOPMENT PERMIT APPLICATION
| Field | Details |
|---|---|
| Architect | D'AMBROSIO architecture + urbanism |
| Address | 2043 Julian Street, Victoria, BC Canada V8R 1H2 |
| Project | Lakeside Village Commercial |
| Location | View Royal |
| Sheet Title | Sections |
| Date | 13.08.02 |
| Scale | 1:200 |
| Drawn by | lfk |
| Check by | fda |
| Project No. | 1228 |
| Sheet No. | A5 |
| Drawing File | 1228 LVC 130802 DWG |
Page 122
Extracted from: 2013 12 10 Council Agenda