Appendix
Attachment 12. Plan A6 – Elevations/Renderings
December 10, 2013Page 1231 section
Visual renderings of the completed development from various perspectives.
August 2, 2013
Lakeside Village Commercial - View Royal
DEVELOPMENT PERMIT APPLICATION
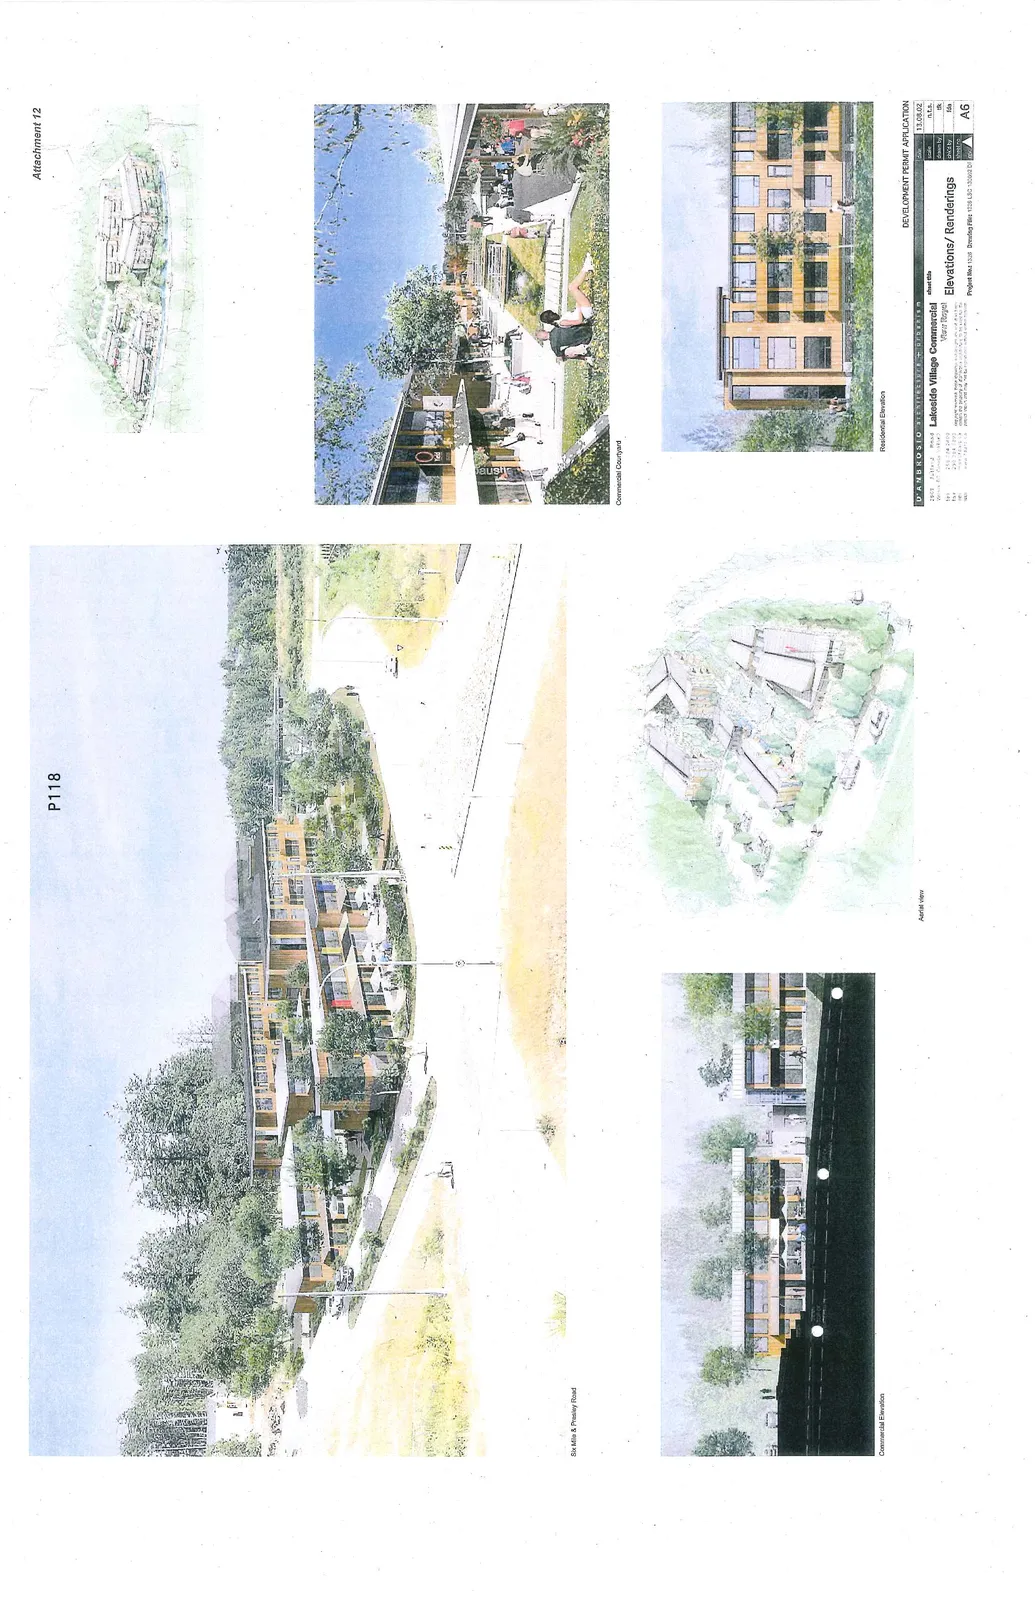
Commercial Courtyard
Commercial Elevation
Aerial view
Residential Elevation
Project Information
| Field | Details |
|---|---|
| Architect | D'AMBROSIO architecture + urbanism |
| Address | 250 - 548 Fisgard Street, Victoria BC Canada V8W 1R4 |
| Project | Lakeside Village Commercial |
| Location | View Royal |
| Sheet Title | Elevations / Renderings |
| Date | 13.09.02 |
| Scale | n.t.s. |
| Drawn by | dk |
| Check by | fda |
| Project No. | 1028 |
| Drawing File | 1028 LSC 130902 DP |
| Sheet No. | A6 |
Attachment 12
Page 123
Extracted from: 2013 12 10 Council Agenda