Appendix
Attachment 13. Plan L1.01 – Landscape Materials
December 10, 2013Page 1241 section
Plan detailing the hardscape and softscape materials to be used across the site.
November 28, 2013Murdoch de Greeff Inc.
Landscape Materials - Lakeside Village Commercial
Attachment 13
PRELIMINARY NOT FOR CONSTRUCTION
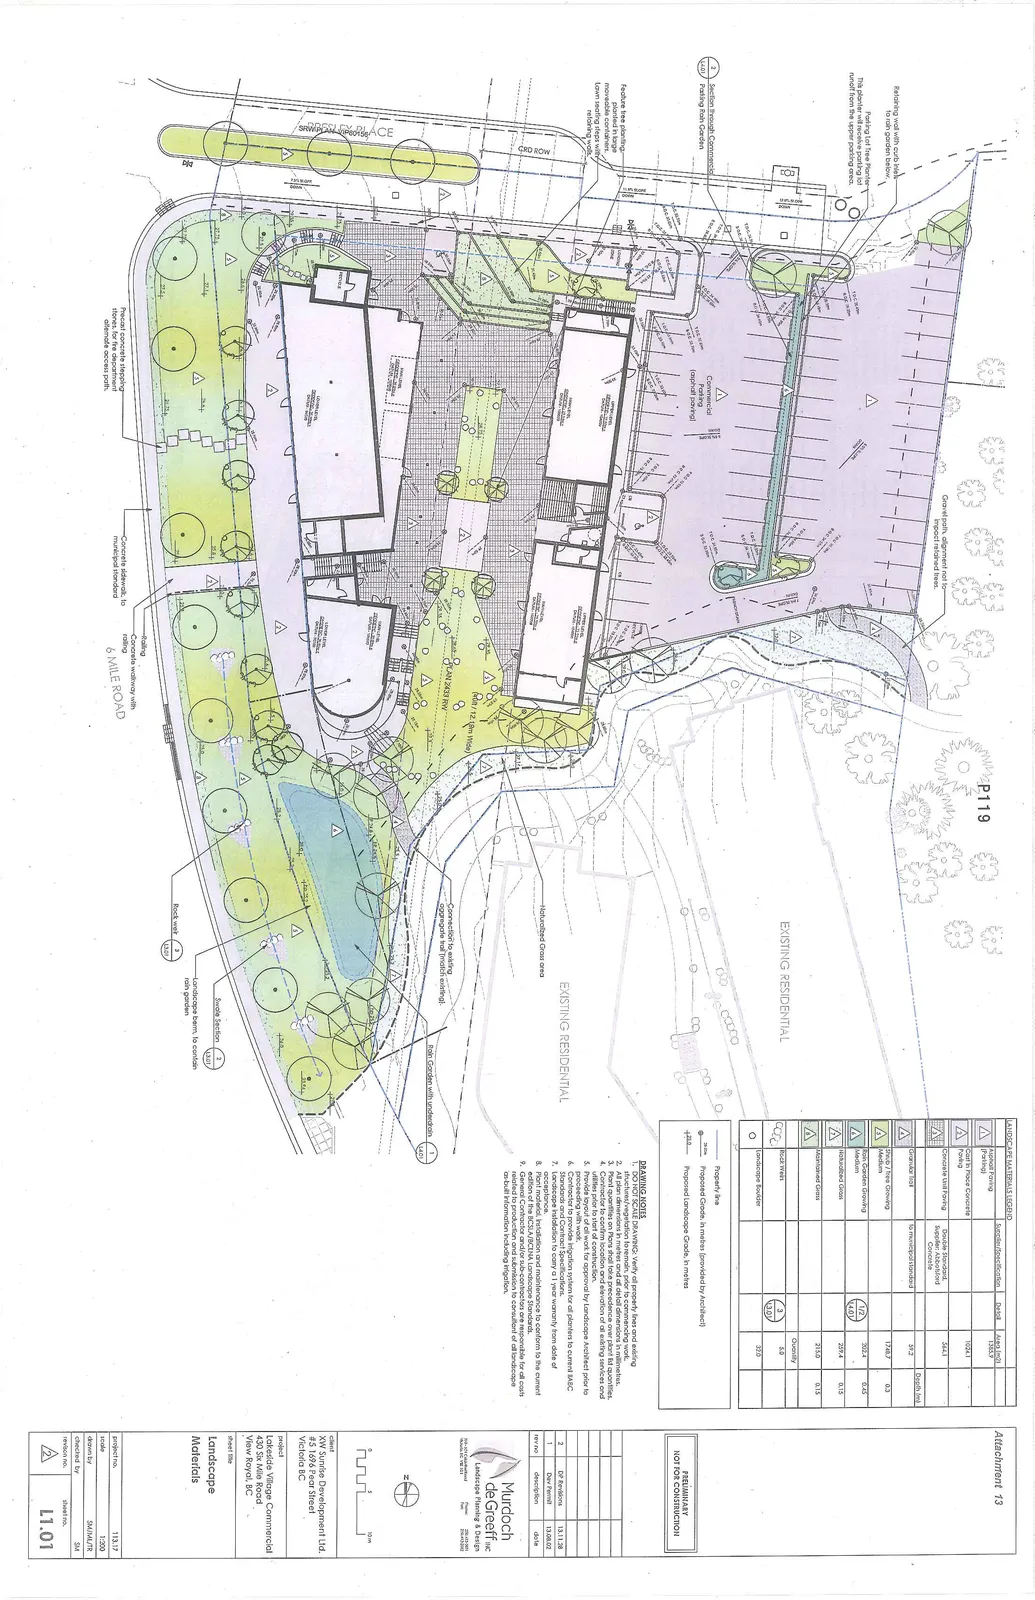
LANDSCAPE MATERIALS LEGEND
| Symbol | Material | Supplier/Specification | Detail | Area (m2) | Depth (m) |
|---|---|---|---|---|---|
| (Solid grey) | Asphalt Paving (Parking) | 1385.9 | |||
| (Grey dots) | Cast In Place Concrete Paving | 1024.1 | |||
| (Patterned squares) | Concrete Unit Paving | Double Standard, Supplier: Abbotsford Concrete | 564.1 | ||
| (Brown dots) | Granular Trail | to municipal standard | 59.2 | ||
| (Green with triangle) | Shrub / Tree Growing Medium | 1740.7 | 0.3 | ||
| (Blue with pattern) | Rain Garden Growing Medium | 1/2 L4.01 | 202.4 | 0.45 | |
| (Light green) | Naturalized Grass | 259.4 | 0.15 | ||
| (Yellow/Light green) | Maintained Grass | 215.0 | 0.15 | ||
| Quantity | |||||
| (Small circles) | Rock Weirs | 3 L3.01 | 5.0 | ||
| (Large circle) | Landscape Boulder | 32.0 |
Additional Symbols
- Property line (Solid line)
- Proposed Grade, in metres (provided by Architect) (e.g., 28.32)
- Proposed Landscape Grade, in metres (e.g., 23.3)
DRAWING NOTES
- DO NOT SCALE DRAWING; Verify all property lines and existing structures/vegetation to remain, prior to commencing work.
- All plan dimensions in metres and all detail dimensions in millimetres.
- Plant quantities on Plans shall take precedence over plant list quantities.
- Contractor to confirm location and elevation of all existing services and utilities prior to start of construction.
- Provide layout of all work for approval by Landscape Architect prior to proceeding with work.
- Contractor to provide irrigation system for all planters to current IIABC Standards and Contract Specifications.
- Landscape installation to carry a 1 year warranty from date of acceptance.
- Plant material, installation and maintenance to conform to the current edition of the BCLNA/BCSLA Landscape Standards.
- General Contractor and/or sub-contractors are responsible for all costs related to production and submission to consultant of all landscape as-built information including irrigation.
REVISIONS
| rev no | description | date |
|---|---|---|
| 1 | DP Revisions | 13.11.28 |
| 2 | Dev Permit | 13.08.02 |
Project Information
Murdoch de Greeff Inc. Landscape Planning & Design 735-375 Cook-Balfour Road, Victoria, BC V8V 4S8 Phone: 250.412.1101 | Fax: 250.412.1202
client XW Sunrise Development Ltd. #5 1696 Pearl Street Victoria BC
project Lakeside Village Commercial 430 Six Mile Road View Royal, BC
sheet title Landscape Materials
- project no.: 113.17
- scale: 1:200
- drawn by: SM/ML/TR
- checked by: SM
- revision no.: 2
- sheet no.: L1.01
Site Plan Annotations
- Retaining wall with curb inlets to rain garden below.
- Parking Lot Tree Planter: This planter will receive parking lot runoff from the upper parking area.
- Commercial Parking (asphalt paving)
- Gravel path, alignment not to impact retained trees.
- Feature tree planting - planted in large moveable containers.
- Lawn seating steps with retaining wall.
- Building Areas:
- UPPER LEVEL: STORAGE - 200.0 sq m / GFA EXT - 124.9 sq m
- MAIN LEVEL: STORAGE - 367.7 sq m / GFA EXT - 150.0 sq m
- LOWER LEVEL: STORAGE - 461.3 sq m / GFA EXT - 147.0 sq m
- Naturalized Grass area
- Connection to existing aggregate trail (match existing)
- Rain Garden with underdrain (1/L4.01)
- Swale Section (2/L3.01)
- Landscape berm, to contain rain garden
- Rock weir (3/L3.01)
- Concrete walkway with railing
- 6 MILE ROAD
- Concrete sidewalk, to municipal standard
- Precast concrete stepping-stones, for fire department alternate access path.
- EXISTING RESIDENTIAL areas bordering the property.
Page 124
Extracted from: 2013 12 10 Council Agenda