Appendix
Attachment 14. Plan L2.01 – Planting Plan
December 10, 2013Page 1251 section
Detailed planting list and locations for trees, shrubs, and groundcovers.
November 28, 2013Specifies Japanese Maple, Garry Oak, and Oregon Grape
Planting Plan
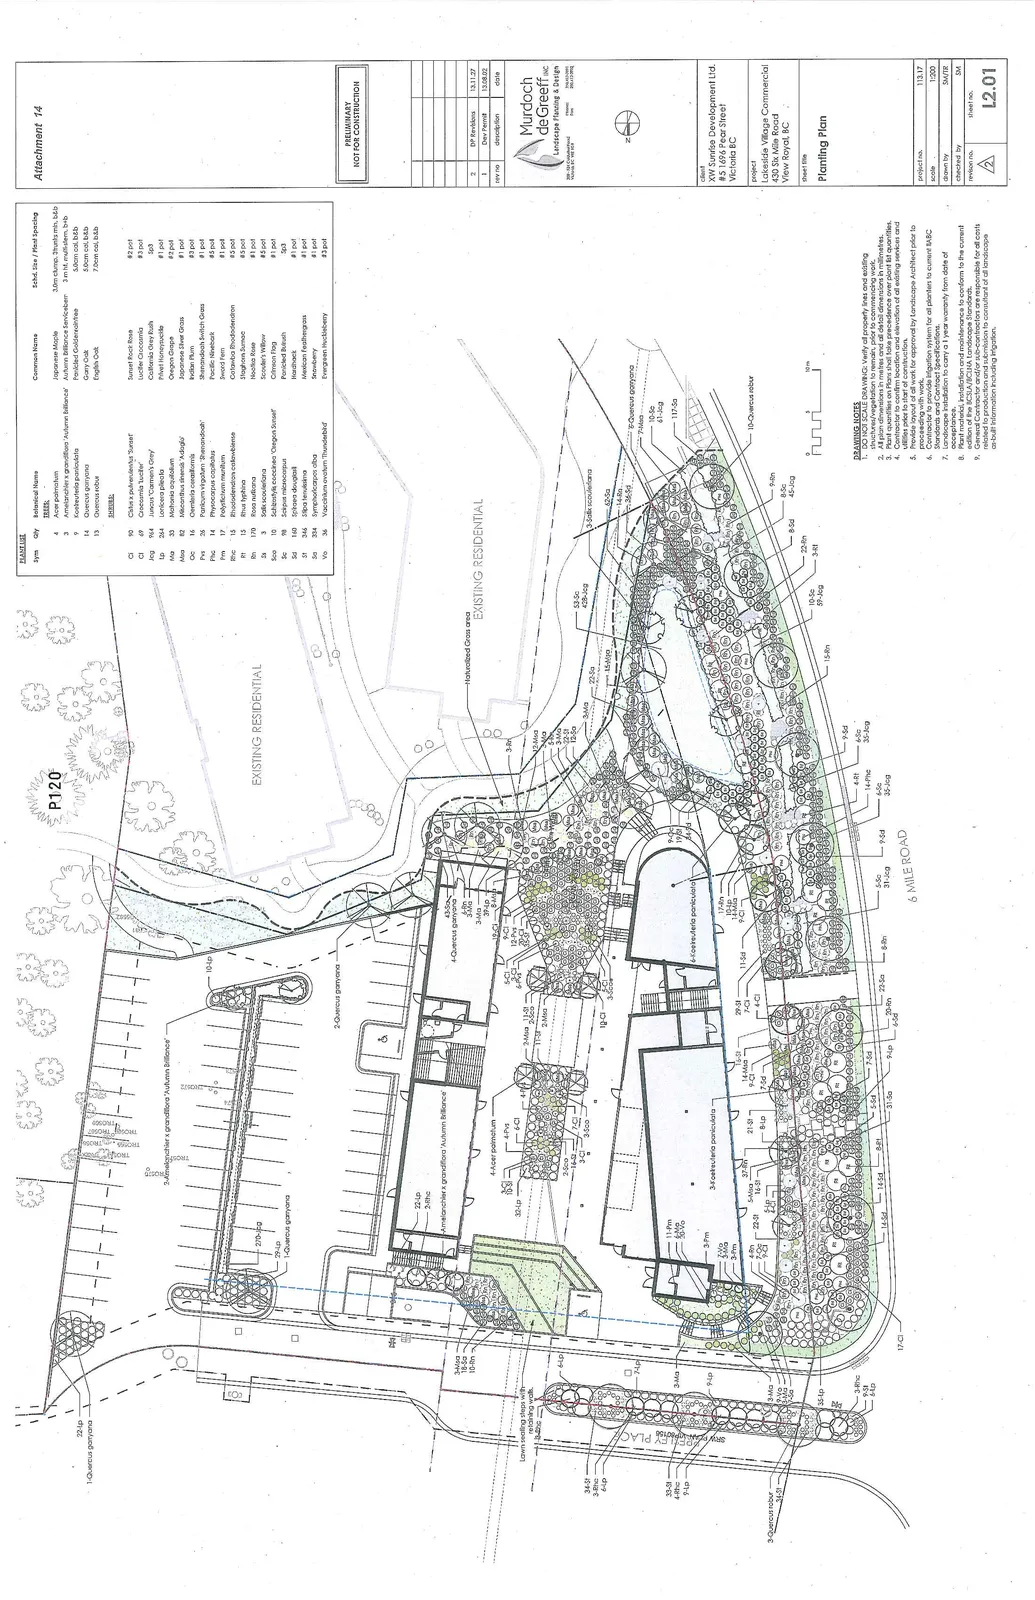
Plant List
| Sym | Qty | Botanical Name | Common Name | Sched. Size / Plant Spacing |
|---|---|---|---|---|
| TREES | ||||
| Ap | 4 | Acer palmatum | Japanese Maple | 3.0m clump, 3 trunks min, b&b |
| Ag | 3 | Amelanchier x grandiflora 'Autumn Brilliance' | Autumn Brilliance Serviceberry | 3m ht, multi-stem, b&b |
| Kp | 3 | Koelreuteria paniculata | Goldenrain Tree | 5.0cm cal, b&b |
| Qg | 9 | Quercus garryana | Garry Oak | 5.0cm cal, b&b |
| Qr | 15 | Quercus robur | English Oak | 7.0cm cal, b&b |
| SHRUBS | ||||
| Cp | 94 | Cistus x pulverulentus 'Sunset' | Sunset Rock Rose | #2 pot |
| Cl | 69 | Crocosmia 'Lucifer' | Lucifer Crocosmia | #3 pot |
| Jcg | 964 | Juniperus 'Carmen's Grey' | California Grey Rush | sp3 |
| Lpi | 264 | Lonicera pileata | Privet Honeysuckle | #1 pot |
| Ma | 33 | Mahonia aquifolium | Oregon Grape | #2 pot |
| Msa | 82 | Miscanthus sinensis 'Adagio' | Adagio Silver Grass | #3 pot |
| Oc | 16 | Oemleria cerasiformis | Indian Plum | #3 pot |
| Pvs | 26 | Panicum virgatum 'Shenandoah' | Shenandoah Switch Grass | #1 pot |
| Phc | 14 | Physocarpus capitatus | Pacific Ninebark | #5 pot |
| Pm | 17 | Polystichum munitum | Sword Fern | #1 pot |
| Rhc | 15 | Rhododendron caloxanthum | Caloxanthum Rhododendron | #3 pot |
| Rt | 13 | Rhus typhina | Staghorn Sumac | #5 pot |
| Rn | 170 | Rosa nutkana | Nootka Rose | #1 pot |
| Ss | 3 | Salix scouleriana | Scouler's Willow | #3 pot |
| Sco | 10 | Schizostylis coccinea 'Oregon Sunset' | Crimson Flag | #1 pot |
| Sc | 98 | Scirpus microcarpus | Panicled Bulrush | sp3 |
| Sd | 160 | Spiraea douglasii | Hardhack | #1 pot |
| St | 346 | Stipa tenuissima | Mexican Feathergrass | #1 pot |
| Sa | 334 | Symphoricarpos albus | Snowberry | #1 pot |
| Vo | 74 | Vaccinium ovatum 'Thunderbird' | Evergreen Huckleberry | #1 pot |
Drawing Notes
- DO NOT SCALE DRAWING: Verify all property lines and existing structures/vegetation on site, prior to commencing work.
- All plan dimensions in metres and all detail dimensions in millimetres.
- Plant quantities on Plans shall take precedence over plant list quantities.
- Contractor to confirm location and elevation of all existing services and utilities prior to start of construction.
- Provide layout of all work for approval by Landscape Architect prior to proceeding with work.
- Contractor to provide irrigation system for all planters to current B&BC Standards and Contract Specifications.
- Landscape installation to carry a 1 year warranty from date of acceptance.
- Plant material, installation and maintenance to conform to the current edition of the BCLA/BCLNA Landscape Standards.
- General Contractor and/or sub-contractors are responsible for all costs related to production and submission to consultant of all landscape as-built information including irrigation.
Project Information
Client: XW Sunrise Development Ltd. #5 1696 Pear Street Victoria BC
Project: Lakeside Village Commercial 430 Six Mile Road View Royal, BC
Sheet Title: Planting Plan
| project no. | 113.17 |
|---|---|
| scale | 1:200 |
| drawn by | SM/TR |
| checked by | SM |
| revision no. | 2 |
| sheet no. | L2.01 |
Revision Schedule
| rev no | description | date |
|---|---|---|
| 1 | Dev Permit | 13.08.02 |
| 2 | DP Revisions | 13.11.27 |
Status: PRELIMINARY NOT FOR CONSTRUCTION
Attachment 14
Page 125
Extracted from: 2013 12 10 Council Agenda