Appendix
Attachment 15. Plan L3.01 – Landscape Details
December 10, 2013Page 1261 section
Technical construction details for landscape elements like tree pits and swales.
November 28, 2013
Landscape Details
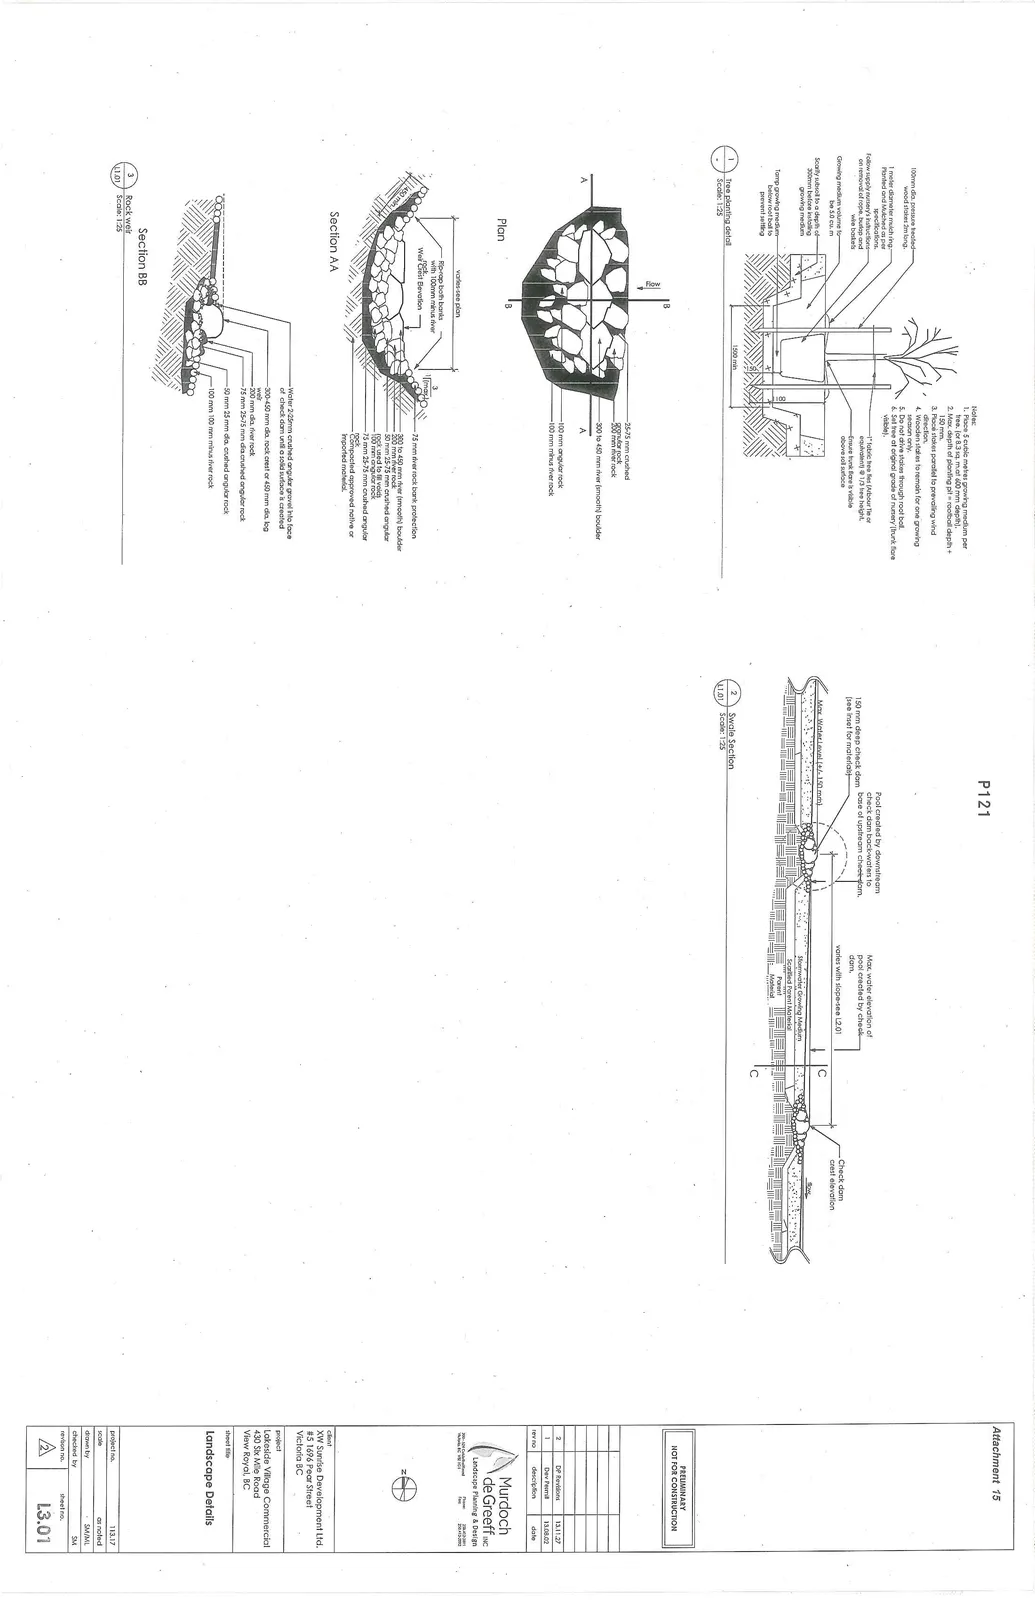
1 Tree planting detail
Scale: 1:25
Notes:
- Place 8 cubic metres growing medium per tree, (or 8.3 sq. m at 600 mm depth).
- Max. depth of planting pit = rootball depth + 150 mm.
- Place stakes parallel to prevailing wind direction.
- Wooden stakes to remain for one growing season only.
- Do not drive stakes through root ball.
- Set tree at original grade of nursery (trunk flare visible).
Detail Specifications:
- 100mm dia. pressure treated wood stakes 2m long.
- 1 meter diameter mulch ring - Planted and Mulched as per specifications. Follow supply nursery's instructions on removal of rope, burlap and wire baskets.
- Growing medium volume to be 5.0 cu. m
- Scarify subsoil to a depth of 300mm before installing growing medium
- Tamp growing medium below root ball to prevent settling
- 1500 min
- Fabric tree ties (Arbour Tie or equivalent) @ 1/3 tree height.
- Ensure trunk flare is visible above soil surface
2 Swale Section
Scale: 1:25
Detail Specifications:
- 150 mm deep check dam (see inset for materials)
- Max. Water Level (+/- 150 mm)
- Pool created by downstream check dam back-waters to base of upstream check dam.
- Max. water elevation of pool created by check dam.
- Varies with slope-see L2.01
- Check dam crest elevation
- Stormwater Growing Medium
- Scarified Parent Material
- Parent Material
3 Rock weir
Scale: 1:25
Plan
- 25-75 mm crushed angular rock
- 200 mm river rock
- 300 to 450 mm river (smooth) boulder
- 100 mm angular rock
- 100 mm minus river rock
Section AA
- Rip-rap both banks with 100mm minus river rock
- Weir Crest Elevation
- 1400 min
- 75 mm river rock bank protection
- 300 to 450 mm river (smooth) boulder
- 200 mm river rock
- 50 mm 25-75 mm crushed angular rock
- 100 mm angular rock
- 75 mm 25-75 mm crushed angular rock
- Compacted approved native or imported material.
Section BB
- Water 2-25mm crushed angular gravel into face of check dam until a solid surface is created
- 300-450 mm dia. rock crest or 450 mm dia. log weir
- 200 mm dia. river rock
- 75 mm 25-75 mm dia. crushed angular rock
- 50 mm 25 mm dia. crushed angular rock
- 100 mm 100 mm minus river rock
Project Information
Revisions
| rev no | description | date |
|---|---|---|
| 1 | Dev Permit | 13.08.02 |
| 2 | DP Revisions | 13.11.27 |
Project Details
- Client: XW Sunrise Development Ltd. #5 1696 Pear Street Victoria BC
- Project: Lakeside Village Commercial 430 Six Mile Road View Royal, BC
- Sheet Title: Landscape Details
- Project No.: 113.17
- Scale: as noted
- Drawn By: SM/ML
- Checked By: SM
- Sheet No.: L3.01
Status: PRELIMINARY NOT FOR CONSTRUCTION
Page 126
Extracted from: 2013 12 10 Council Agenda