Appendix
Attachment 15A. Plan L4.01 – Stormwater Management Plan
December 10, 2013Page 1272 sections
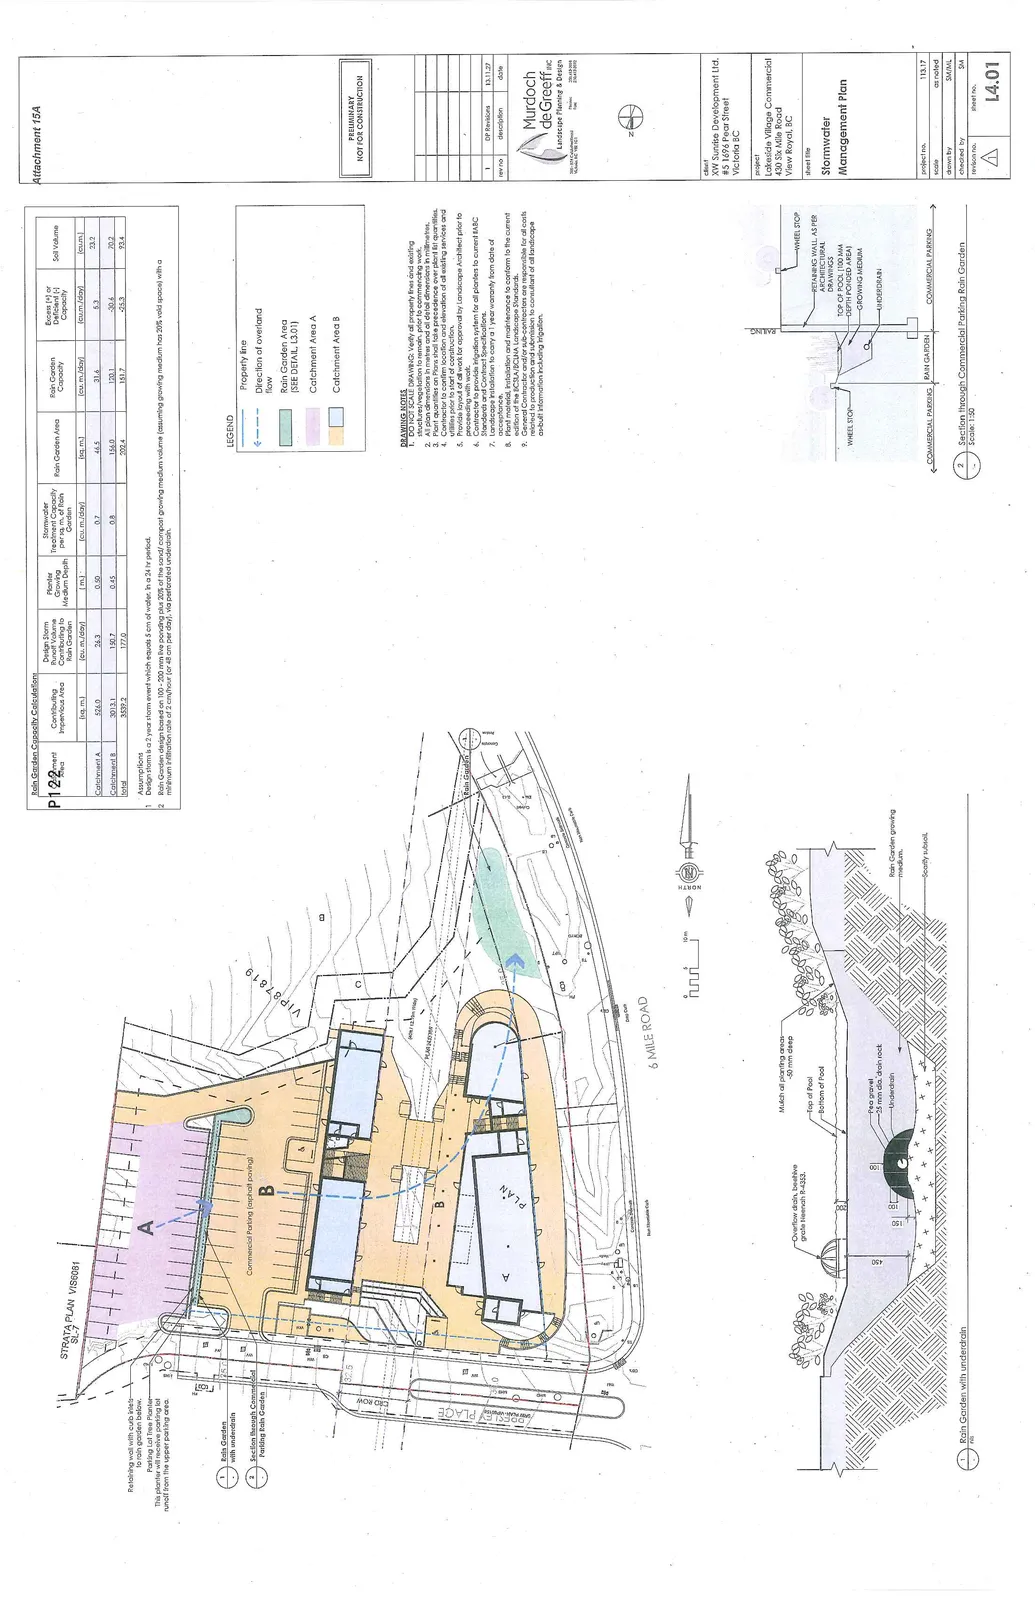
Engineering plan for managing site runoff via rain gardens and bioswales.
November 27, 2013
Page 127
Stormwater Management Plan
Rain Garden Capacity Calculations
| Catchment | Contributing Impervious Area (sq. m.) | Design Storm Runoff Volume Contributing to Rain Garden (cu. m./day) | Planter Growing Medium Depth (m.) | Stormwater Treatment Capacity per sq. m. of Rain Garden (cu. m./day) | Rain Garden Area (sq. m.) | Rain Garden Capacity (cu. m./day) | Excess (+) or Deficient (-) Capacity (cu. m./day) | Soil Volume (cu. m.) |
|---|---|---|---|---|---|---|---|---|
| Catchment A | 526.0 | 26.3 | 0.50 | 0.7 | 46.5 | 31.6 | 5.3 | 23.2 |
| Catchment B | 3013.1 | 150.7 | 0.45 | 0.8 | 156.0 | 120.1 | -30.6 | 70.2 |
| Total | 3539.2 | 177.0 | 202.4 | 151.7 | -25.3 | 93.4 |
Assumptions
- Design storm is a 2-year storm event which equals 5 cm of water in a 24 hr period.
- Rain Garden design based on 100 - 200 mm live ponding plus 20% of the sand/compost growing medium volume (assuming growing medium has 20% void space) with a minimum infiltration rate of 2 cm/hour (or 48 cm per day) via perforated underdrain.
Legend
- Property line: (dashed line)
- Direction of overland flow: (blue arrow)
- Rain Garden Area (SEE DETAIL L3.01): (green shaded area)
- Catchment Area A: (purple shaded area)
- Catchment Area B: (orange shaded area)
Drawing Notes
- DO NOT SCALE DRAWING: Verify all property lines and existing structures/vegetation to remain, prior to commencing work.
- All plan dimensions in metres and all detail dimensions in millimetres.
- Plant quantities on Plan shall take precedence over plant list quantities.
- Contractor to confirm location and elevation of all existing services and utilities prior to start of construction.
- Provide layout of all work for approval by Landscape Architect prior to proceeding with work.
- Contractor to provide irrigation system for all planters to current BABC Standards and Contract Specifications.
- Landscape installation to carry a 1 year warranty from date of acceptance.
- Plant material, installation and maintenance to conform to the current edition of the BCLNA/BCSLA Landscape Standards.
- General Contractor and/or sub-contractors are responsible for all costs related to production and submission to consultant of all landscape as-built information including irrigation.
Site Plan
Plan Annotations:
- Retaining wall with curb inlets to rain garden below.
- Parking Lot Tree Planter - This planter will receive parking lot runoff from the upper parking area.
- Commercial Parking (asphalt paving)
- 6 MILE ROAD
Details
1. Rain Garden with underdrain (nls)
2. Section through Commercial Parking Rain Garden (Scale: 1:50)
Project Information
- Client: XW Sunrise Development Ltd., #5 1595 Pear Street, Victoria BC
- Project: Lakeside Village Commercial, 430 Six Mile Road, View Royal, BC
- Sheet Title: Stormwater Management Plan
- Project No.: 113.17
- Scale: as noted
- Drawn By: SM/ML
- Checked By: SM
- Revision No.: 1
- Sheet No.: L4.01
Revision History
- 1 | DP Revisions | 13.11.27
Page 127
Extracted from: 2013 12 10 Council Agenda