Appendix
Attachment 16. Average Grade Calculations
December 10, 2013Pages 128–1292 sections
Technical report and site map detailing the calculations used to determine average grade for building height compliance.
August 29, 2013Buildings A and B
1326 - LAKESIDE COMMERCIAL - Average Grade Calculations
Date: 2013.08.29
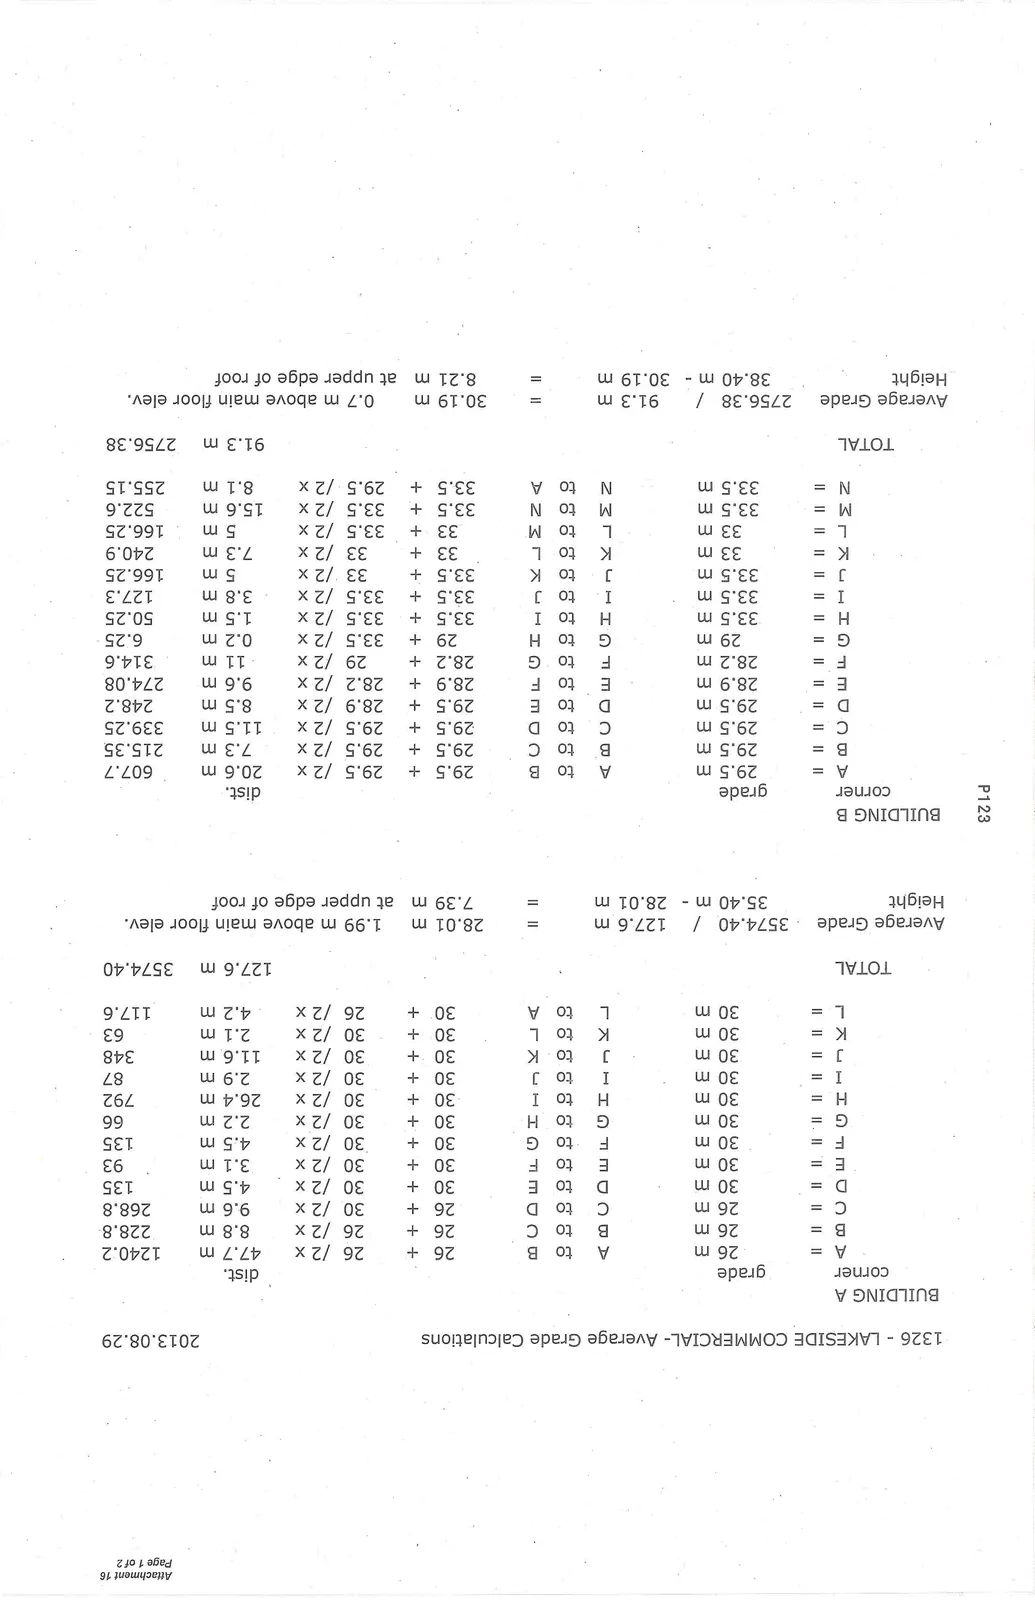
BUILDING A
| corner | grade | segment | calculation | dist. | result |
|---|---|---|---|---|---|
| A = | 26 m | A to B | 26 + 26 / 2 x | 47.7 m | 1240.2 |
| B = | 26 m | B to C | 26 + 26 / 2 x | 8.8 m | 228.8 |
| C = | 26 m | C to D | 26 + 30 / 2 x | 9.6 m | 268.8 |
| D = | 30 m | D to E | 30 + 30 / 2 x | 4.5 m | 135 |
| E = | 30 m | E to F | 30 + 30 / 2 x | 3.1 m | 93 |
| F = | 30 m | F to G | 30 + 30 / 2 x | 4.5 m | 135 |
| G = | 30 m | G to H | 30 + 30 / 2 x | 2.2 m | 66 |
| H = | 30 m | H to I | 30 + 30 / 2 x | 26.4 m | 792 |
| I = | 30 m | I to J | 30 + 30 / 2 x | 2.9 m | 87 |
| J = | 30 m | J to K | 30 + 30 / 2 x | 11.6 m | 348 |
| K = | 30 m | K to L | 30 + 30 / 2 x | 2.1 m | 63 |
| L = | 30 m | L to A | 30 + 26 / 2 x | 4.2 m | 117.6 |
| TOTAL | 127.6 m | 3574.40 |
Average Grade: 3574.40 / 127.6 m = 28.01 m Height: 35.40 m - 28.01 m = 7.39 m
1.99 m above main floor elev. at upper edge of roof
BUILDING B
| corner | grade | segment | calculation | dist. | result |
|---|---|---|---|---|---|
| A = | 29.5 m | A to B | 29.5 + 29.5 / 2 x | 20.6 m | 607.7 |
| B = | 29.5 m | B to C | 29.5 + 29.5 / 2 x | 7.3 m | 215.35 |
| C = | 29.5 m | C to D | 29.5 + 29.5 / 2 x | 11.5 m | 339.25 |
| D = | 29.5 m | D to E | 29.5 + 28.9 / 2 x | 8.5 m | 248.2 |
| E = | 28.9 m | E to F | 28.9 + 28.2 / 2 x | 9.6 m | 274.08 |
| F = | 28.2 m | F to G | 28.2 + 29 / 2 x | 11 m | 314.6 |
| G = | 29 m | G to H | 29 + 33.5 / 2 x | 0.2 m | 6.25 |
| H = | 33.5 m | H to I | 33.5 + 33.5 / 2 x | 1.5 m | 50.25 |
| I = | 33.5 m | I to J | 33.5 + 33.5 / 2 x | 3.8 m | 127.3 |
| J = | 33.5 m | J to K | 33.5 + 33 / 2 x | 5 m | 166.25 |
| K = | 33 m | K to L | 33 + 33 / 2 x | 7.3 m | 240.9 |
| L = | 33 m | L to M | 33 + 33.5 / 2 x | 5 m | 166.25 |
| M = | 33.5 m | M to N | 33.5 + 33.5 / 2 x | 15.6 m | 522.6 |
| N = | 33.5 m | N to A | 33.5 + 29.5 / 2 x | 8.1 m | 255.15 |
| TOTAL | 91.3 m | 2756.38 |
Average Grade: 2756.38 / 91.3 m = 30.19 m Height: 38.40 m - 30.19 m = 8.21 m
0.7 m above main floor elev. at upper edge of roof
Page 128–129
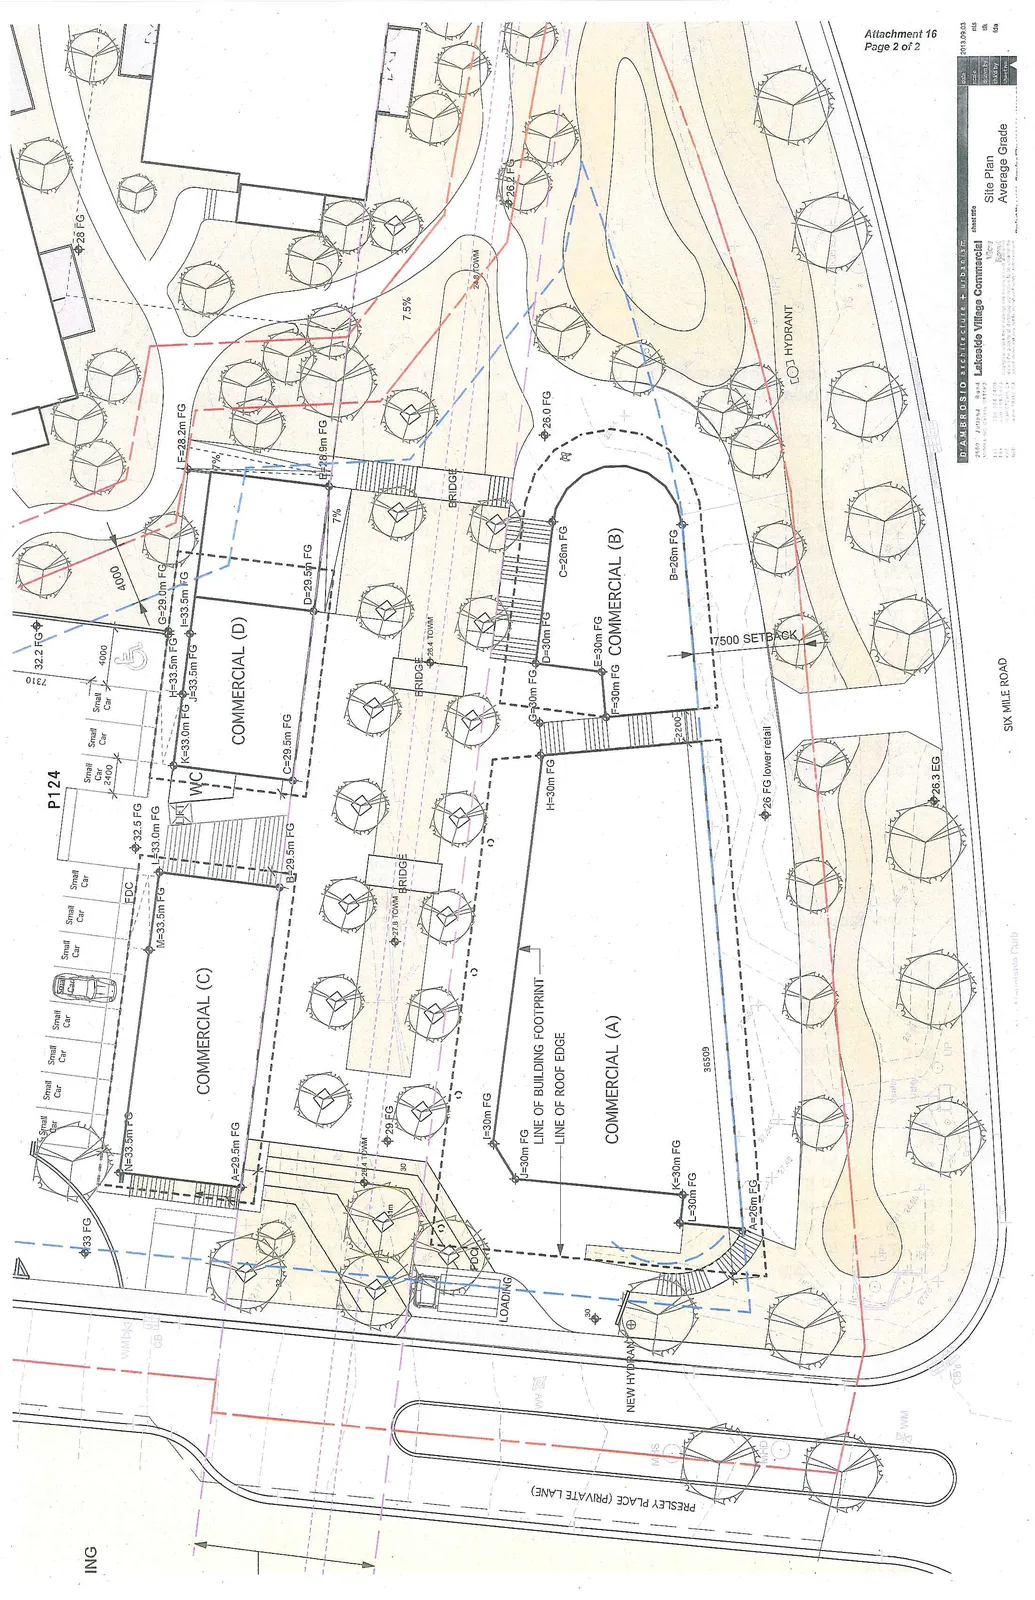
Site Plan - Average Grade
Project: Lakeside Village Commercial Date: 2013.09.03
Drawing Details
- Architect: D'AMBROSIO architecture + urbanism
- Address: 2560 Jutland Road, Victoria BC
- Drawing Title: Site Plan Average Grade
- Scale: nts
Key Plan Features
- Commercial Buildings:
- COMMERCIAL (A): Building footprint corners I, J, K, L.
- COMMERCIAL (B): Building footprint corners A, B, C, D, E, F, G, H.
- COMMERCIAL (C): Building footprint corners A, B, L, M, N.
- COMMERCIAL (D): Building footprint corners C, D, E, F, G, H, I, J, K.
- Site Annotations:
- LINE OF BUILDING FOOTPRINT
- LINE OF ROOF EDGE
- 17500 SETBACK
- FG = Finished Grade (e.g., 26m FG, 29.5m FG, 30m FG, 33.5m FG)
- EG = Existing Grade (e.g., 26.3 EG)
- TOWM = Top of Wall Masonry (e.g., 28.4 TOWM, 26.4 TOWM)
- BRIDGE
- WC (Water Closet)
- EDC
- LOADING
- NEW HYDRANT
- [O] HYDRANT
- 26 FG lower retail
- Roadways:
- SIX MILE ROAD
- PRESLEY PLACE (PRIVATE LANE)
Page 128–129
Extracted from: 2013 12 10 Council Agenda