Appendix
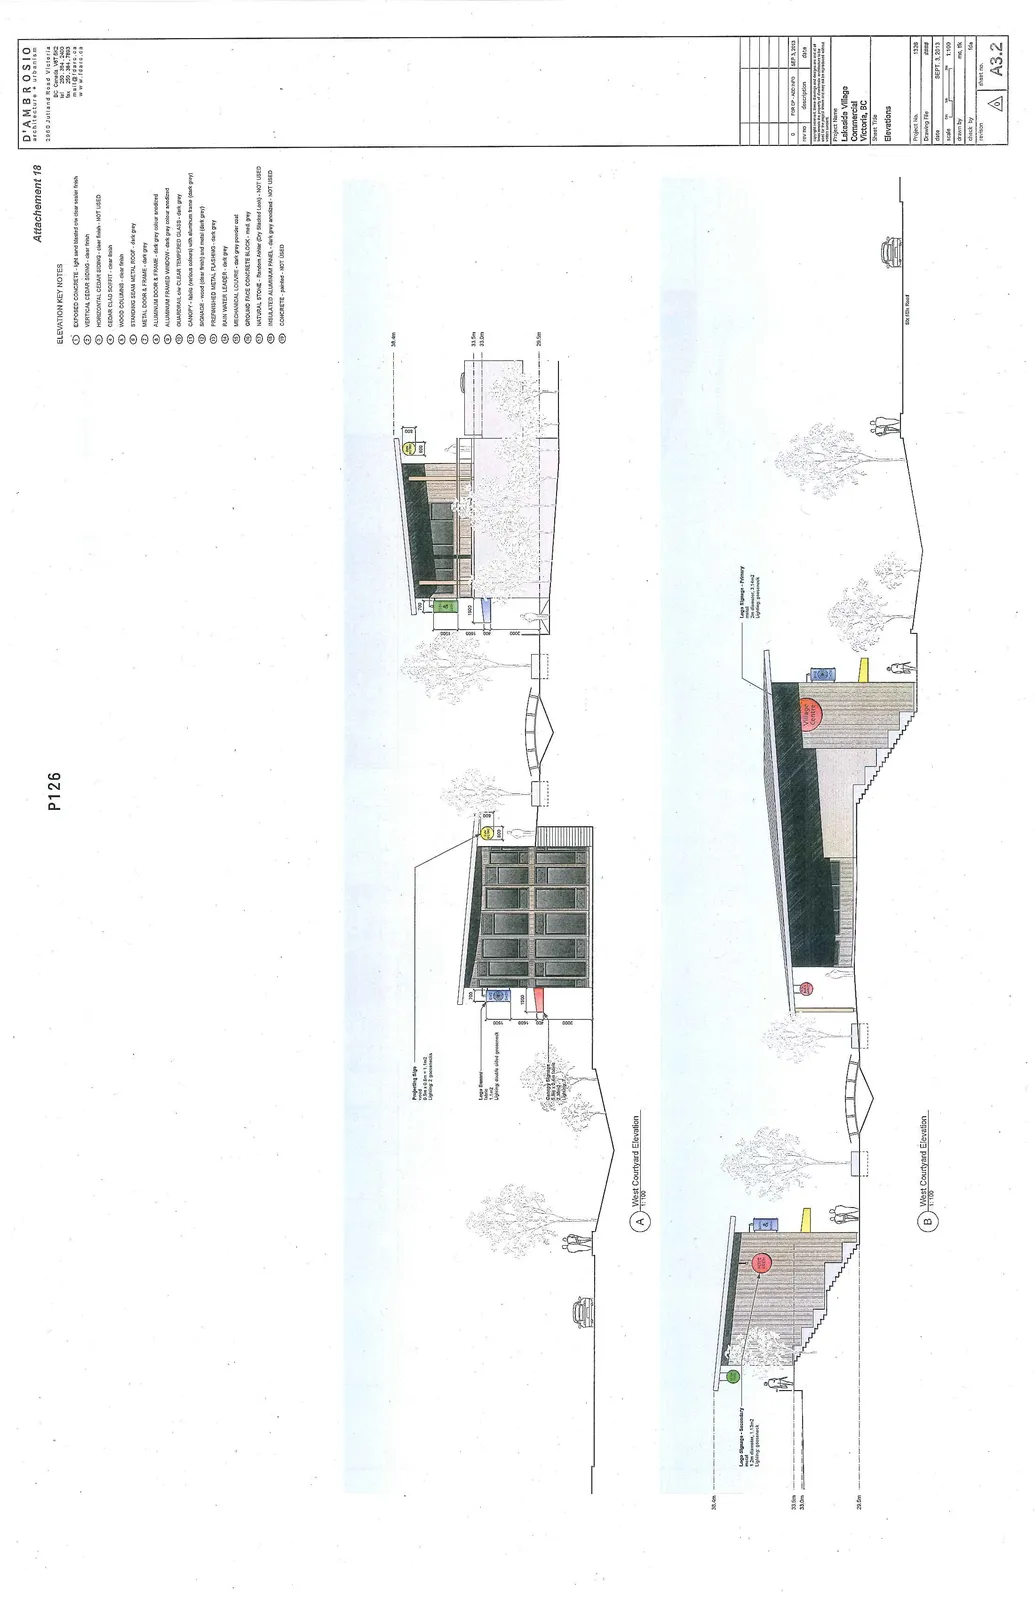
Attachment 18. Plan A3.2 – Elevations
December 10, 2013Page 1314 sections
Elevation drawings focused on courtyard orientation and signage placement.
September 3, 2013
P126
Attachment 18
Page 131
ELEVATION KEY NOTES
- EXPOSED CONCRETE - light sand blasted or clear sealer finish
- VERTICAL CEDAR SIDING - clear finish
- HORIZONTAL CEDAR SIDING - clear finish - NOT USED
- CEDAR CLAD SOFFIT - clear finish
- WOOD COLUMNS - clear finish
- STANDING SEAM METAL ROOF - dark grey
- METAL DOOR & FRAME - dark grey
- ALUMINUM DOOR & FRAME - dark grey colour anodized
- ALUMINUM FRAMED WINDOW - dark grey colour anodized
- GUARDRAIL c/w CLEAR TEMPERED GLASS - dark grey
- CANOPY - fabric (various colours) with aluminum frame (dark grey)
- SIGNAGE - wood (clear finish) and metal (dark grey)
- PREFINISHED METAL FLASHING - dark grey
- RAIN WATER LEADER - dark grey
- MECHANICAL LOUVRE - dark grey powder coat
- GROUND FACE CONCRETE BLOCK - med. grey
- NATURAL STONE - Random Ashlar (Dry Stacked Look) - NOT USED
- INSULATED ALUMINUM PANEL - dark grey anodized - NOT USED
- CONCRETE - painted - NOT USED
Page 131
West Courtyard Elevations
Elevation A
- Scale: 1:100
- Datum Levels: 38.4m, 33.5m, 33.0m, 29.5m
- Signage Annotations:
- Projecting Sign: metal, 0.5m x 2.0m = 1.0m², Lighting: 2 goosenecks
- Logo Banner: fabric, 1.1m², Lighting: double sided gooseneck
- Canopy Signage: 0.8m x 2.4m fabric, 2.35m², Lighting: internal
Elevation B
- Scale: 1:100
- Datum Levels: 38.4m, 33.5m, 33.0m, 29.5m
- Signage Annotations:
- Logo Signage - Secondary: metal, 1.2m diameter, 1.13m², Lighting: gooseneck
- Logo Signage - Primary: metal, 2m diameter, 3.14m², Lighting: gooseneck
- Building Facade Signage: "Village Centre"
- Additional Context: Elk Lake Road
Page 131
Project Information
| Field | Detail |
|---|---|
| Architect | D'AMBROSIO architecture + urbanism 2960 Jutland Road Victoria BC Canada V8T 5K2 tel: 250 384 2400 fax: 250 384 7933 mail@fdarc.ca www.fdarc.ca |
| Project Name | Lakeside Village Commercial Victoria, BC |
| Sheet Title | Elevations |
| Project No. | 1338 |
| Drawing File | ####### |
| Date | SEPT. 3, 2013 |
| Scale | 1:100 |
| Drawn By | mc, tk |
| Check By | fda |
| Sheet No. | A3.2 |
Revision History
| rev no | description | data |
|---|---|---|
| 0 | FOR DP - ADD INFO | SEPT 3, 2013 |
Page 131
Extracted from: 2013 12 10 Council Agenda