Appendix
Attachment 19. Plan Ask4 – Section
December 10, 2013Page 1321 section
Supplemental section drawing illustrating ground cover over the CRD watermain.
August 13, 2013
Lakeside Village Commercial - Section
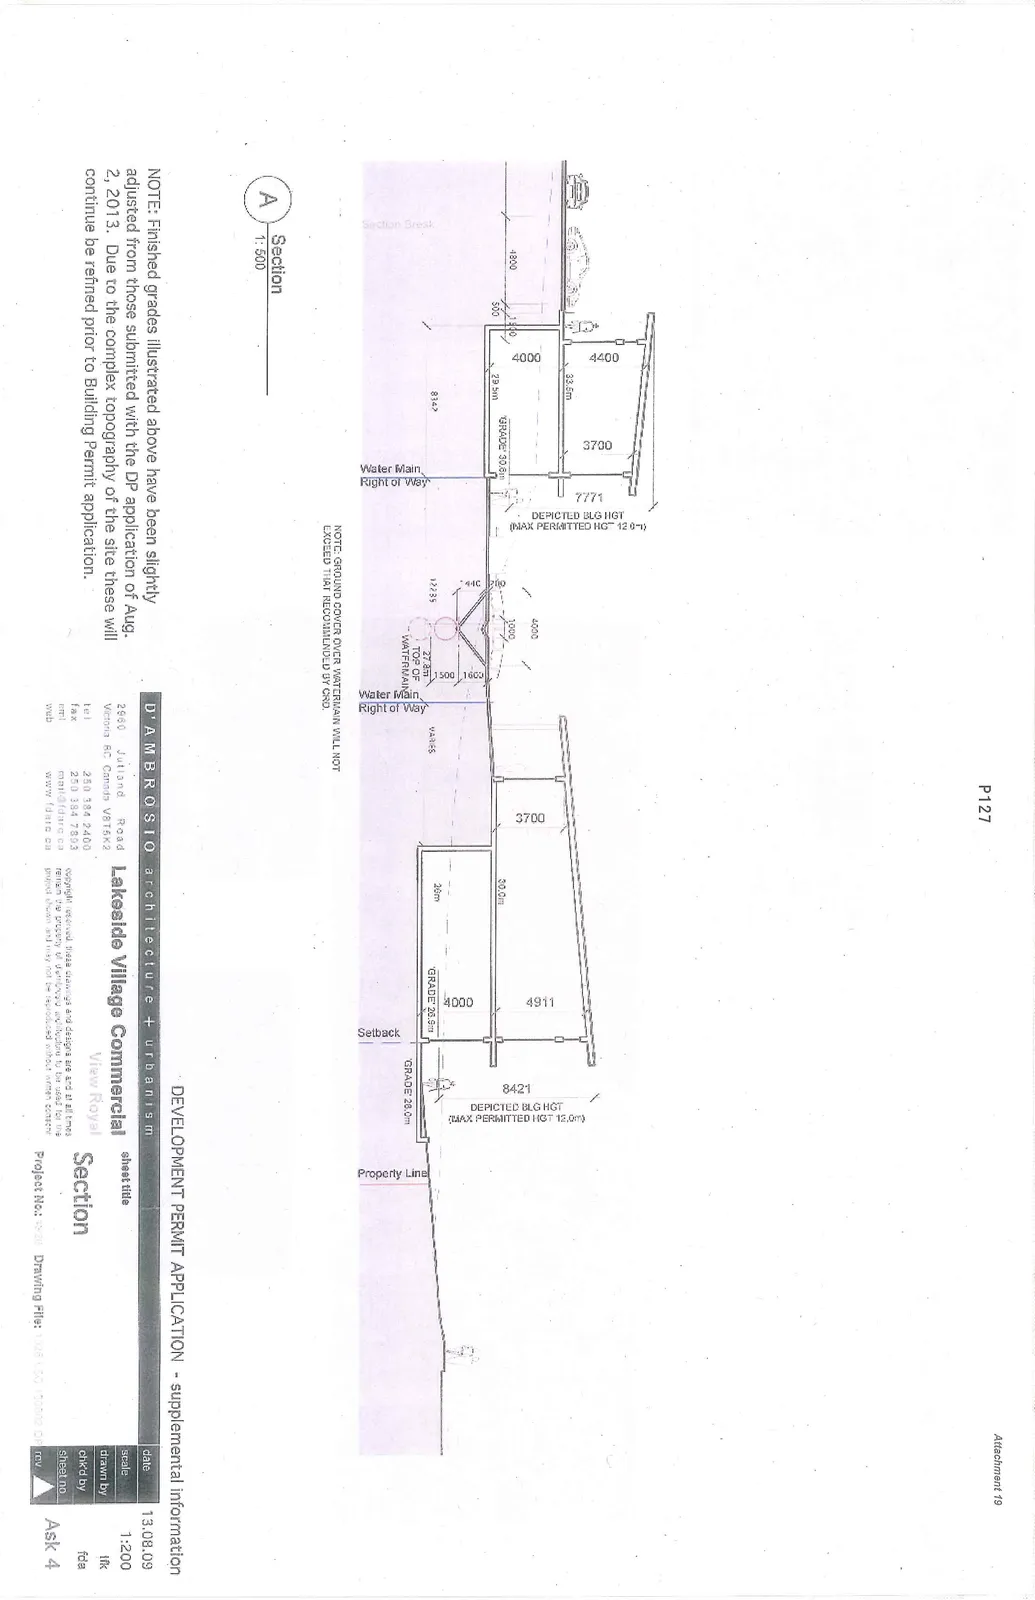
NOTE: Finished grades illustrated above have been slightly adjusted from those submitted with the DP application of Aug. 2, 2013. Due to the complex topography of the site these will continue be refined prior to Building Permit application.
NOTE: GROUND COVER OVER WATERMAIN WILL NOT EXCEED THAT RECOMMENDED BY CRD.
Project Information
DEVELOPMENT PERMIT APPLICATION - supplemental information
- Project Name: Lakeside Village Commercial
- Location: View Royal
- Architect: D'AMBROSIO architecture + urbanism
- Address: 2960 Jutland Road, Victoria BC Canada V8T 5K2
- Tel: 250 384 2400
- Fax: 250 384 7393
- Email: mail@fdarc.ca
- Web: www.fdarc.ca
- Sheet Title: Section
| Field | Detail |
|---|---|
| Date | 13.08.09 |
| Scale | 1:200 |
| Drawn by | tfk |
| Checked by | fda |
| Sheet No. | Ask 4 |
| Project No. | 1328 |
| Drawing File | 1328 LVC 130502 DP rev |
Page 132
Extracted from: 2013 12 10 Council Agenda