Appendix
Exhibit 1: Site Plan - Lakeside Village
December 10, 2013Page 1471 section
Attachment 22: Illustrative site plan showing the layout of commercial and residential buildings at 430 Six Mile Road.
430 Six Mile RoadD'Ambrosio Architecture + Urbanism
EXHIBIT 1: SITE PLAN
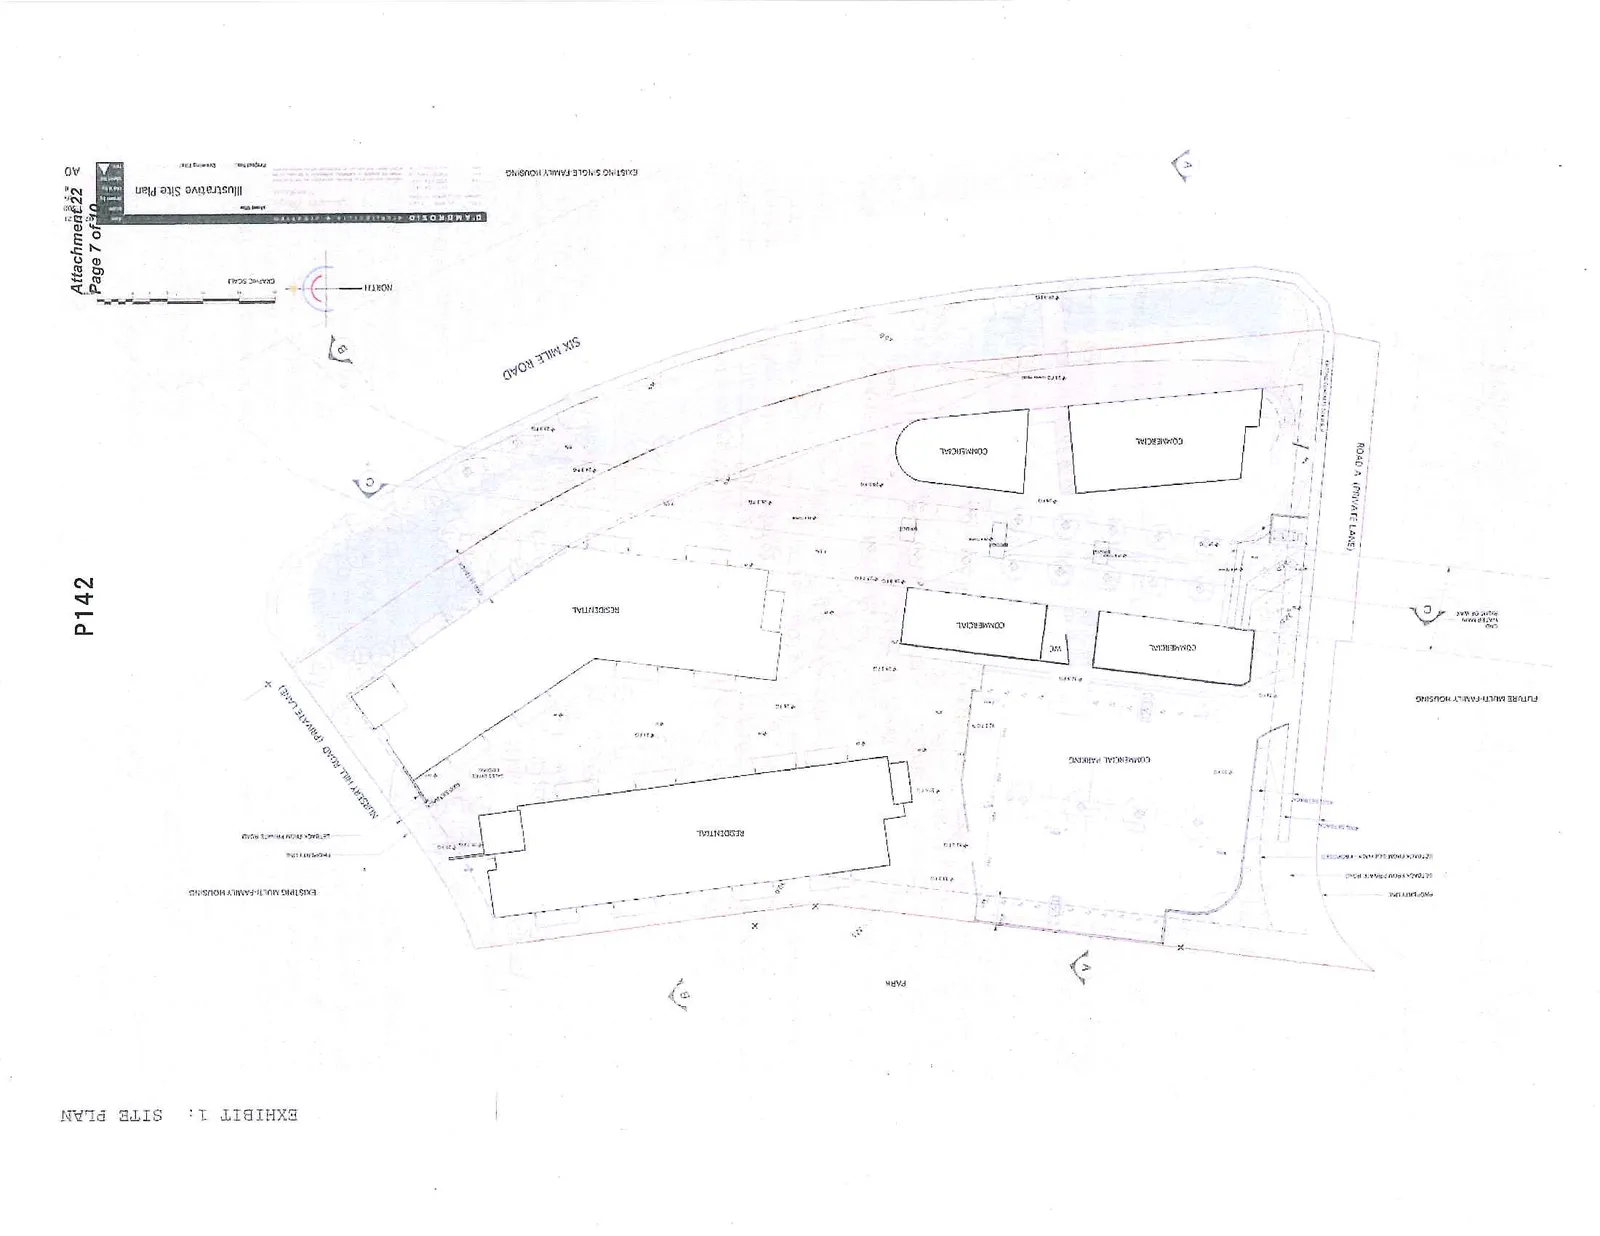
Site Plan Features
- PARK
- RESIDENTIAL
- COMMERCIAL
- COMMERCIAL PARKING
- SIX MILE ROAD
- NURSERY HILL ROAD (PRIVATE LANE)
- ROAD A (PRIVATE LANE)
- EXISTING MULTI-FAMILY HOUSING
- FUTURE MULTI-FAMILY HOUSING
- PROPERTY LINE
- SETBACK FROM PRIVATE ROAD
- SETBACK FROM SIDEWALK + RIGHT OF WAY
D’AMBROSIO ARCHITECTURE + URBANISM Illustrative Site Plan A0
Page 147
Extracted from: 2013 12 10 Council Agenda