Appendix
Exhibit 2: Project Information - Lakeside Village
December 10, 2013Page 1481 section
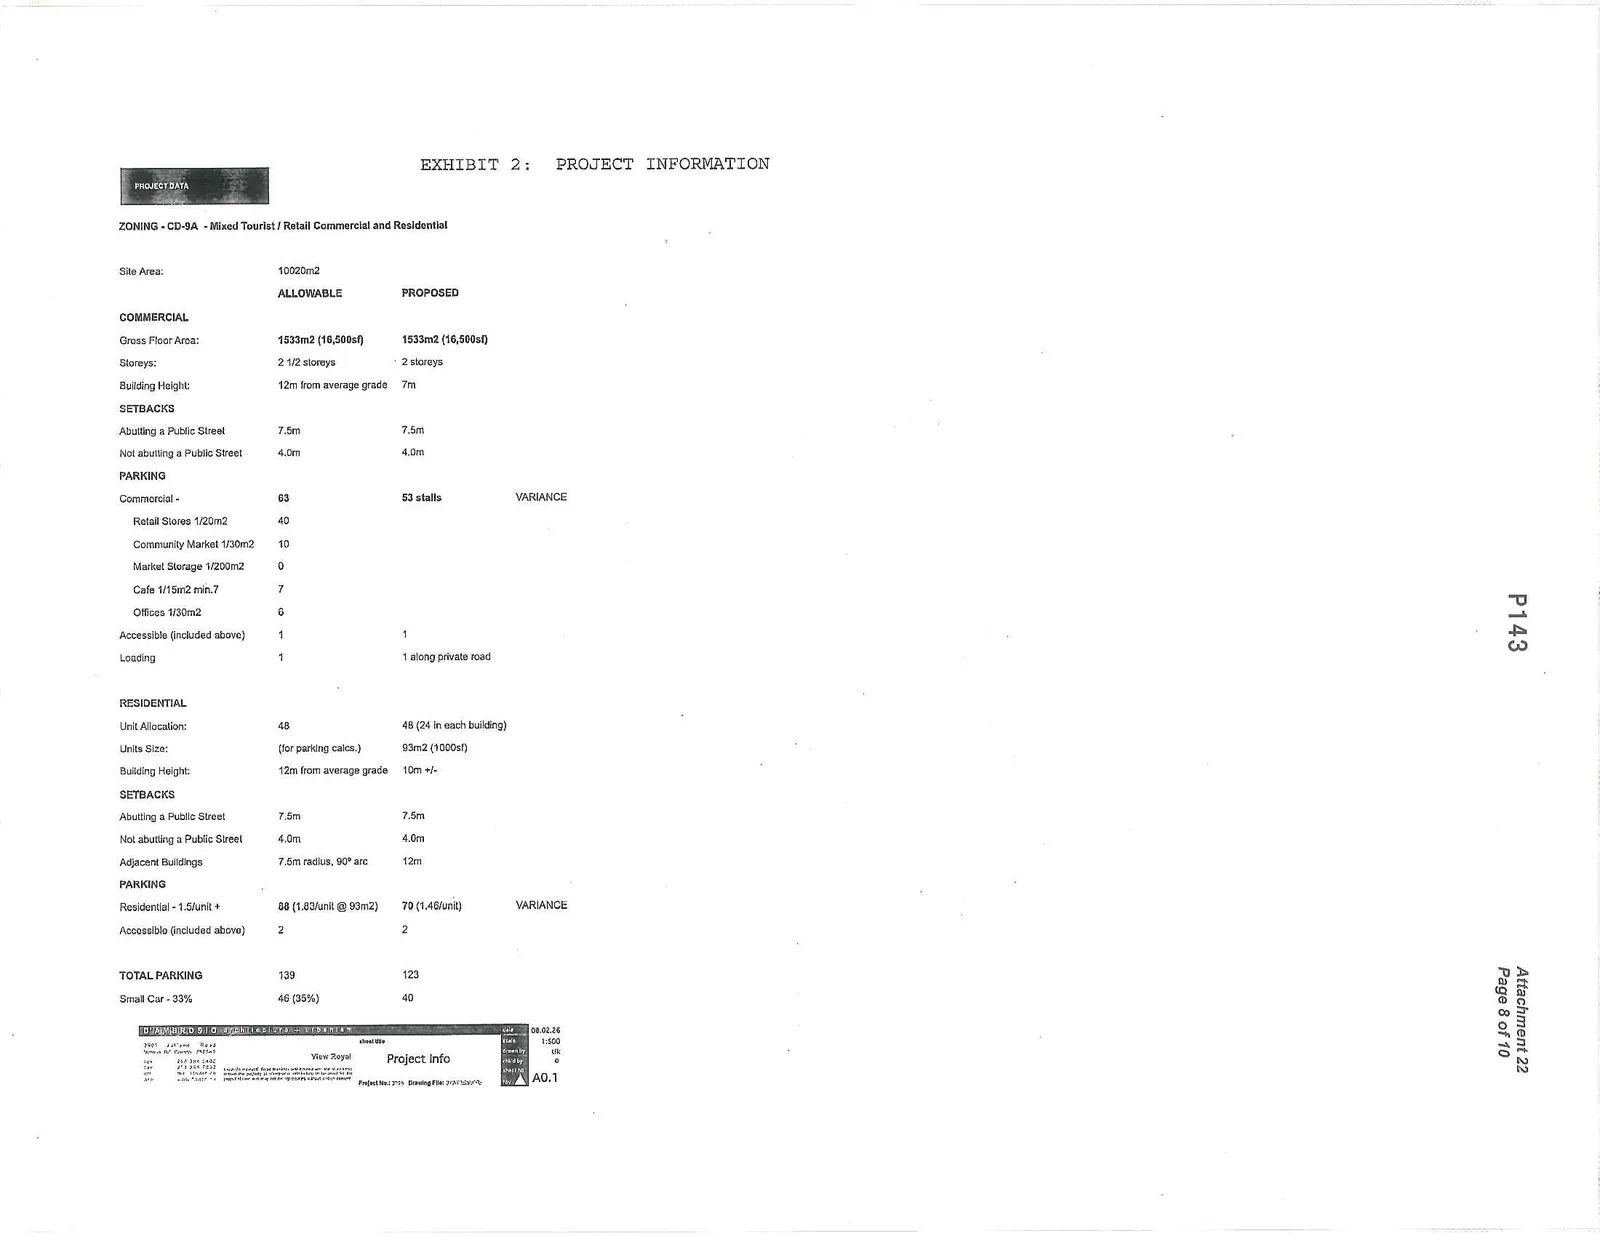
Attachment 22: Data table outlining zoning requirements, building heights, setbacks, and parking calculations.
Zoning: CD-9ATotal Parking proposed: 123 spacesCommercial Gross Floor Area: 1533m2
EXHIBIT 2: PROJECT INFORMATION
ZONING - CD-9A - Mixed Tourist / Retail Commercial and Residential
Site Area: 10020m2
COMMERCIAL
| Feature | ALLOWABLE | PROPOSED | VARIANCE |
|---|---|---|---|
| Gross Floor Area: | 1533m2 (16,500sf) | 1533m2 (16,500sf) | |
| Storeys: | 2 1/2 storeys | 2 storeys | |
| Building Height: | 12m from average grade | 7m | |
| SETBACKS | |||
| Abutting a Public Street | 7.5m | 7.5m | |
| Not abutting a Public Street | 4.0m | 4.0m | |
| PARKING | |||
| Commercial - | 63 | 53 stalls | VARIANCE |
| Retail Stores 1/20m2 | 40 | ||
| Community Market 1/30m2 | 10 | ||
| Market Storage 1/200m2 | 0 | ||
| Cafe 1/15m2 min.7 | 7 | ||
| Offices 1/30m2 | 6 | ||
| Accessible (included above) | 1 | 1 | |
| Loading | 1 | 1 along private road |
RESIDENTIAL
| Feature | ALLOWABLE | PROPOSED | VARIANCE |
|---|---|---|---|
| Unit Allocation: | 48 | 48 (24 in each building) | |
| Units Size: | (for parking calcs.) | 93m2 (1000sf) | |
| Building Height: | 12m from average grade | 10m +/- | |
| SETBACKS | |||
| Abutting a Public Street | 7.5m | 7.5m | |
| Not abutting a Public Street | 4.0m | 4.0m | |
| Adjacent Buildings | 7.5m radius, 90° arc | 12m | |
| PARKING | |||
| Residential - 1.5/unit + | 88 (1.83/unit @ 93m2) | 70 (1.46/unit) | VARIANCE |
| Accessible (included above) | 2 | 2 |
| ALLOWABLE | PROPOSED | |
|---|---|---|
| TOTAL PARKING | 139 | 123 |
| Small Car - 33% | 46 (33%) | 40 |
Project Info
- Project Name: View Royal
- Date: 06.02.16
- Scale: 1:500
- Drawn by: VN
- Sheet No: A0.1
Page 148
Extracted from: 2013 12 10 Council Agenda