Appendix
Exhibit 3: Comparison of Land Use Bylaw Parking Requirements
December 10, 2013Page 1491 section
Attachment 22: Comparative analysis of parking bylaws across multiple municipalities including View Royal, Langford, and Saanich.
Compares parking rates for retail, market, storage, office, and cafe uses
EXHIBIT 3: COMPARISON OF LAND USE BYLAW PARKING REQUIREMENTS
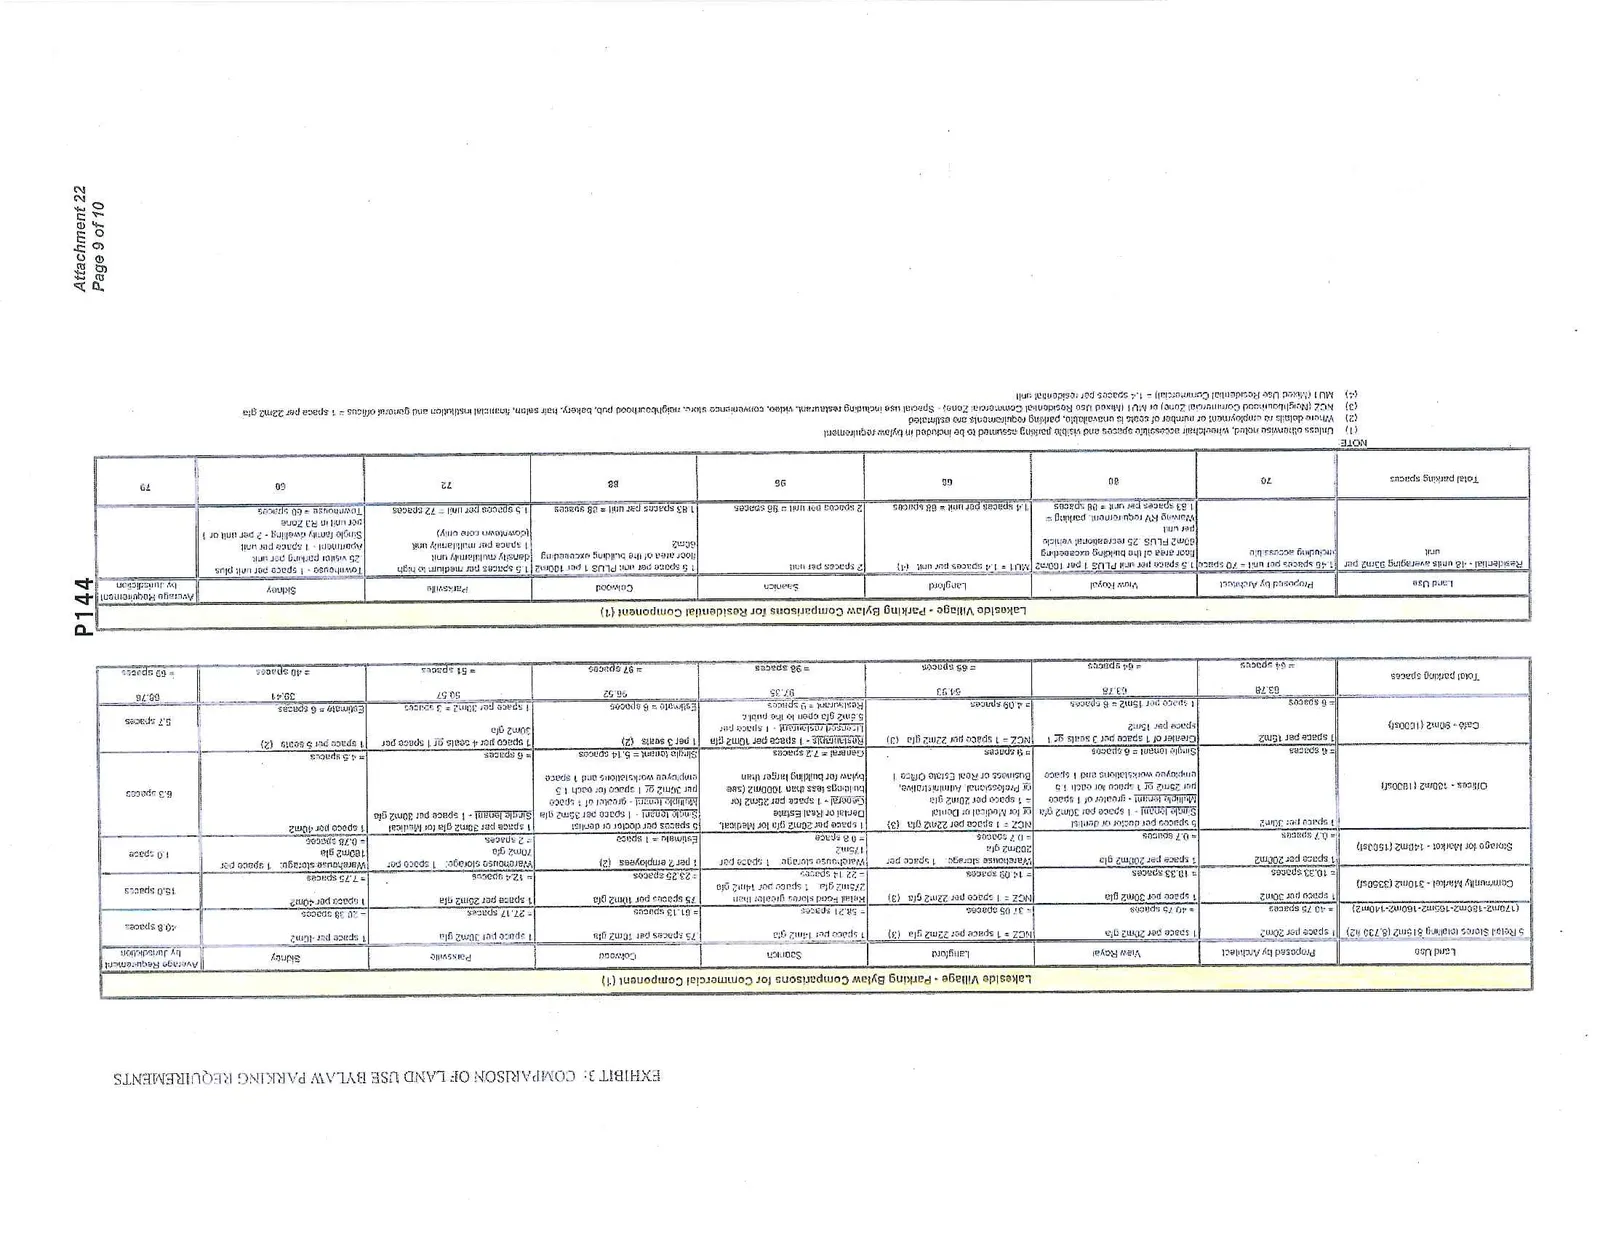
Lakeside Village - Parking Bylaw Comparisons for Commercial Component (1)
| Land Use | Proposed by Architect | View Royal | Langford | Saanich | Colwood | Parksville | Sidney | Average Requirement by Jurisdiction |
|---|---|---|---|---|---|---|---|---|
| 5 Retail Stores totaling 810m2 (8,720 ft2) (172m2-160m2-160m2-160m2-158m2) | 1 space per 22m2 gla = 36.81 spaces |
5 spaces per 100m2 = 40.5 spaces |
NC2* = 1 space per 22m2 gla (3) = 36.85 spaces |
1 space per 14m2 gla = 58.21 spaces |
.75 spaces per 10m2 gla = 60.75 spaces |
1 space per 30m2 gla = 27.17 spaces |
1 space per 40m2 = 20.38 spaces |
40.8 spaces |
| Community Market - 310m2 (3336ft2) | 1 space per 30m2 = 10.33 spaces |
5 spaces per 100m2 gla = 15.5 spaces |
NC2* = 1 space per 22m2 gla (3) = 14.09 spaces |
Retail Food stores greater than 150m2: 1 space per 14m2 gla = 22.14 spaces |
.75 spaces per 10m2 gla = 23.25 spaces |
1 space per 25m2 gla = 12.4 spaces |
1 space per 40m2 = 7.75 spaces |
15.8 spaces |
| Storage for Market - 140m2 (1508ft2) | 1 space per 200m2 = 0.7 spaces |
1 space per 200m2 gla = 0.7 spaces |
Warehouse storage: 1 space per 200m2 gla = 0.7 spaces |
Warehouse storage: 1 space per 175m2 = 0.8 spaces |
Estimate = 1 space (1 per 2 employees) (2) |
Warehouse Storage: 1 space per 180m2 gla = 0.78 spaces |
Warehouse Storage: 1 space per 180m2 gla = 0.78 spaces |
1.0 space |
| Office - 102m2 (1100ft2) | 1 space per 33m2 = 3 spaces |
3 spaces per 100m2 or 1 space per 15m2 gla floor area at the loading exceeding Multiple tenant - greater of 1 space per 25m2 of floor or each 1.5 employee workstations and 1 space per unit Single tenant = 4 spaces |
NC2* = 1 space per 22m2 gla for Professional, Administrative, Business or Real Estate Office = 4.64 spaces |
Professional or Dental: 1 space per 25m2 gla for Medical, Dental or Real Estate Retail and Other Rates Buildings less than 1000m2 (see bylaw for building larger than 175m2) General = 7.2 spaces |
Multiple tenant: 1 space per 25m2 gla Single tenant: 1 space per 30m2 or per 15m2 gla floor area at the loading exceeding per unit PLUS 1 space for each 1.5 employee workstations and 1 space per unit (2) Estimate = 3.2 spaces |
Office/Business/Service/Single tenant: 1 space per 30m2 gla = 3.4 spaces |
1 space per 40m2 = 2.5 spaces |
4.3 spaces |
| Café - 93m2 (1000ft2) | 1 space per 15m2 = 6.2 spaces |
1 space per 15m2 or 3 seats per 15m2 gla (2) = 6.2 spaces |
NC2* = 1 space per 15m2 gla for a restaurant (3) = 6.2 spaces |
Licensed restaurant: 1 space per 5.4m2 gla open to the public Restaurant = 17.22 spaces |
Restaurant: 1 space per 10m2 gla or 1 space for each 3.5 seats (2) Estimate = 8.3 spaces |
1 space per 15m2 or 3 seats per 15m2 (2) = 6.83 spaces |
1 space per 15m2 or 3 seats per 15m2 (2) Estimate = 8.0 spaces |
8.7 spaces |
| Total parking spaces | = 54 spaces | 63.78 = 64 spaces |
64.93 = 65 spaces |
97.35 = 98 spaces |
96.52 = 97 spaces |
50.57 = 51 spaces |
39.41 = 40 spaces |
68.78 = 69 spaces |
Lakeside Village - Parking Bylaw Comparisons for Residential Component (1)
| Land Use | Proposed by Architect | View Royal | Langford | Saanich | Colwood | Parksville | Sidney | Average Requirement by Jurisdiction |
|---|---|---|---|---|---|---|---|---|
| Residential - 48 units averaging 53m2 per unit | 1.45 spaces per unit = 70 spaces including visitors | 1.5 spaces per unit PLUS 1 per 100m2 floor area of the building exceeding 80m2 PLUS .25 recreational vehicle per unit (Existing R2 requirement, parking = 1.83 spaces per unit = 88 spaces) |
MU1 = 1.4 spaces per unit (4) 1.4 spaces per unit = 68 spaces |
2 spaces per unit 2 spaces per unit = 96 spaces |
1.5 spaces per unit PLUS 1 per 100m2 floor area of the building exceeding 80m2 1.83 spaces per unit = 88 spaces |
1.5 spaces per medium to high density multi-family unit (downtown core only) 1.5 spaces per unit = 72 spaces |
Townhouse - 1 space per unit plus .25 visitor parking per unit Apartment - 1 space per unit plus .25 visitor parking - 2 per unit for 1 bed unit in R3 Zone Townhouse = 60 spaces |
79 |
| Total parking spaces | 70 | 88 | 68 | 96 | 88 | 72 | 60 | 79 |
NOTE: (1) Unless otherwise noted, wheelchair accessible spaces and visitor parking assumed to be included in bylaw requirement. (2) Where details as to employment or number of seats is unavailable, parking requirements are estimated. (3) NC2 (Neighbourhood Commercial Zone) vs MU1 (Mixed Use Residential Commercial Zone) - Special use including restaurant, video, convenience store, neighbourhood pub, bakery, hair salon, financial institution and general offices = 1 space per 22m2 gla (4) MU1 (Mixed Use Residential Commercial) = 1.4 spaces per residential unit
Page 149
Extracted from: 2013 12 10 Council Agenda