Memo: Lakeside Village Mixed Use Development - Parking Variance Report Update
Attachment 23: A 2013 update from Bunt & Associates providing updated trip generation data and recommendations for parking variances.
July 30, 2013 Project Number 5936.01
Dave Coster c/o XW Sunrise Development Ltd. #5-1696 Pear St Victoria, BC
Dear Dave,
Re: Lakeside Village Mixed Use Development – Town of View Royal, BC
As requested, Bunt & Associates has provided the following update to the Parking Variance Report for Lakeside Village Mixed Use Development, dated February 2008.
1. BACKGROUND
A parking variance was approved as recommended within the attached 2008 Bunt & Associates report and the residential component of the Mixed Use development has been completed. The commercial component is the subject of this update. There have been some minor modifications to the original site plan; however, the size of the commercial component of the development remains unchanged at 16,500ft² (1,533m²). A parking variance was previously granted at 53 spaces, as per our 2008 report. Refer to the attached Exhibit 1 – Architect Site Plan for the current site plan.
2. PARKING SUPPLY
Bunt has reviewed the current site plan in comparison to the plan included in the previous report. While both plans indicated 53 stalls are provided (including one accessible space), the current site plan shows a moderate increase in the supply of small car spaces. Part 7 – Section 45(5) d of the Town’s Land Use Bylaw indicates that up to 30% of the number of off-street parking spaces can be ‘small car’ spaces. The previous plan showed 22 spaces and the current plan shows 26.
Although not currently a Town bylaw requirement, the client has indicated provision of bicycle spaces that will exceed the number as described in the June 2013 Draft version of the future Bicycle Parking Bylaw. Currently, the draft indicates 1 per 250m² of gross floor area for the first 5000m². Of these spaces 30% should be Class 1 spaces and 70% should be Class 2 spaces.
It should be noted that the subject commercial component is part of a Mixed-Use development and many patrons of the commercial areas will be nearby residents.
3. EXISTING CONDITIONS
Bunt conducted periodic site visits to observe the existing on-street parking situation. During these visits, which were conducted at different time periods, there were no observed issues. While the occasional vehicle was parked on the gravel portion along the roadside of the private lane (Presley Place) that serves the subject site, there did not appear to be any issues with respect to the ability to access the roadway. However, in the morning and in the evening there were no vehicles parked along the roadside.
There was a relatively high number of pedestrians passing the site along Six Mile Road, some of whom likely used transit as part of their mode of transportation and were destined to or leaving the Park. No cyclists were observed on Six Mile Road; however, it is assumed that most cyclists in the area would be using the nearby Galloping Goose Trail, which is well utilized by both commuter and recreational cyclists.
4. TRIP GENERATION
The client has requested an estimate of the number of vehicle trips than can be anticipated to be generated by the commercial component of this development. Trip generation rates from both the Institute of Transportation Engineers (ITE) Trip Generation Manual, (9th Edition) and from the Ministry of Transportation and Infrastructure (MOTI) are provided for comparison, however it should be noted that MOTI rates could be considered dated, while ITE rates have been shown to be more representative of actual site generated trips.
Trip generation rates taken from ITE are shown in the following Table 1- ITE Trip Generation Rates and those from MOTI are shown in Table 2 – MOTI Trip Generation Rates.
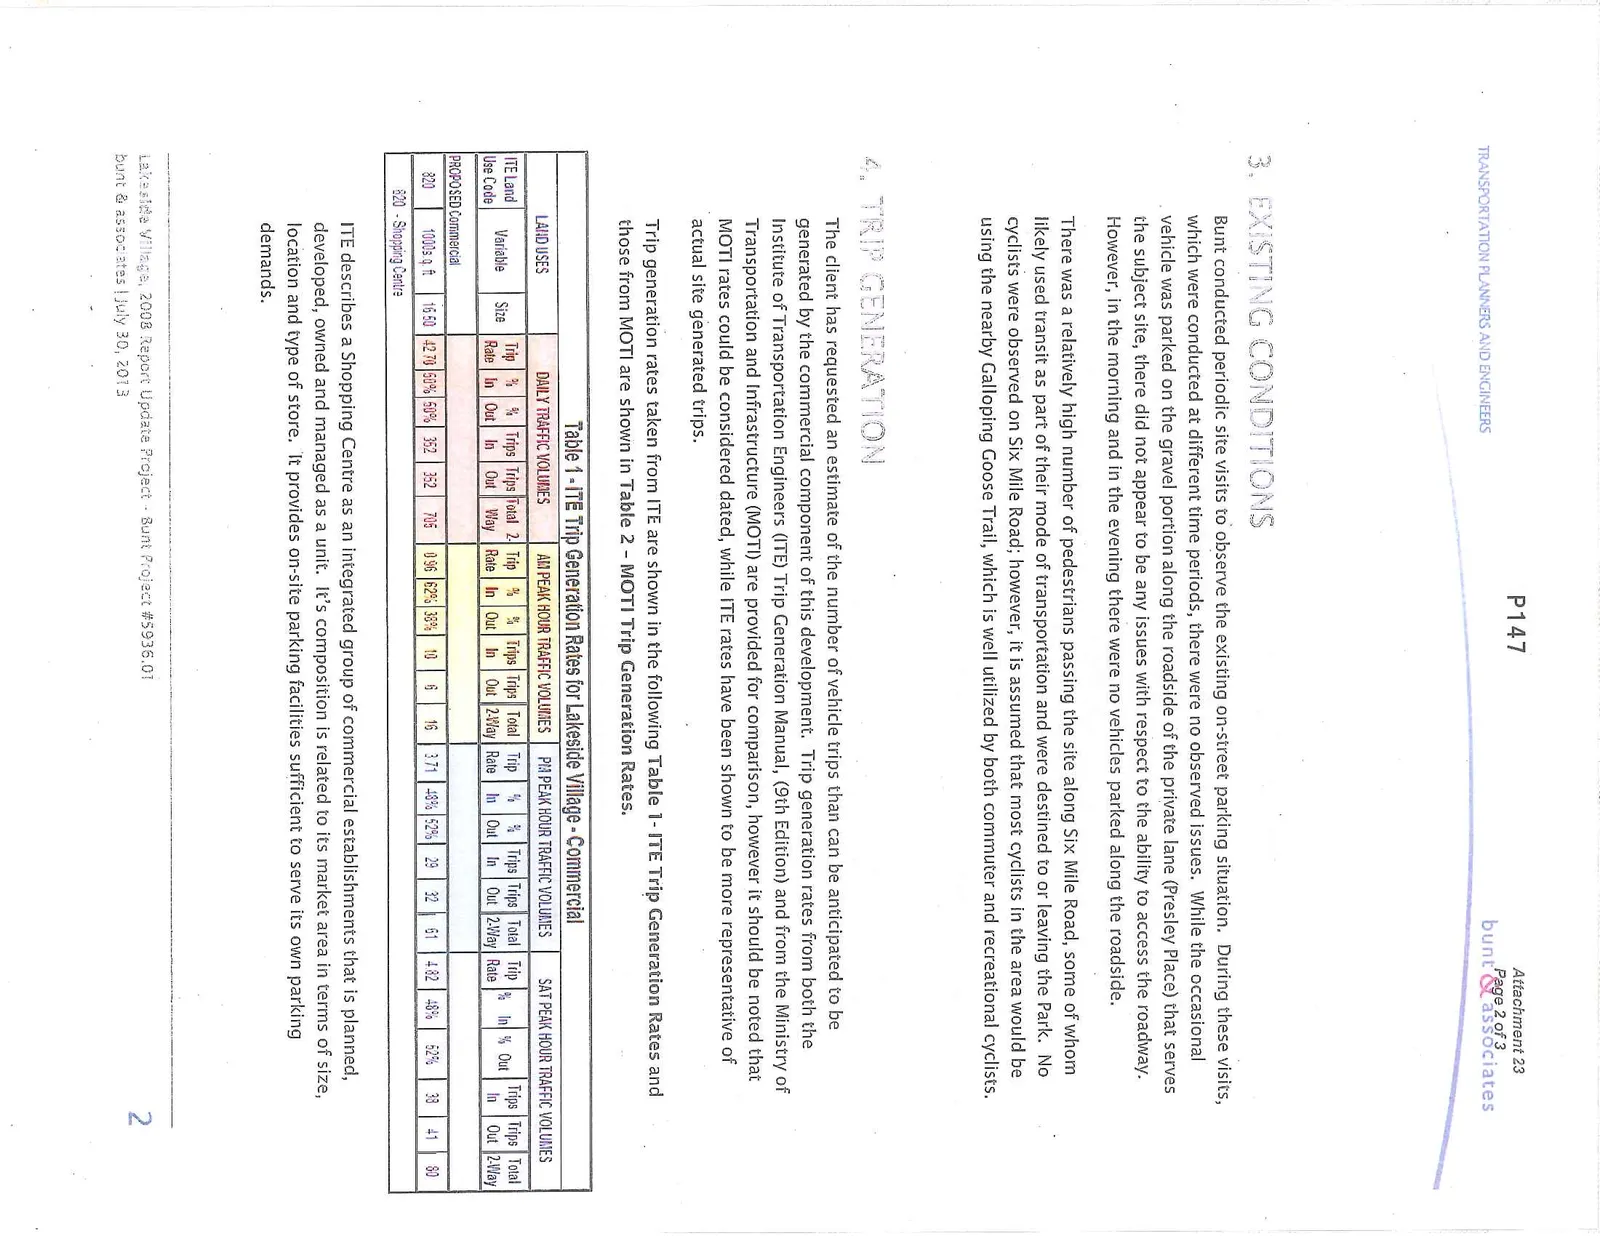
Table 1 - ITE Trip Generation Rates for Lakeside Village - Commercial
| LAND USES | DAILY TRAFFIC VOLUMES | AM PEAK HOUR TRAFFIC VOLUMES | PM PEAK HOUR TRAFFIC VOLUMES | SAT PEAK HOUR TRAFFIC VOLUMES | ||||||||||||||||||||||
|---|---|---|---|---|---|---|---|---|---|---|---|---|---|---|---|---|---|---|---|---|---|---|---|---|---|---|
| ITE Land Use Code | Variable | Size | Trip Rate | % In | % Out | Trips In | Trips Out | Total 2-Way | Trip Rate | % In | % Out | Trips In | Trips Out | Total 2-Way | Trip Rate | % In | % Out | Trips In | Trips Out | Total 2-Way | Trip Rate | % In | % Out | Trips In | Trips Out | Total 2-Way |
| PROPOSED Commercial | ||||||||||||||||||||||||||
| 820 | 1000s q. ft | 16.50 | 42.70 | 50% | 50% | 352 | 352 | 705 | 0.96 | 62% | 38% | 10 | 6 | 16 | 3.71 | 48% | 52% | 29 | 32 | 61 | 4.82 | 48% | 52% | 38 | 41 | 80 |
| 820 - Shopping Centre |
ITE describes a Shopping Centre as an integrated group of commercial establishments that is planned, developed, owned and managed as a unit. It's composition is related to its market area in terms of size, location and type of store. It provides on-site parking facilities sufficient to serve its own parking demands.
As can be seen in the above Table 1 approximately 705 daily 2-way trips, 16 AM Peak Hour 2-way trips, 61 PM Peak Hour 2-way trips, and 80 2-way Saturday Peak Hour trips are anticipated using ITE rates.
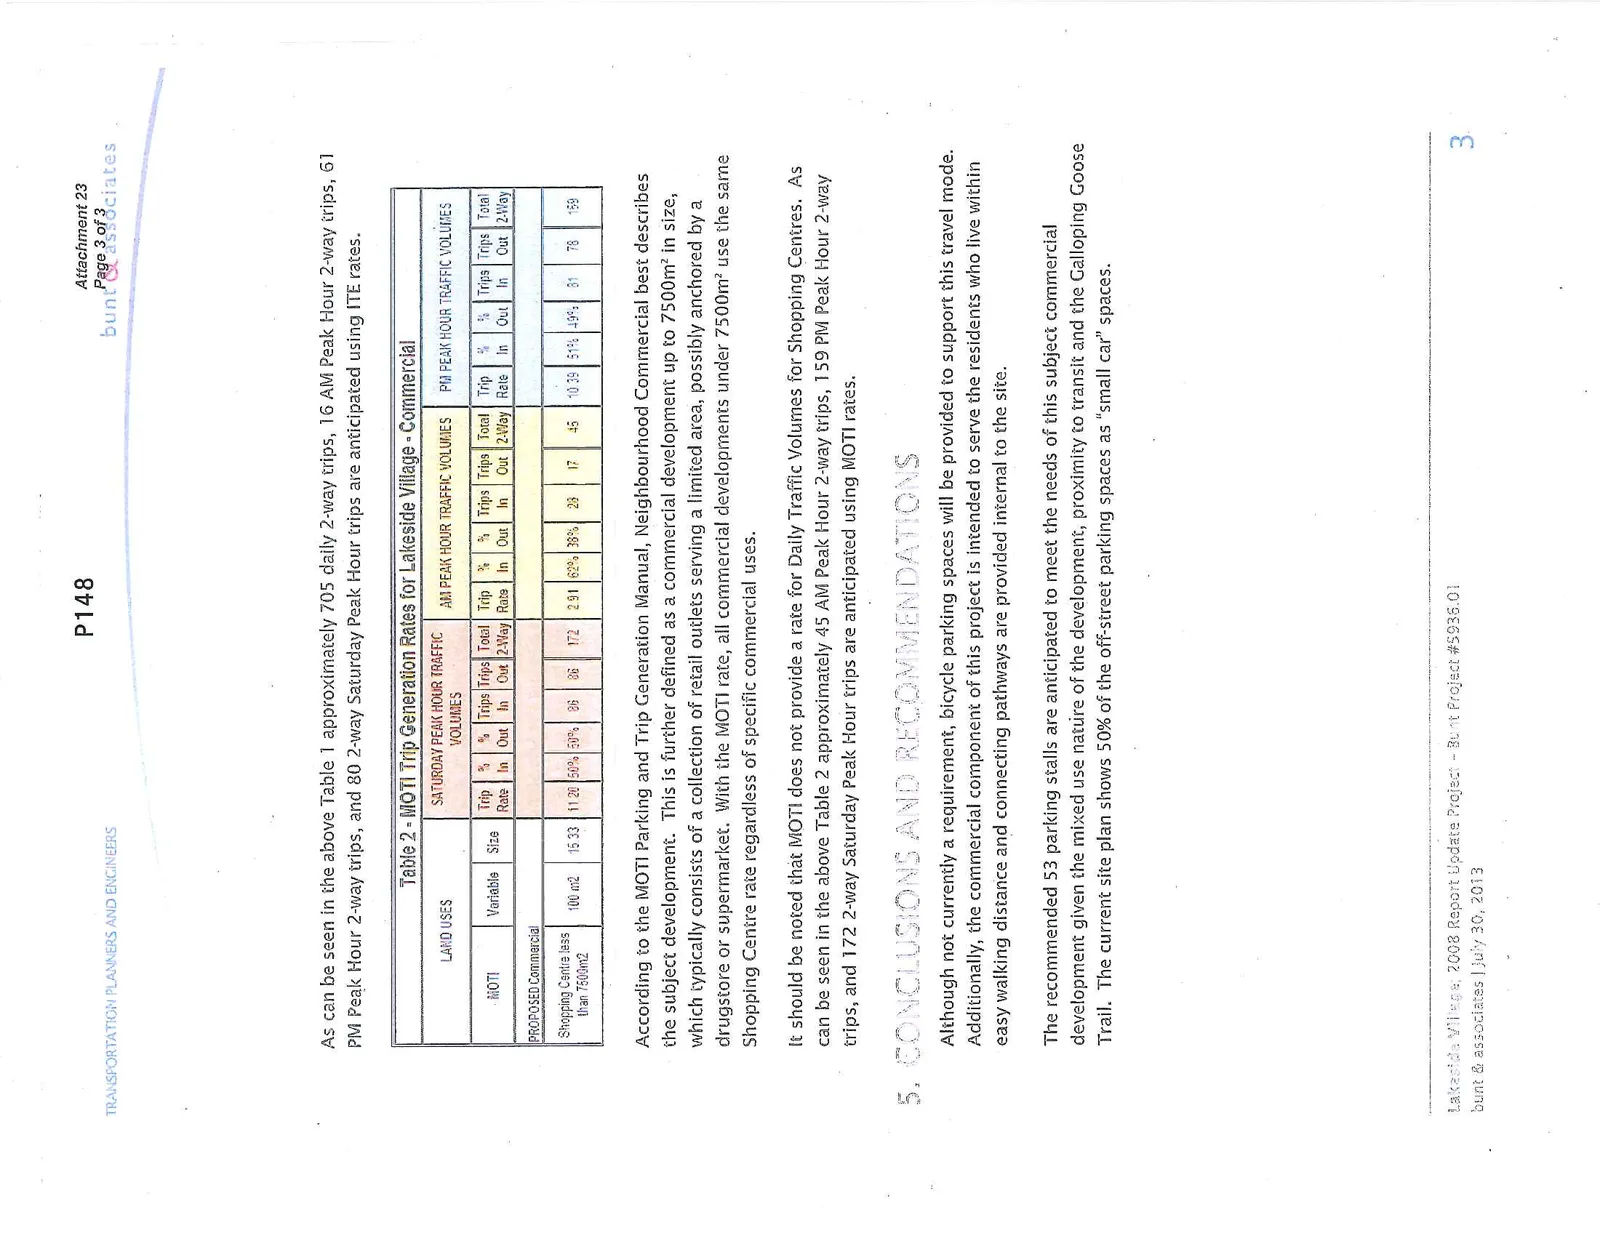
Table 2 - MOTI Trip Generation Rates for Lakeside Village - Commercial
| LAND USES | SATURDAY PEAK HOUR TRAFFIC VOLUMES | AM PEAK HOUR TRAFFIC VOLUMES | PM PEAK HOUR TRAFFIC VOLUMES | ||||||||||||||||
|---|---|---|---|---|---|---|---|---|---|---|---|---|---|---|---|---|---|---|---|
| MOTI | Variable | Size | Trip Rate | % In | % Out | Trips In | Trips Out | Total 2-Way | Trip Rate | % In | % Out | Trips In | Trips Out | Total 2-Way | Trip Rate | % In | % Out | Trips In | Trips Out |
| PROPOSED Commercial | |||||||||||||||||||
| Shopping Centre less than 7500m2 | 100 m2 | 15.33 | 11.20 | 50% | 50% | 86 | 86 | 172 | 2.91 | 62% | 38% | 28 | 17 | 45 | 10.39 | 51% | 49% | 81 | 78 |
According to the MOTI Parking and Trip Generation Manual, Neighbourhood Commercial best describes the subject development. This is further defined as a commercial development up to 7500m² in size, which typically consists of a collection of retail outlets serving a limited area, possibly anchored by a drugstore or supermarket. With the MOTI rate, all commercial developments under 7500m² use the same Shopping Centre rate regardless of specific commercial uses.
It should be noted that MOTI does not provide a rate for Daily Traffic Volumes for Shopping Centres. As can be seen in the above Table 2 approximately 45 AM Peak Hour 2-way trips, 159 PM Peak Hour 2-way trips, and 172 2-way Saturday Peak Hour trips are anticipated using MOTI rates.
5. CONCLUSIONS AND RECOMMENDATIONS
Although not currently a requirement, bicycle parking spaces will be provided to support this travel mode. Additionally, the commercial component of this project is intended to serve the residents who live within easy walking distance and connecting pathways are provided internal to the site.
The recommended 53 parking stalls are anticipated to meet the needs of this subject commercial development given the mixed use nature of the development, proximity to transit and the Galloping Goose Trail. The current site plan shows 50% of the off-street parking spaces as "small car" spaces.