Appendix
Attachment 3: Proposed Subdivision (Option A) - 138 St. Giles Street
December 10, 2013Page 1641 section
Surveyor's plan detailing the proposed layout for dividing the property into two residential lots.
Certified May 15, 2013Robert Hartnell, B.C. Land Surveyor
Attachment 3. Proposed Subdivision (Option A)
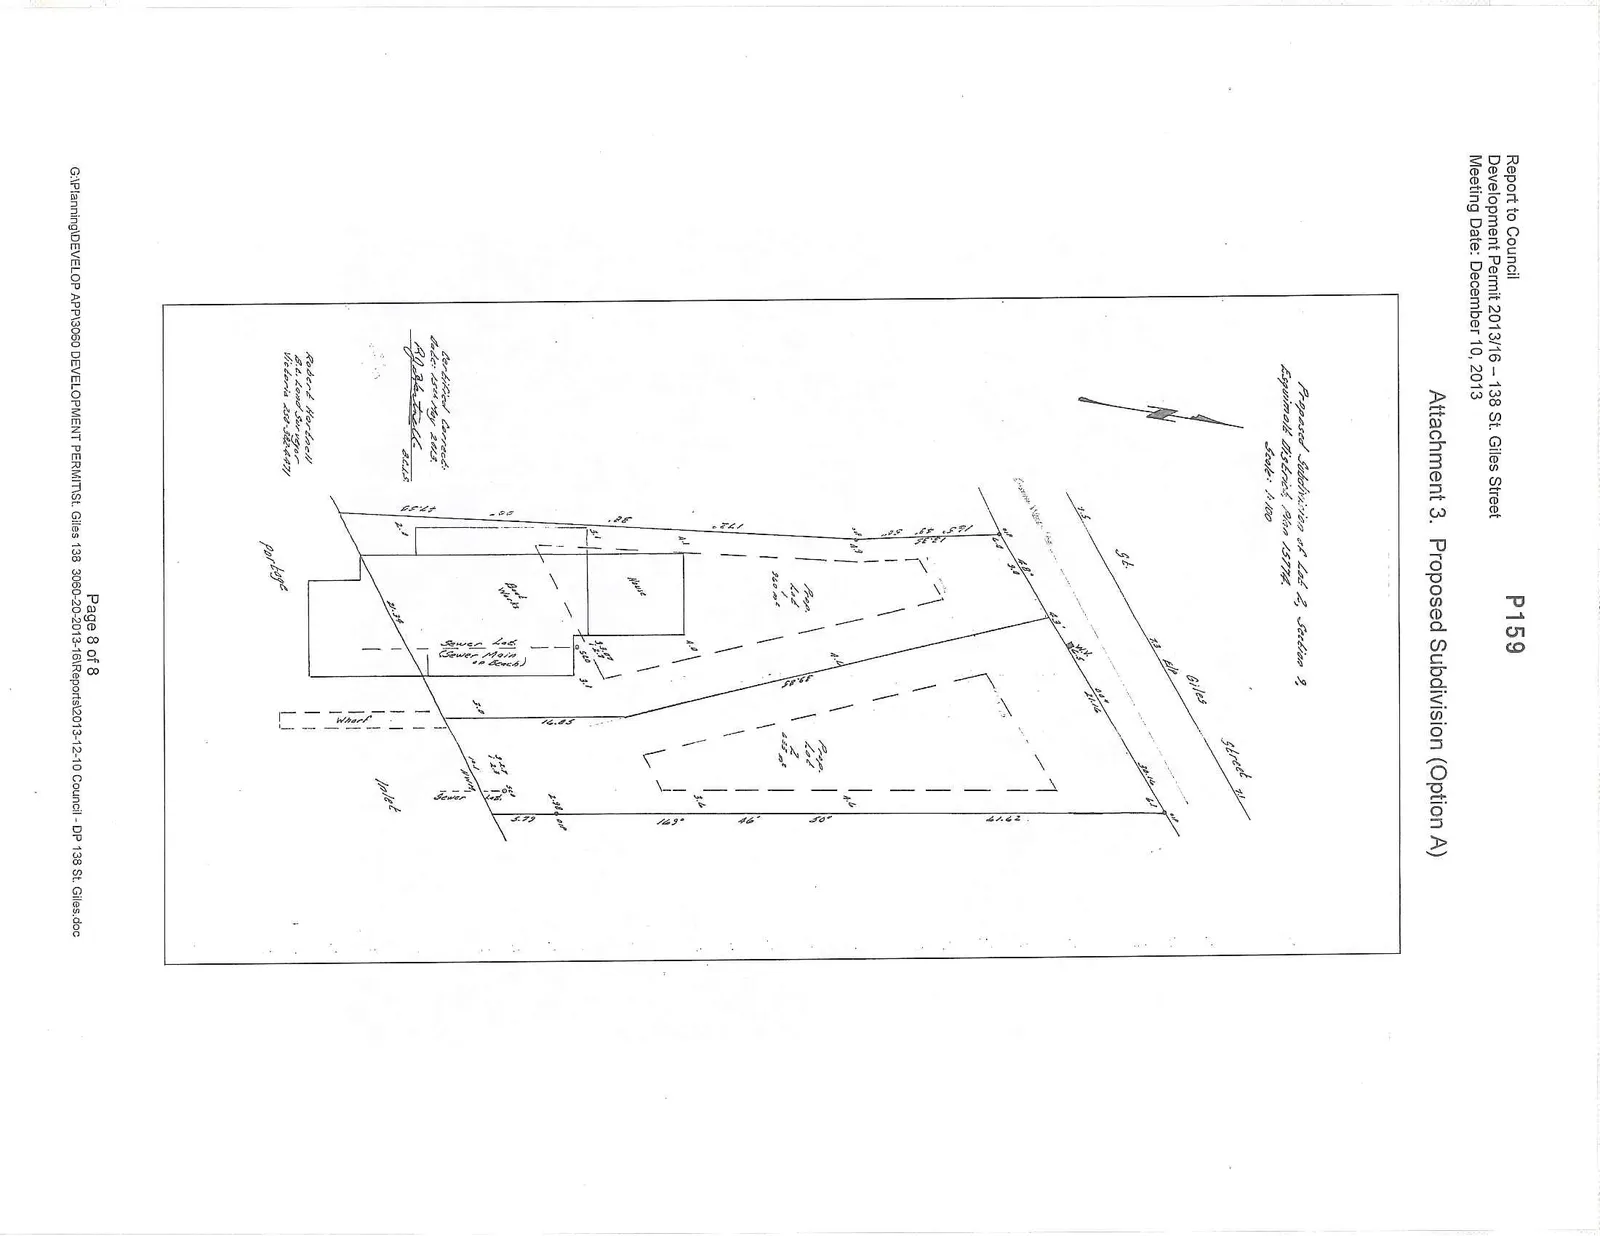
Map Details:
- Project: Proposed Subdivision of Lot 2, Section 9, Esquimalt District, Plan 15774
- Scale: 1:100
- Proposed Lot 1: 360 m² (Contains existing House and Boat Works)
- Proposed Lot 2: 422 m²
- Location: 138 St. Giles Street, situated between St. Giles Street and Portage Inlet
- Surveyor: Robert Hartnell, B.C. Land Surveyor
- Date of Certification: 15th May 2013
Page 164
Extracted from: 2013 12 10 Council Agenda