This site is in beta — data may be incomplete and features are still being added.
Council Meeting/Documents/Attachment 3: Proposed Subdivision (Option A) (Duplicate)
Appendix

Attachment 3: Proposed Subdivision (Option A) (Duplicate)

December 10, 2013Page 1662 sections

Secondary instance of the subdivision site plan in the document package.

1 CALL TO ORDER
138 St. Giles Street

Report to Council

Development Permit 2013/16 – 138 St. Giles Street Meeting Date: December 10, 2013

Page 166

Attachment 3. Proposed Subdivision (Option A)
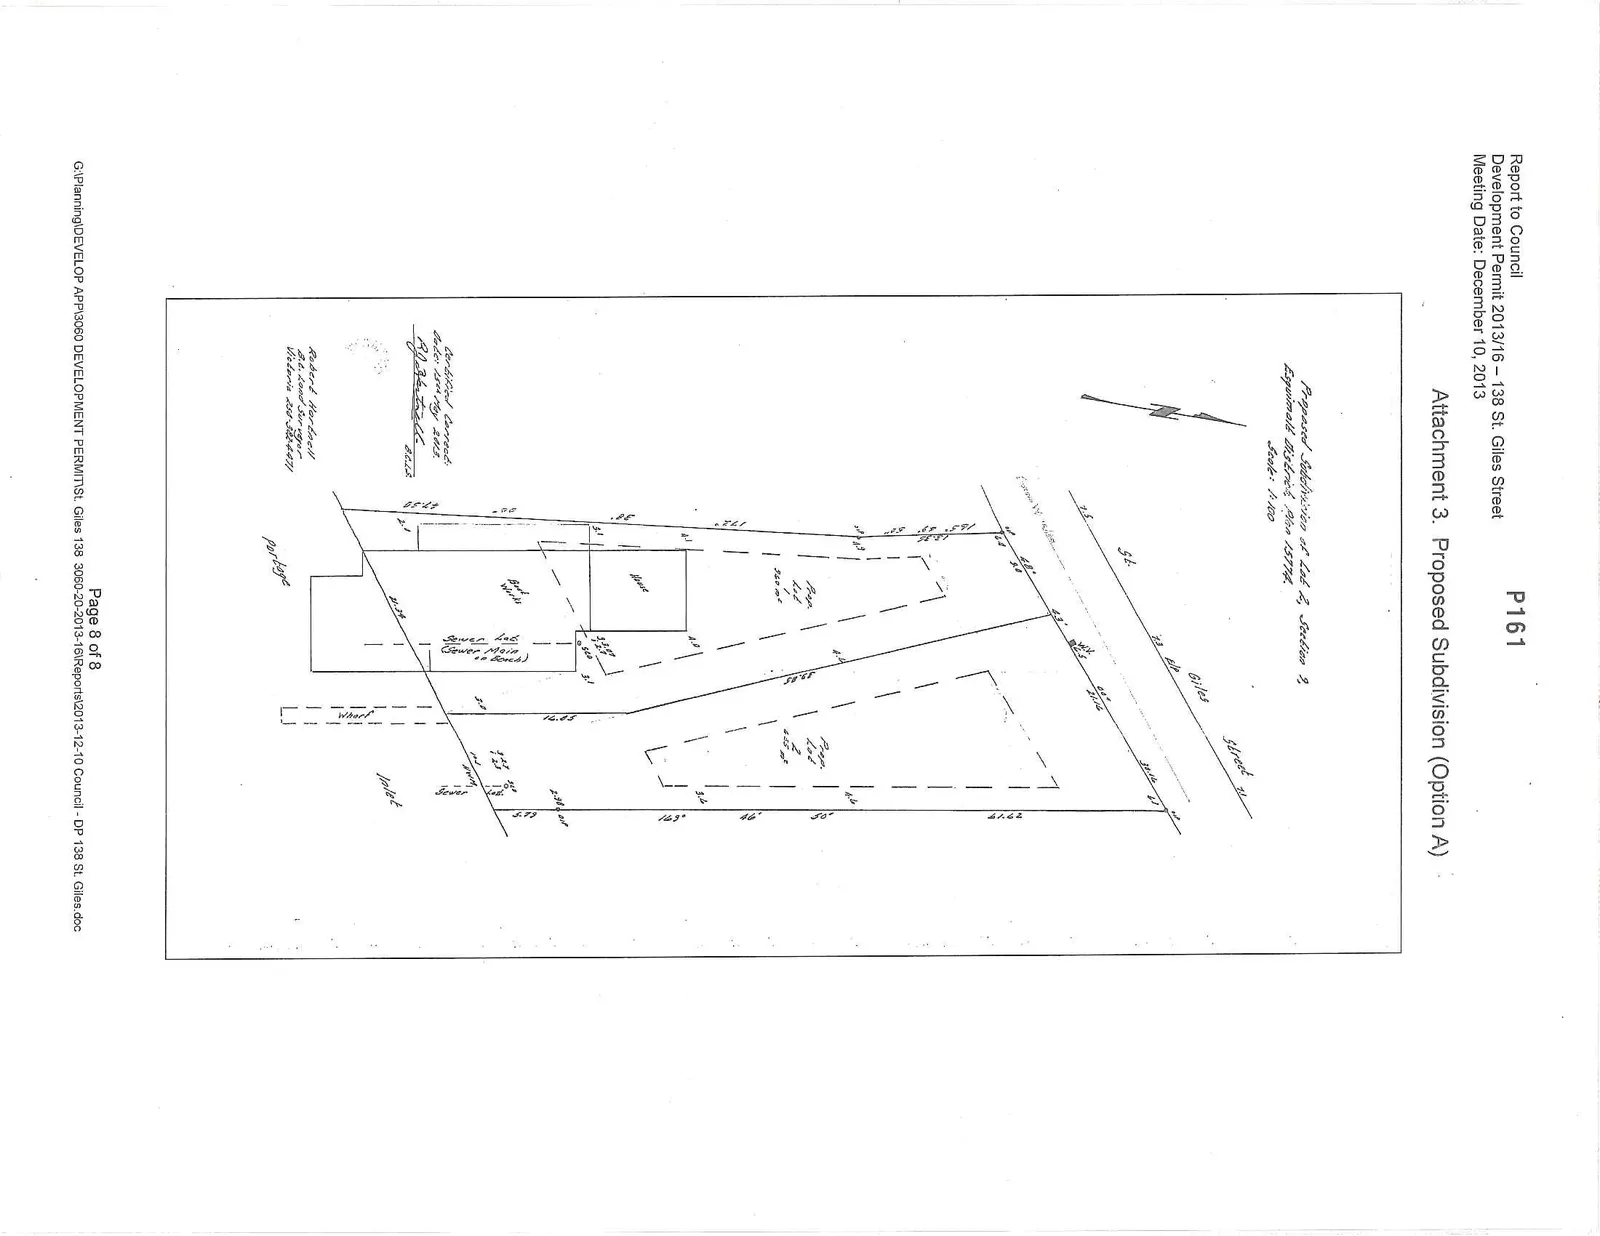
Survey plan titled "Proposed Subdivision of Lot 2, Section 9, Esquimalt District, Plan 15714" at a scale of 1:100. The plan illustrates the subdivision of a property into two parcels: Proposed Lot 1 (360 m²) and Proposed Lot 2 (465 m²), situated along St. Giles Street. The site includes an existing house and boat works, with utility information showing a sewer lot and sewer main. The property borders an inlet and includes a wharf and portage area. The plan is certified correct as of May 15, 2013, by Robert Hartnell, B.C. Land Surveyor.
Page 166
Extracted from: 2013 12 10 Council Agenda