Council Meeting/Documents/Correspondence: Whitney Garside regarding 138 St. Giles Street subdivision
Correspondence
Correspondence: Whitney Garside regarding 138 St. Giles Street subdivision
December 10, 2013Page 1672 sections
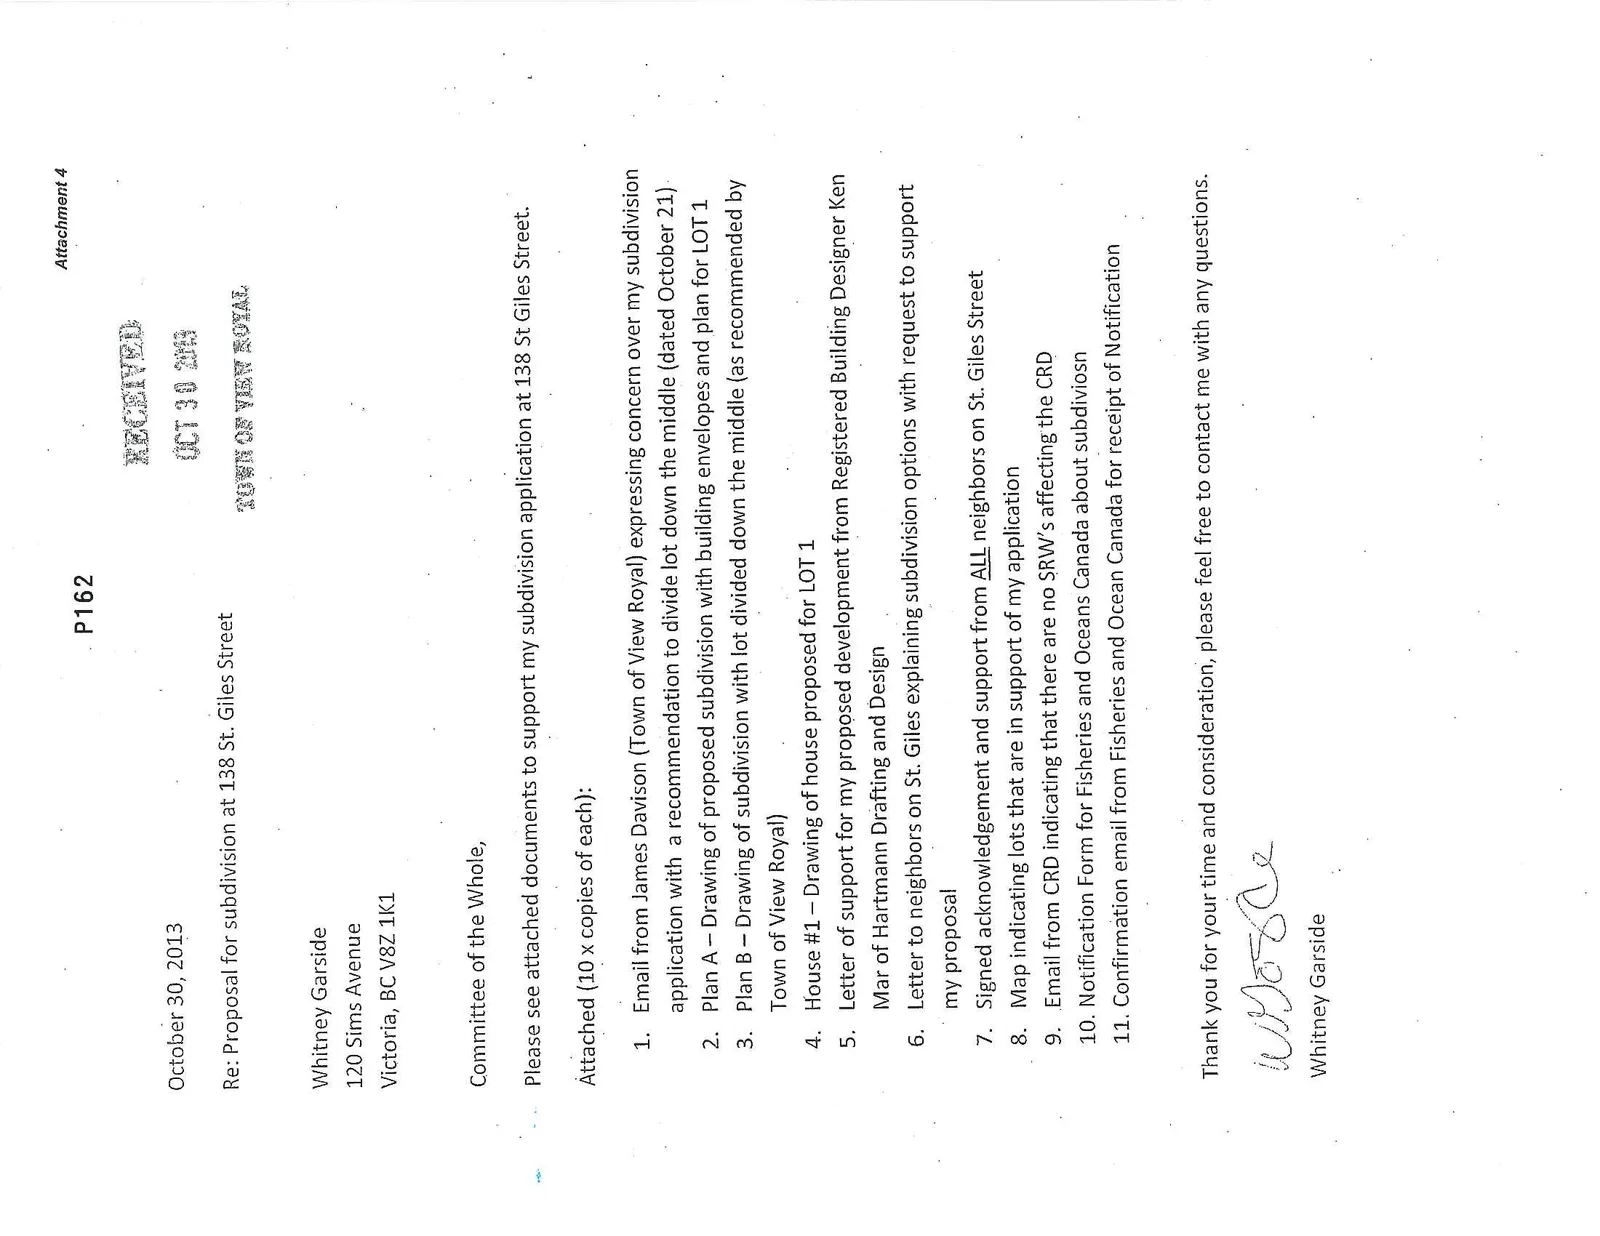
Attachment 4: Cover letter from the applicant Whitney Garside to the Committee of the Whole regarding her subdivision proposal.
October 30, 2013Whitney Garside
October 30, 2013
Page 167
Re: Proposal for subdivision at 138 St. Giles Street
Whitney Garside 120 Sims Avenue Victoria, BC V8Z 1K1
Committee of the Whole,
Please see attached documents to support my subdivision application at 138 St Giles Street.
Attached (10 x copies of each):
- Email from James Davison (Town of View Royal) expressing concern over my subdivision application with a recommendation to divide lot down the middle (dated October 21).
- Plan A – Drawing of proposed subdivision with building envelopes and plan for LOT 1
- Plan B – Drawing of subdivision with lot divided down the middle (as recommended by Town of View Royal)
- House #1 – Drawing of house proposed for LOT 1
- Letter of support for my proposed development from Registered Building Designer Ken Mar of Hartmann Drafting and Design
- Letter to neighbors on St. Giles explaining subdivision options with request to support my proposal
- Signed acknowledgement and support from ALL neighbors on St. Giles Street
- Map indicating lots that are in support of my application
- Email from CRD indicating that there are no SRW’s affecting the CRD
- Notification Form for Fisheries and Oceans Canada about subdiviosn
- Confirmation email from Fisheries and Ocean Canada for receipt of Notification
Thank you for your time and consideration, please feel free to contact me with any questions.
Whitney Garside
Page 167
Document Images
(1)
Extracted from: 2013 12 10 Council Agenda