Appendix
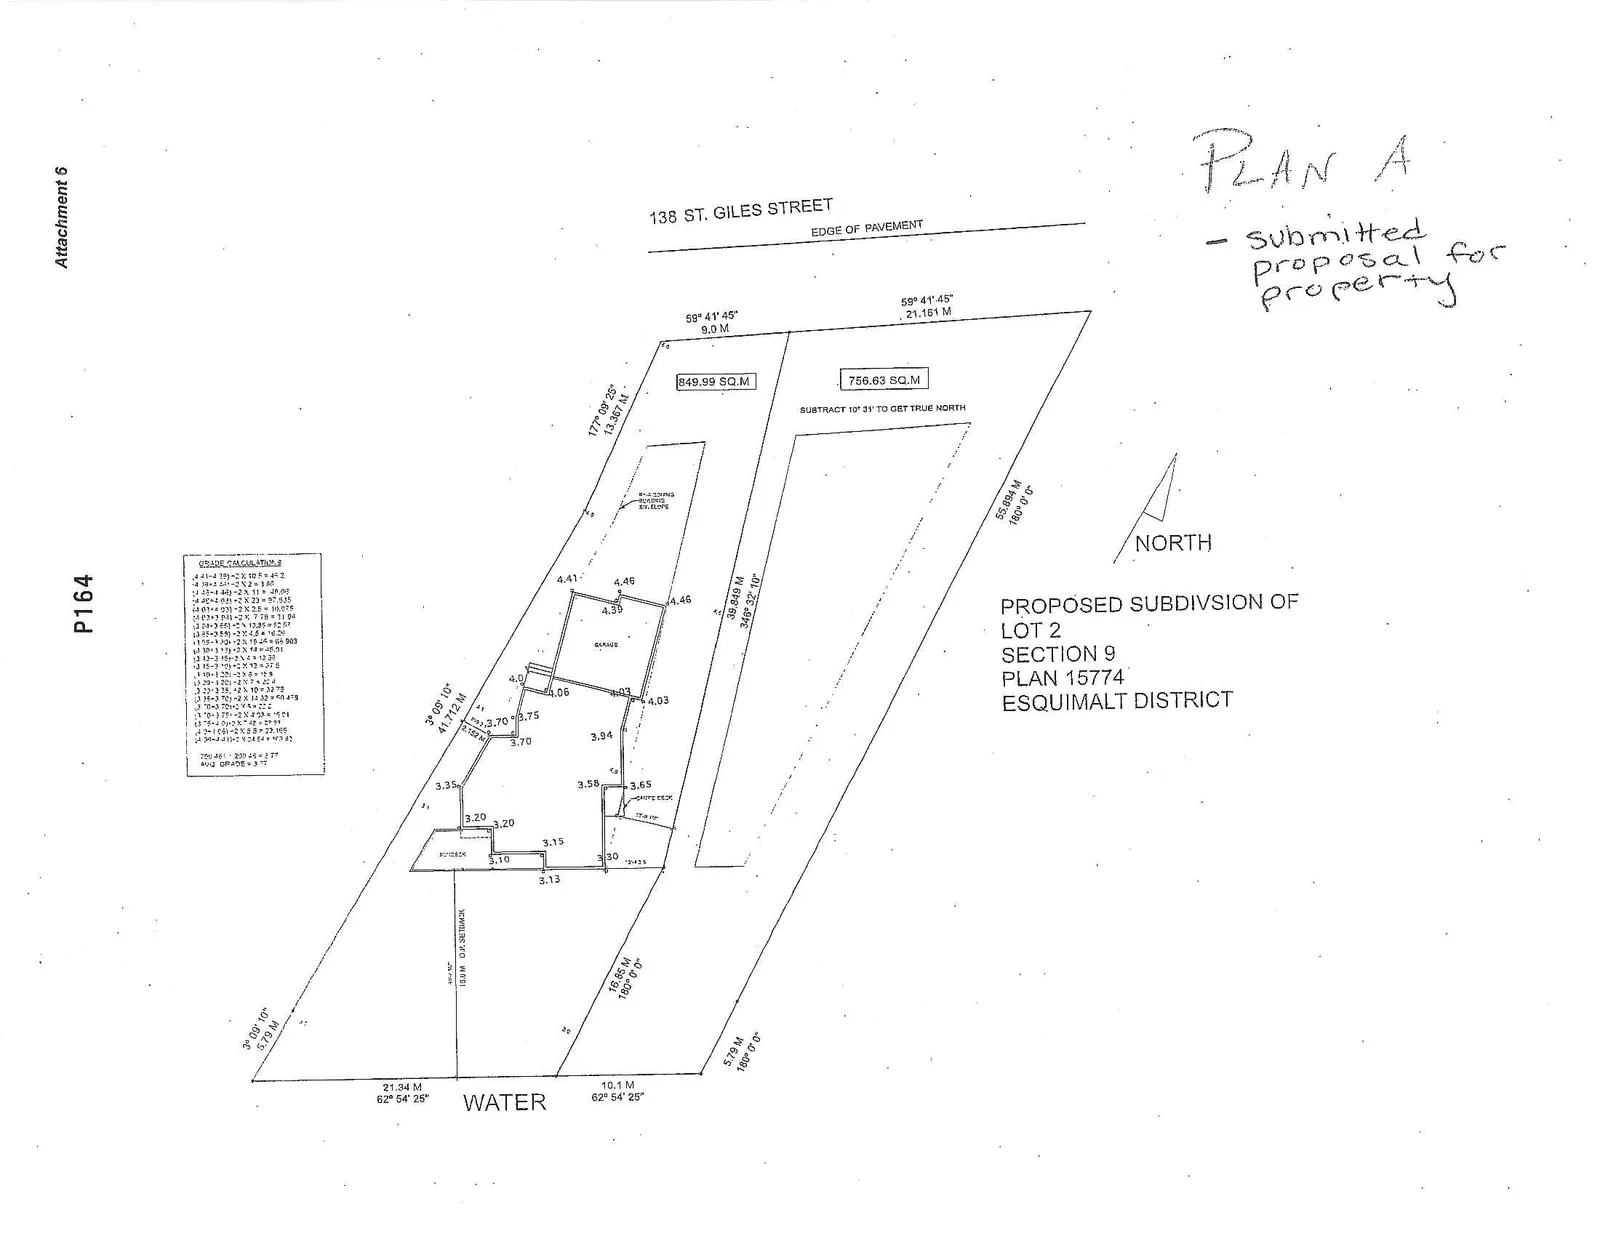
Attachment 6: Plan A - Submitted Proposal for 138 St. Giles Street
December 10, 2013Page 1692 sections
Site plan 'Plan A' showing the applicant's preferred subdivision layout and building envelopes.
Lot 1: 849.99 SQ.M.Lot 2: 756.63 SQ.M.
PLAN A - submitted proposal for property
Page 169
138 ST. GILES STREET
Proposed Subdivision
PROPOSED SUBDIVISION OF LOT 2 SECTION 9 PLAN 15774 ESQUIMALT DISTRICT
- Proposed Lot 1: 849.99 SQ.M.
- Proposed Lot 2: 756.63 SQ.M.
- Note: SUBTRACT 10° 31' TO GET TRUE NORTH
Grade Calculations
- (4.41 + 4.35) / 2 x 10.5 = 45.99
- (4.35 + 4.46) / 2 x 10.5 = 46.252
- (4.46 + 4.46) / 2 x 2.4 = 10.704
- (4.46 + 4.03) / 2 x 1.4 = 5.943
- (4.03 + 4.03) / 2 x 11.4 = 45.942
- (4.03 + 3.94) / 2 x 8.5 = 33.8725
- (3.94 + 3.65) / 2 x 4.8 = 18.216
- (3.65 + 3.58) / 2 x 5.8 = 20.967
- (3.58 + 3.94) / 2 x 4.8 = 18.048
- (3.94 + 3.35) / 2 x 14.4 = 52.488
- (3.35 + 3.70) / 2 x 3.0 = 10.575
- (3.70 + 4.0) / 2 x 4.8 = 18.48
- (4.0 + 4.08) / 2 x 5.8 = 23.432
- (4.08 + 4.41) / 2 x 11.4 = 48.393
- (3.70 + 3.75) / 2 x 3.0 = 11.175
- (3.75 + 3.70) / 2 x 3.0 = 11.175
- (3.70 + 3.70) / 2 x 1.0 = 3.7
- (3.35 + 3.20) / 2 x 11.0 = 36.025
- (3.20 + 3.20) / 2 x 14.8 = 47.36
- (3.20 + 3.15) / 2 x 3.1 = 9.8425
- (3.15 + 3.30) / 2 x 10.4 = 33.54
- (3.30 + 3.13) / 2 x 3.1 = 9.9665
- (3.13 + 3.10) / 2 x 14.8 = 46.101
- (3.10 + 3.35) / 2 x 11.0 = 35.475
- (4.41 + 4.08) / 2 x 5.8 = 24.621
- 789.491 / 209.45 = 3.77
- AVG GRADE = 3.77
Page 169
Extracted from: 2013 12 10 Council Agenda