Council Meeting/Documents/Attachment 7: Plan B - Recommendation for Property at 138 St. Giles Street
Appendix
Attachment 7: Plan B - Recommendation for Property at 138 St. Giles Street
December 10, 2013Page 1701 section
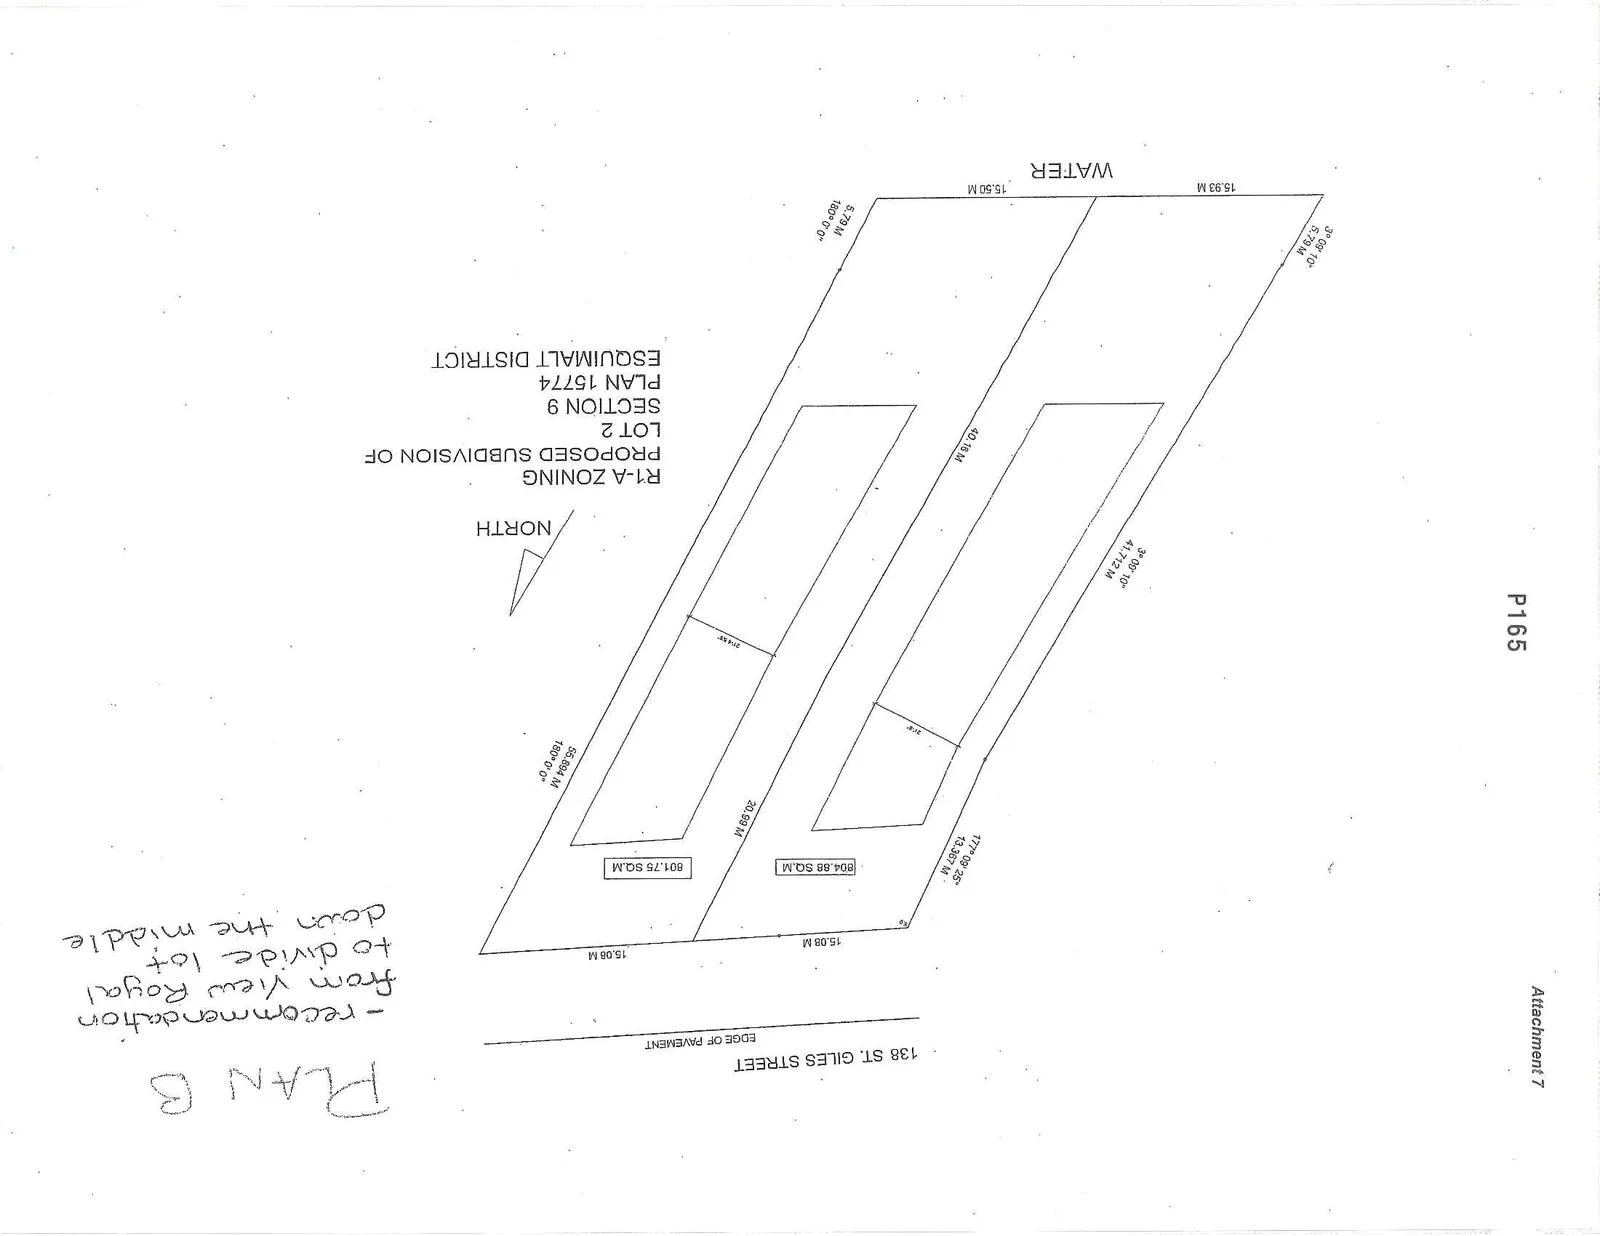
Site plan 'Plan B' representing the town's suggestion to divide the lot down the middle.
Lot 1: 804.88 SQ.M.Lot 2: 801.75 SQ.M.
PLAN B
- recommendation from View Royal to divide lot down the middle
Proposed Subdivision Details
R1-A ZONING PROPOSED SUBDIVISION OF LOT 2 SECTION 9 PLAN 15774 ESQUIMALT DISTRICT
Address: 138 ST. GILES STREET
Lot Areas:
- Parcel 1: 804.88 SQ.M.
- Parcel 2: 801.75 SQ.M.
Dimensions:
- Street Frontage (Edge of Pavement):
- Parcel 1: 15.08 M
- Parcel 2: 15.08 M
- Water Frontage:
- Parcel 1: 15.93 M
- Parcel 2: 15.50 M
- Boundary Lines:
- Eastern boundary: 41.712 M (bearing 3° 09' 10") and 13.367 M (bearing 177° 09' 25")
- Center dividing line: 40.16 M
- Western boundary: 55.694 M (bearing 180° 0' 0")
- South-western corner: 5.79 M (bearing 180° 0' 0")
- North-western corner: 5.79 M (bearing 3° 09' 10")
Page 170
Extracted from: 2013 12 10 Council Agenda