Correspondence: Hartmann Drafting and Design regarding subdivision application
Attachment 9: Letter from Ken Mar providing a professional opinion in favor of the 'Plan A' subdivision design.
October 30, 2013
Hartmann Drafting and Design 3404 Maplewood Rd Victoria BC, V8P 3N3
Dear Sir or Madam,
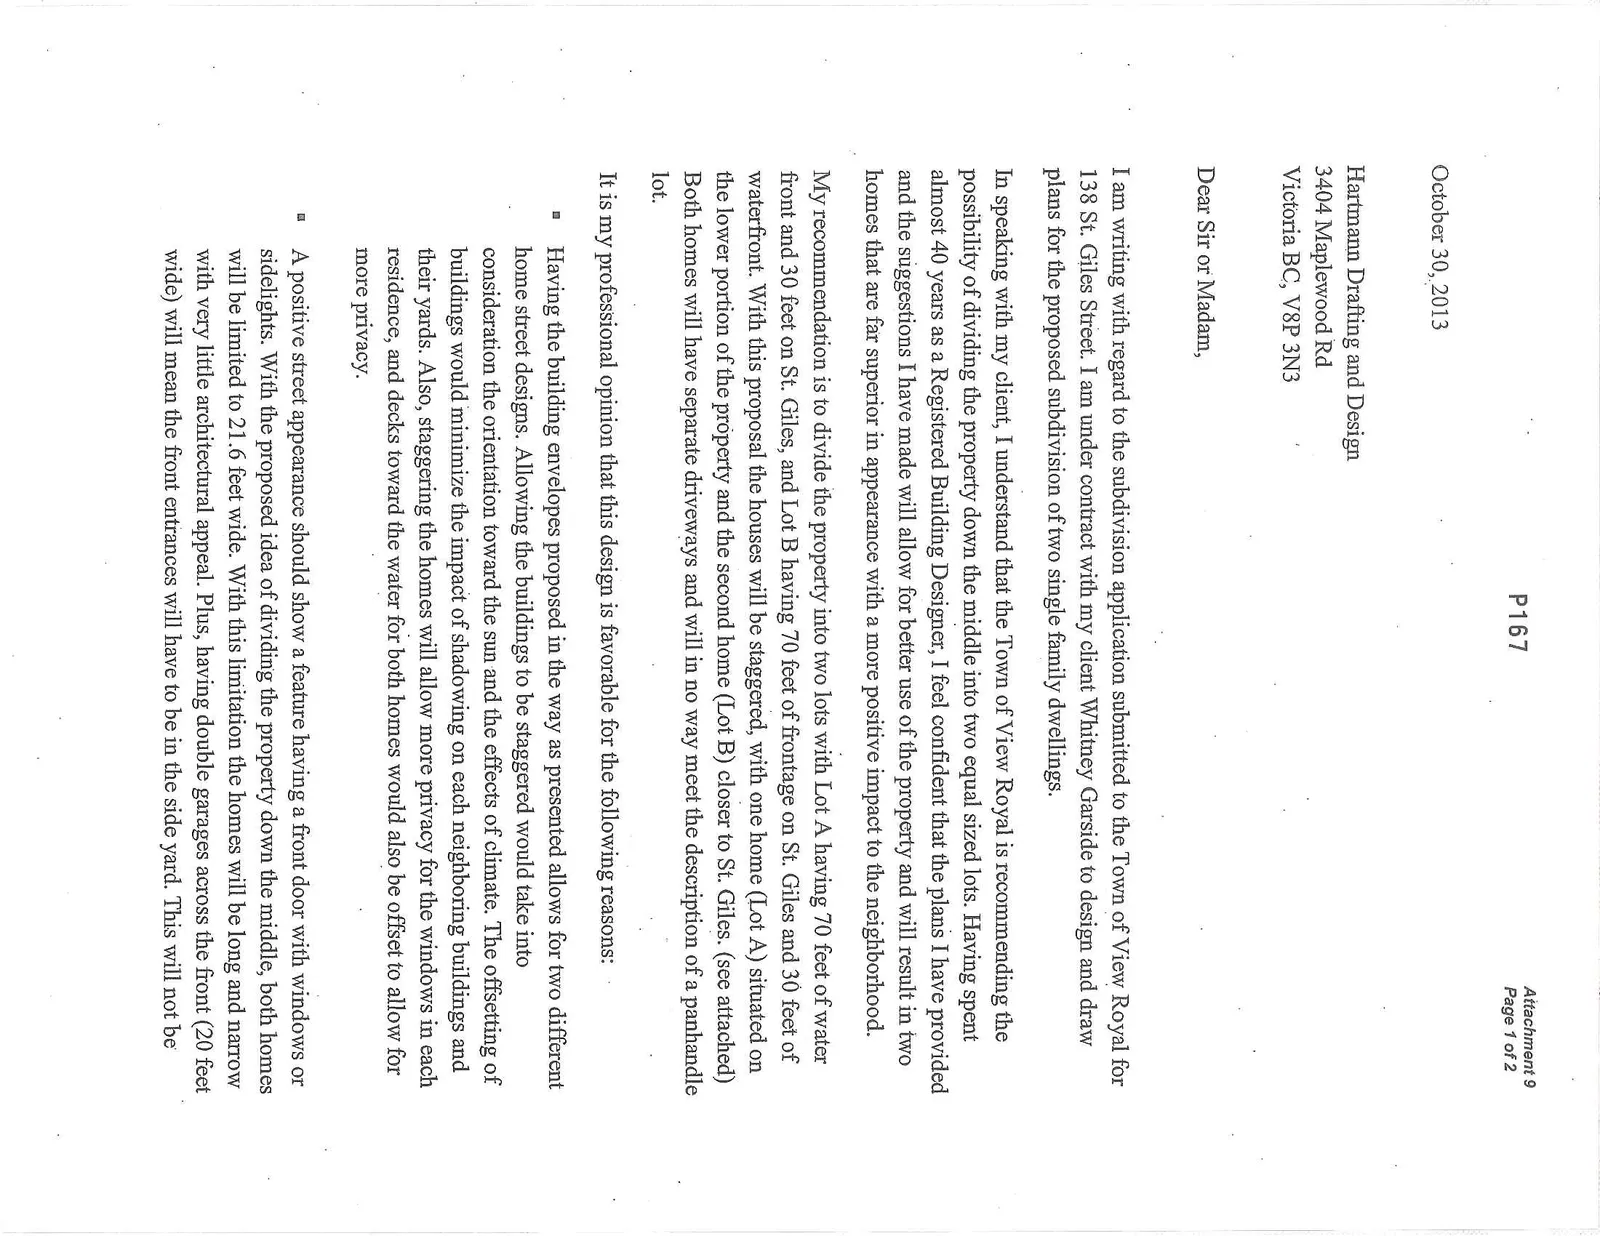
I am writing with regard to the subdivision application submitted to the Town of View Royal for 138 St. Giles Street. I am under contract with my client Whitney Garside to design and draw plans for the proposed subdivision of two single family dwellings.
In speaking with my client, I understand that the Town of View Royal is recommending the possibility of dividing the property down the middle into two equal sized lots. Having spent almost 40 years as a Registered Building Designer, I feel confident that the plans I have provided and the suggestions I have made will allow for better use of the property and will result in two homes that are far superior in appearance with a more positive impact to the neighborhood.
My recommendation is to divide the property into two lots with Lot A having 70 feet of water front and 30 feet on St. Giles, and Lot B having 70 feet of frontage on St. Giles and 30 feet of waterfront. With this proposal the houses will be staggered, with one home (Lot A) situated on the lower portion of the property and the second home (Lot B) closer to St. Giles. (see attached) Both homes will have separate driveways and will in no way meet the description of a panhandle lot.
It is my professional opinion that this design is favorable for the following reasons:
- Having the building envelopes proposed in the way as presented allows for two different home street designs. Allowing the buildings to be staggered would take into consideration the orientation toward the sun and the effects of climate. The offsetting of buildings would minimize the impact of shadowing on each neighboring buildings and their yards. Also, staggering the homes will allow more privacy for the windows in each residence, and decks toward the water for both homes would also be offset to allow for more privacy.
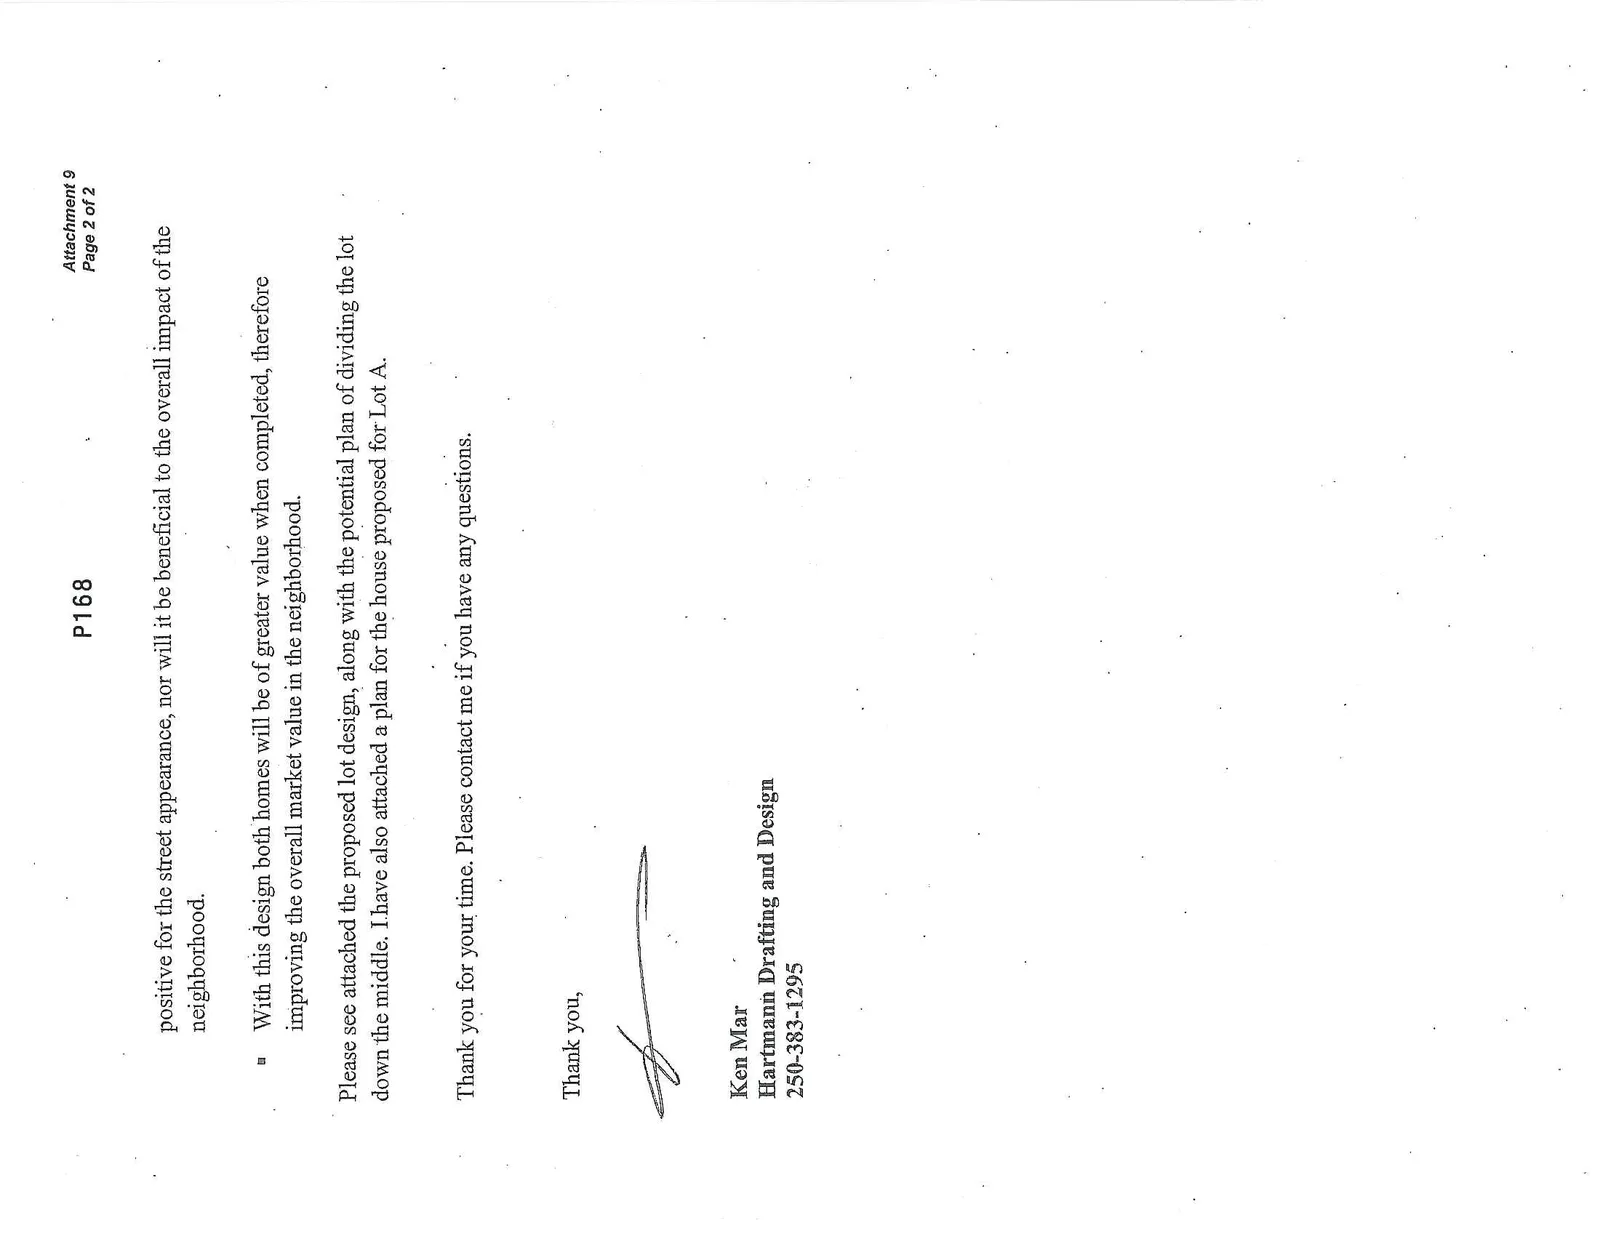
- A positive street appearance should show a feature having a front door with windows or sidelights. With the proposed idea of dividing the property down the middle, both homes will be limited to 21.6 feet wide. With this limitation the homes will be long and narrow with very little architectural appeal. Plus, having double garages across the front (20 feet wide) will mean the front entrances will have to be in the side yard. This will not be positive for the street appearance, nor will it be beneficial to the overall impact of the neighborhood.
- With this design both homes will be of greater value when completed, therefore improving the overall market value in the neighborhood.
Please see attached the proposed lot design, along with the potential plan of dividing the lot down the middle. I have also attached a plan for the house proposed for Lot A.
Thank you for your time. Please contact me if you have any questions.
Thank you,
Ken Mar Hartmann Drafting and Design 250-383-1295
Document Images
(2)