Correspondence: Whitney Garside to Neighbors regarding subdivision proposal
Attachment 10: Letter from the applicant to surrounding residents explaining the benefits of the proposed lot layout.
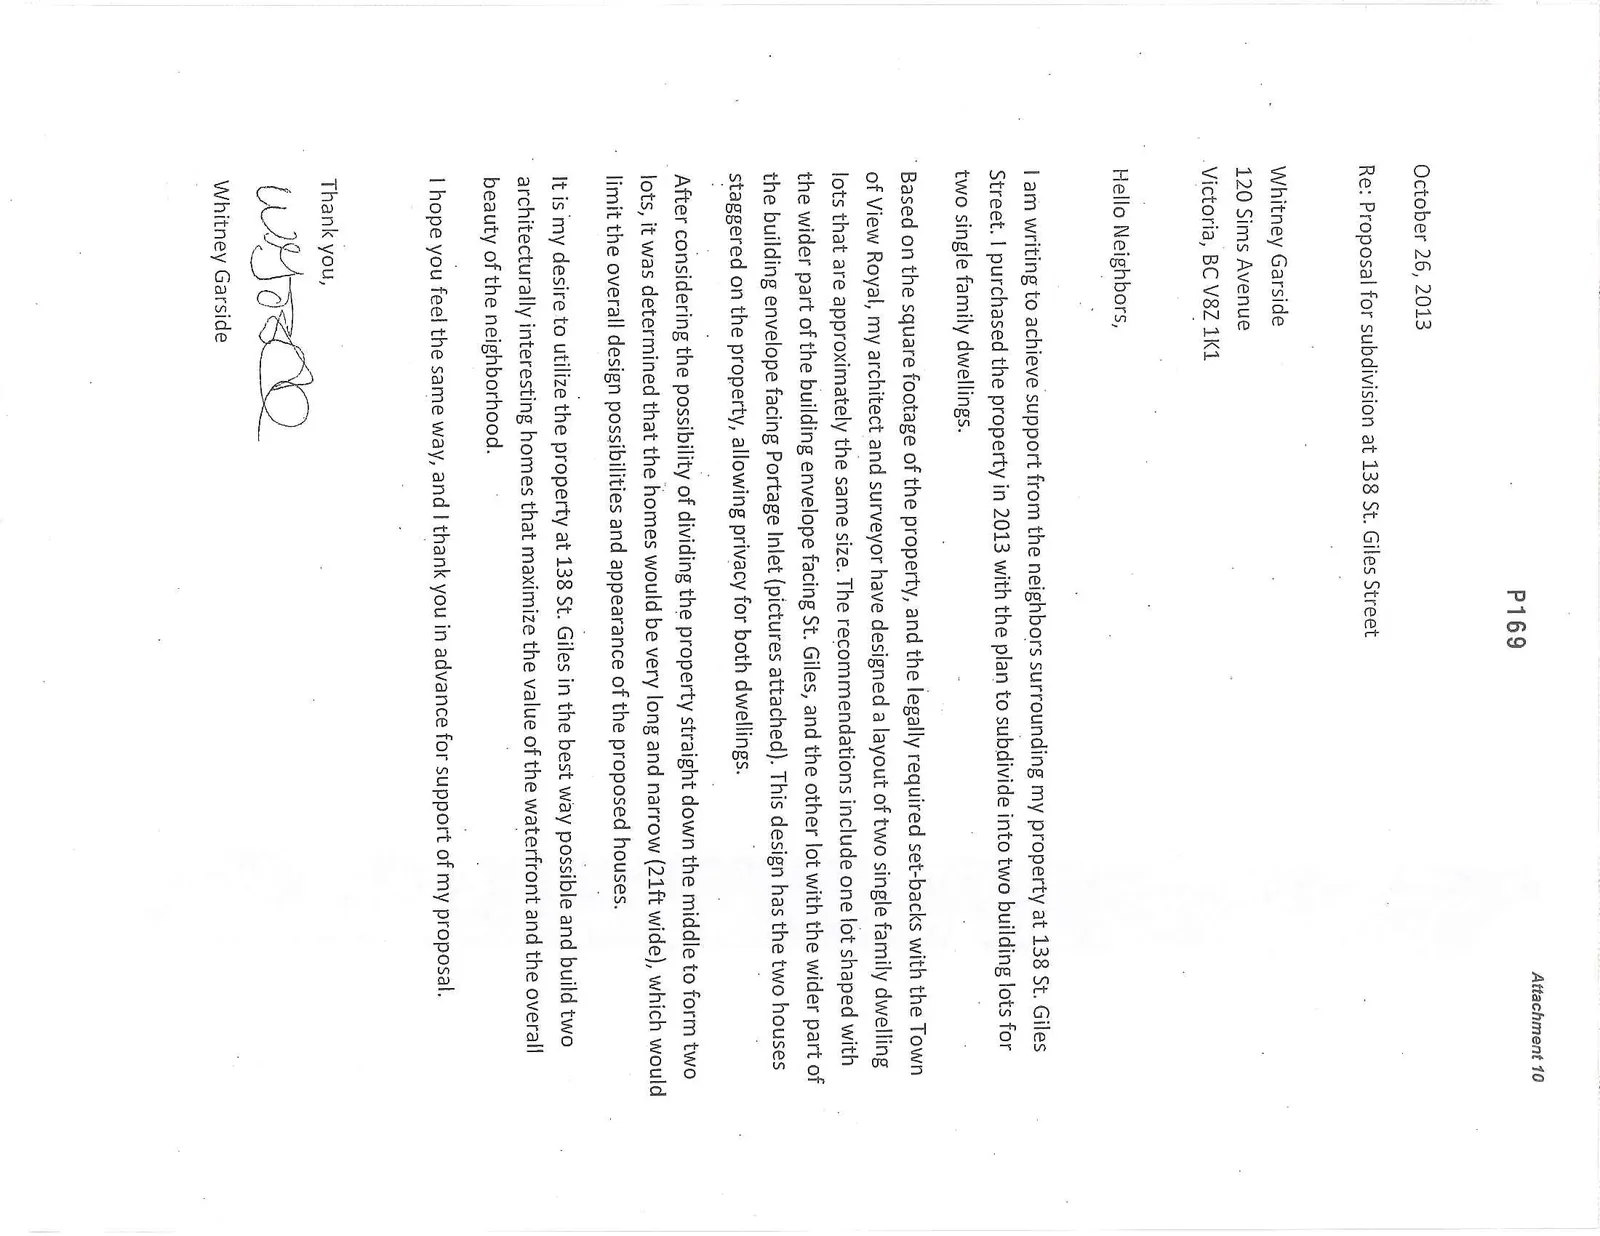
October 26, 2013
Re: Proposal for subdivision at 138 St. Giles Street
Whitney Garside 120 Sims Avenue Victoria, BC V8Z 1K1
Hello Neighbors,
I am writing to achieve support from the neighbors surrounding my property at 138 St. Giles Street. I purchased the property in 2013 with the plan to subdivide into two building lots for two single family dwellings.
Based on the square footage of the property, and the legally required set-backs with the Town of View Royal, my architect and surveyor have designed a layout of two single family dwelling lots that are approximately the same size. The recommendations include one lot shaped with the wider part of the building envelope facing St. Giles, and the other lot with the wider part of the building envelope facing Portage Inlet (pictures attached). This design has the two houses staggered on the property, allowing privacy for both dwellings.
After considering the possibility of dividing the property straight down the middle to form two lots, it was determined that the homes would be very long and narrow (21ft wide), which would limit the overall design possibilities and appearance of the proposed houses.
It is my desire to utilize the property at 138 St. Giles in the best way possible and build two architecturally interesting homes that maximize the value of the waterfront and the overall beauty of the neighborhood.
I hope you feel the same way, and I thank you in advance for support of my proposal.
Thank you,
Whitney Garside
Document Images
(1)