Appendix
Attachment 12: Map of Neighboring Properties supporting Subdivision
December 10, 2013Page 1761 section
Visual map identifying which neighboring properties have provided signatures of support for the applicant.
138 St. Giles Street
Attachment 12
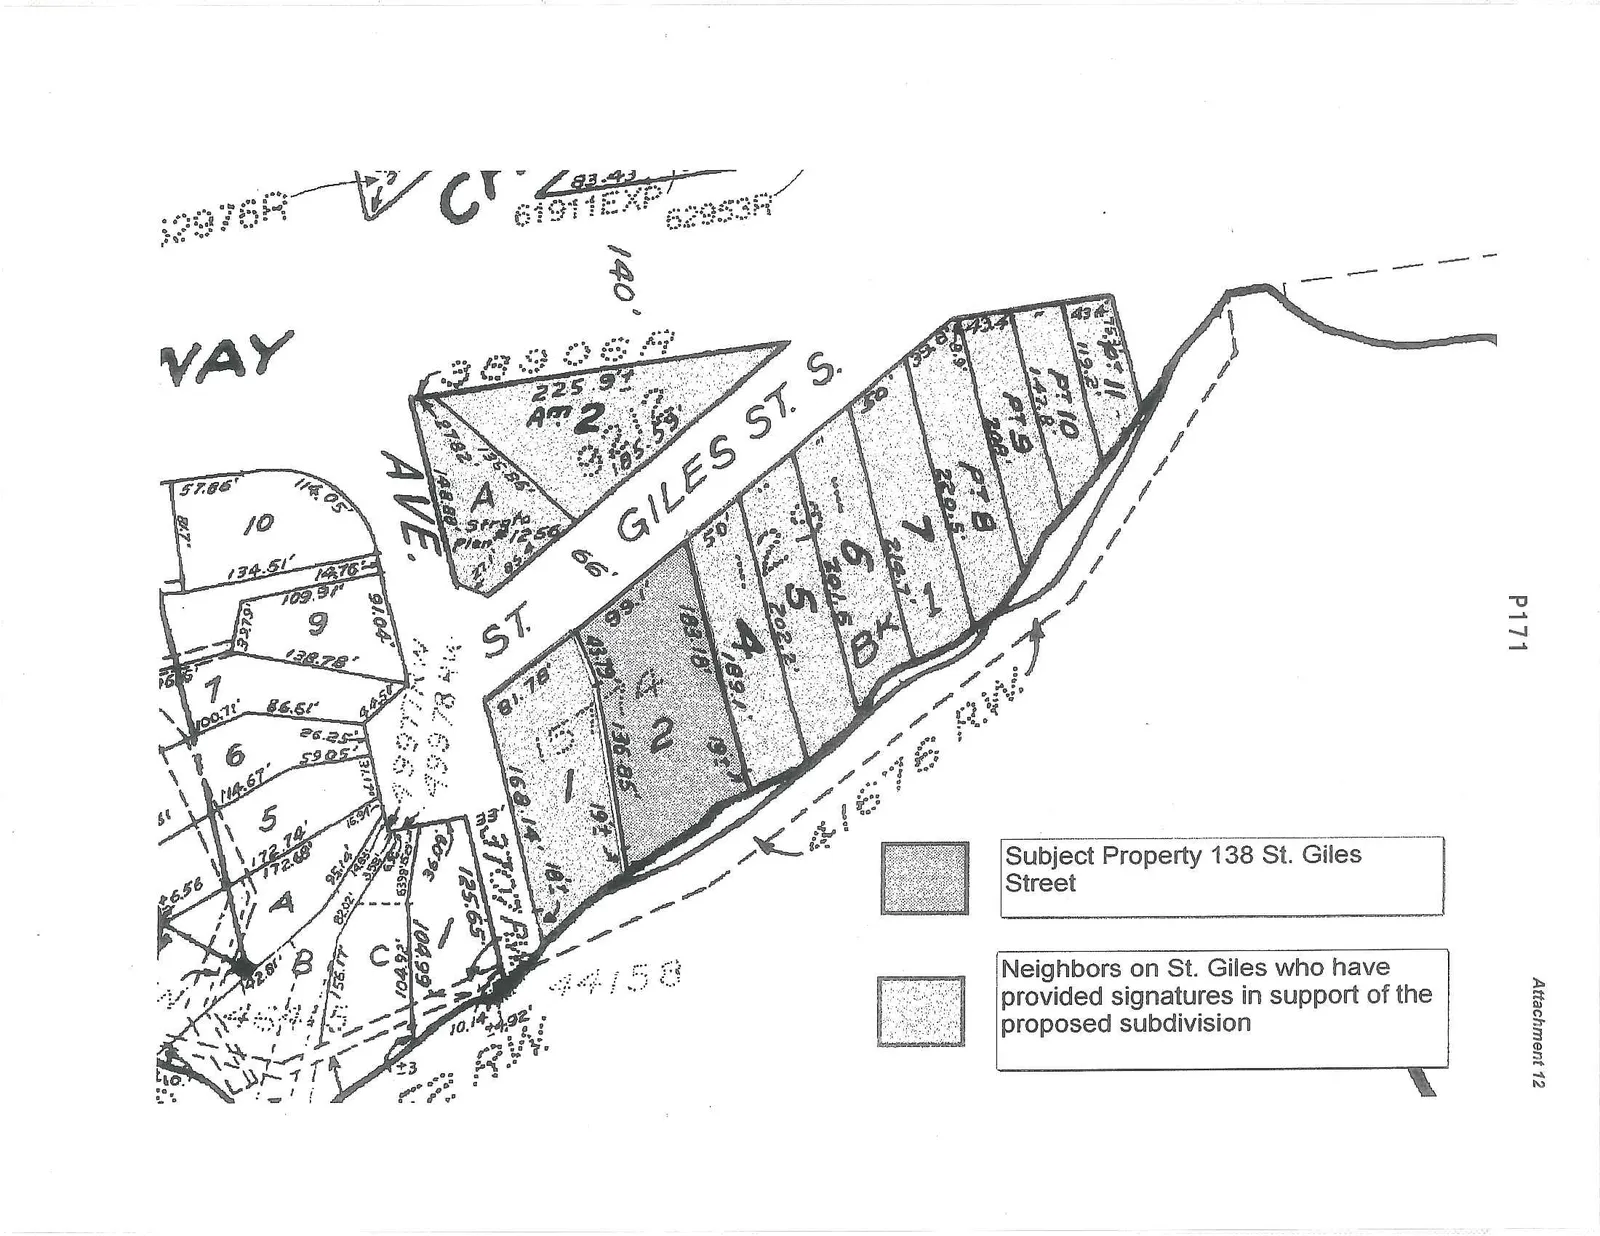
Legend
- Subject Property 138 St. Giles Street: [Solid gray shading]
- Neighbors on St. Giles who have provided signatures in support of the proposed subdivision: [Patterned gray shading]
Map Details
Streets and Right of Ways
- Giles St. S.
- AVE.
- VAY
- 41676 RW
- 3707 RW
- 44158 RW
Properties and Measurements
- Subject Property: 138 St. Giles Street (identified on map as Lot 2)
- East side of Giles St. S. (Shaded Lots):
- Lot 1: 157.4'
- Lot 2: 136.85', 43.79'
- Lot 4: 183.18', 189.1'
- Lot 5: 202.2'
- Lot 6: 201.6' (labeled BK 1)
- Lot 7: 212.7' (labeled BK 1)
- PT 8: 220.5'
- PT 9: 208'
- PT 10: 142.8'
- Lot 11: 119.2'
- West side of Giles St. S.:
- Lot 10: 114.05', 57.86', 134.51'
- Lot 9: 109.91', 91.04', 138.78'
- Lot 7: 86.61', 100.71'
- Lot 6: 114.67'
- Lot 5: 172.74', 172.68'
- Lot 4: Identification near intersection
- Other Notations:
- 38906A (225.9' x 140')
- Am 2 (92, 185.59')
- Strata Plan #1256 (marked with "A")
- Reference numbers: 32976R, 61911EXP, 62953R, 83.43
Page 176
Extracted from: 2013 12 10 Council Agenda