Council Report: REZONING 2013/05 – 400 block NURSERY HILL ROAD
Staff report recommending first and second reading for rezoning 17 properties to a new zone that allows secondary suites on Nursery Hill Road.
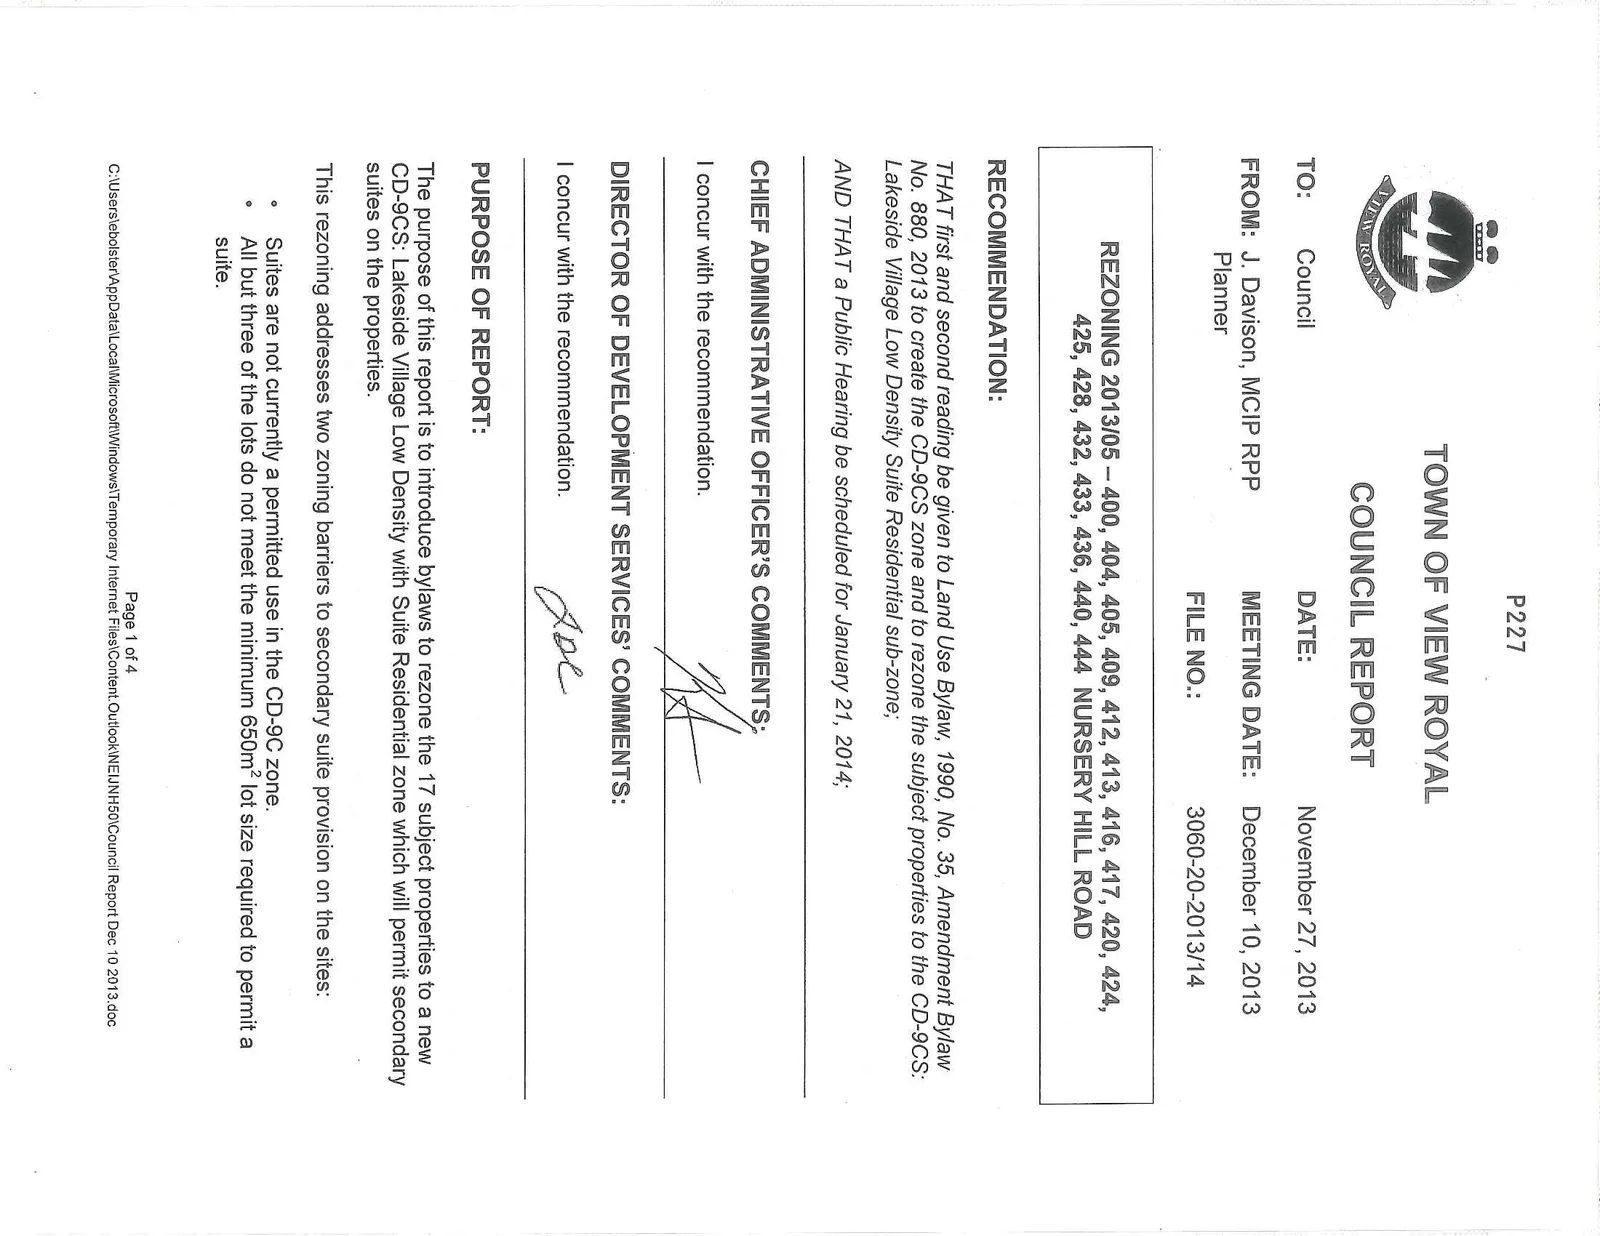
COUNCIL REPORT
TO: Council DATE: November 27, 2013 FROM: J. Davison, MCIP RPP, Planner MEETING DATE: December 10, 2013 FILE NO.: 3060-20-2013/14
REZONING 2013/05 – 400, 404, 405, 409, 412, 413, 416, 417, 420, 424, 425, 428, 432, 433, 436, 440, 444 NURSERY HILL ROAD
RECOMMENDATION:
THAT first and second reading be given to Land Use Bylaw, 1990, No. 35, Amendment Bylaw No. 880, 2013 to create the CD-9CS zone and to rezone the subject properties to the CD-9CS: Lakeside Village Low Density Suite Residential sub-zone;
AND THAT a Public Hearing be scheduled for January 21, 2014;
CHIEF ADMINISTRATIVE OFFICER’S COMMENTS:
I concur with the recommendation.
DIRECTOR OF DEVELOPMENT SERVICES’ COMMENTS:
I concur with the recommendation.
PURPOSE OF REPORT:
The purpose of this report is to introduce bylaws to rezone the 17 subject properties to a new CD-9CS: Lakeside Village Low Density with Suite Residential zone which will permit secondary suites on the properties.
This rezoning addresses two zoning barriers to secondary suite provision on the sites:
- Suites are not currently a permitted use in the CD-9C zone.
- All but three of the lots do not meet the minimum 650m² lot size required to permit a suite.
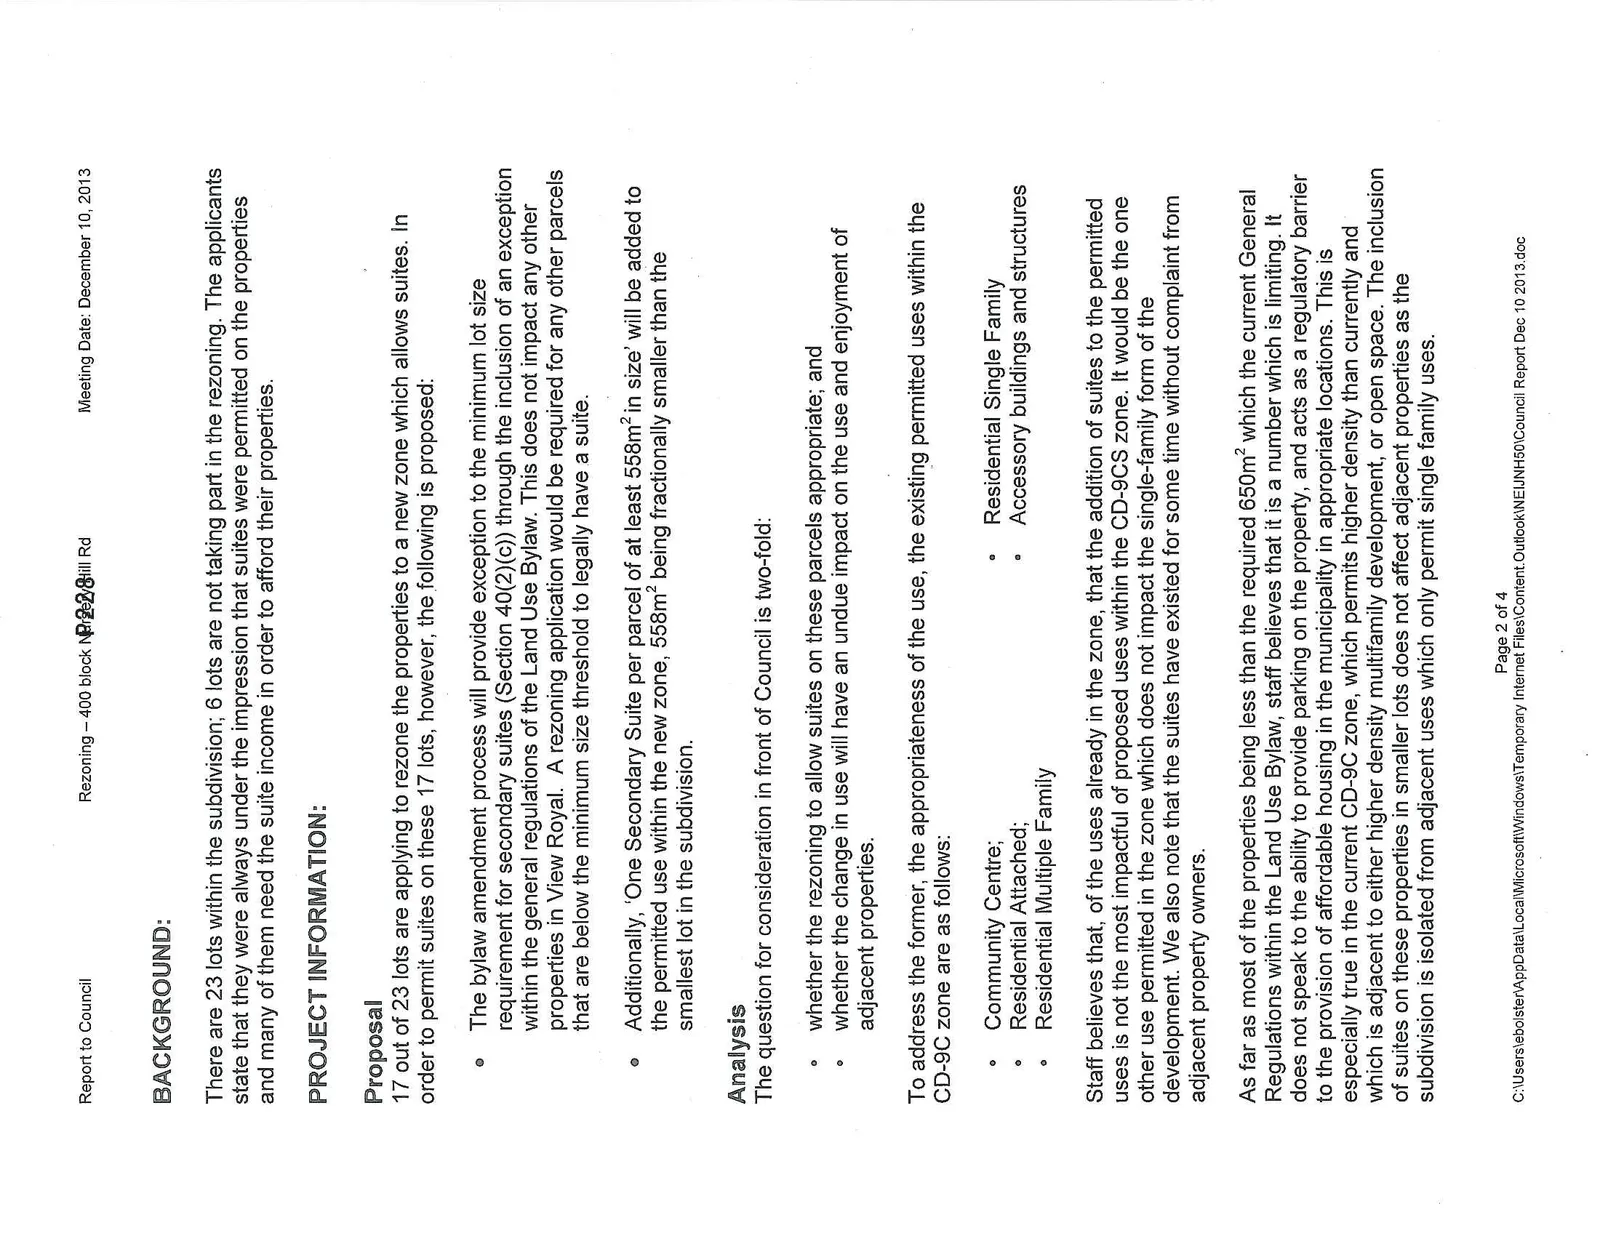
BACKGROUND:
There are 23 lots within the subdivision; 6 lots are not taking part in the rezoning. The applicants state that they were always under the impression that suites were permitted on the properties and many of them need the suite income in order to afford their properties.
PROJECT INFORMATION:
Proposal
17 out of 23 lots are applying to rezone the properties to a new zone which allows suites. In order to permit suites on these 17 lots, however, the following is proposed:
- The bylaw amendment process will provide exception to the minimum lot size requirement for secondary suites (Section 40(2)(c)) through the inclusion of an exception within the general regulations of the Land Use Bylaw. This does not impact any other properties in View Royal. A rezoning application would be required for any other parcels that are below the minimum size threshold to legally have a suite.
- Additionally, ‘One Secondary Suite per parcel of at least 558m² in size’ will be added to the permitted use within the new zone, 558m² being fractionally smaller than the smallest lot in the subdivision.
Analysis
The question for consideration in front of Council is two-fold:
- whether the rezoning to allow suites on these parcels appropriate; and
- whether the change in use will have an undue impact on the use and enjoyment of adjacent properties.
To address the former, the appropriateness of the use, the existing permitted uses within the CD-9C zone are as follows:
- Community Centre;
- Residential Attached;
- Residential Multiple Family
- Residential Single Family
- Accessory buildings and structures
Staff believes that, of the uses already in the zone, that the addition of suites to the permitted uses is not the most impactful of proposed uses within the CD-9CS zone. It would be the one other use permitted in the zone which does not impact the single-family form of the development. We also note that the suites have existed for some time without complaint from adjacent property owners.
As far as most of the properties being less than the required 650m² which the current General Regulations within the Land Use Bylaw, staff believes that it is a number which is limiting. It does not speak to the ability to provide parking on the property, and acts as a regulatory barrier to the provision of affordable housing in the municipality in appropriate locations. This is especially true in the current CD-9C zone, which permits higher density than currently and which is adjacent to either higher density multifamily development, or open space. The inclusion of suites on these properties in smaller lots does not affect adjacent properties as the subdivision is isolated from adjacent uses which only permit single family uses.
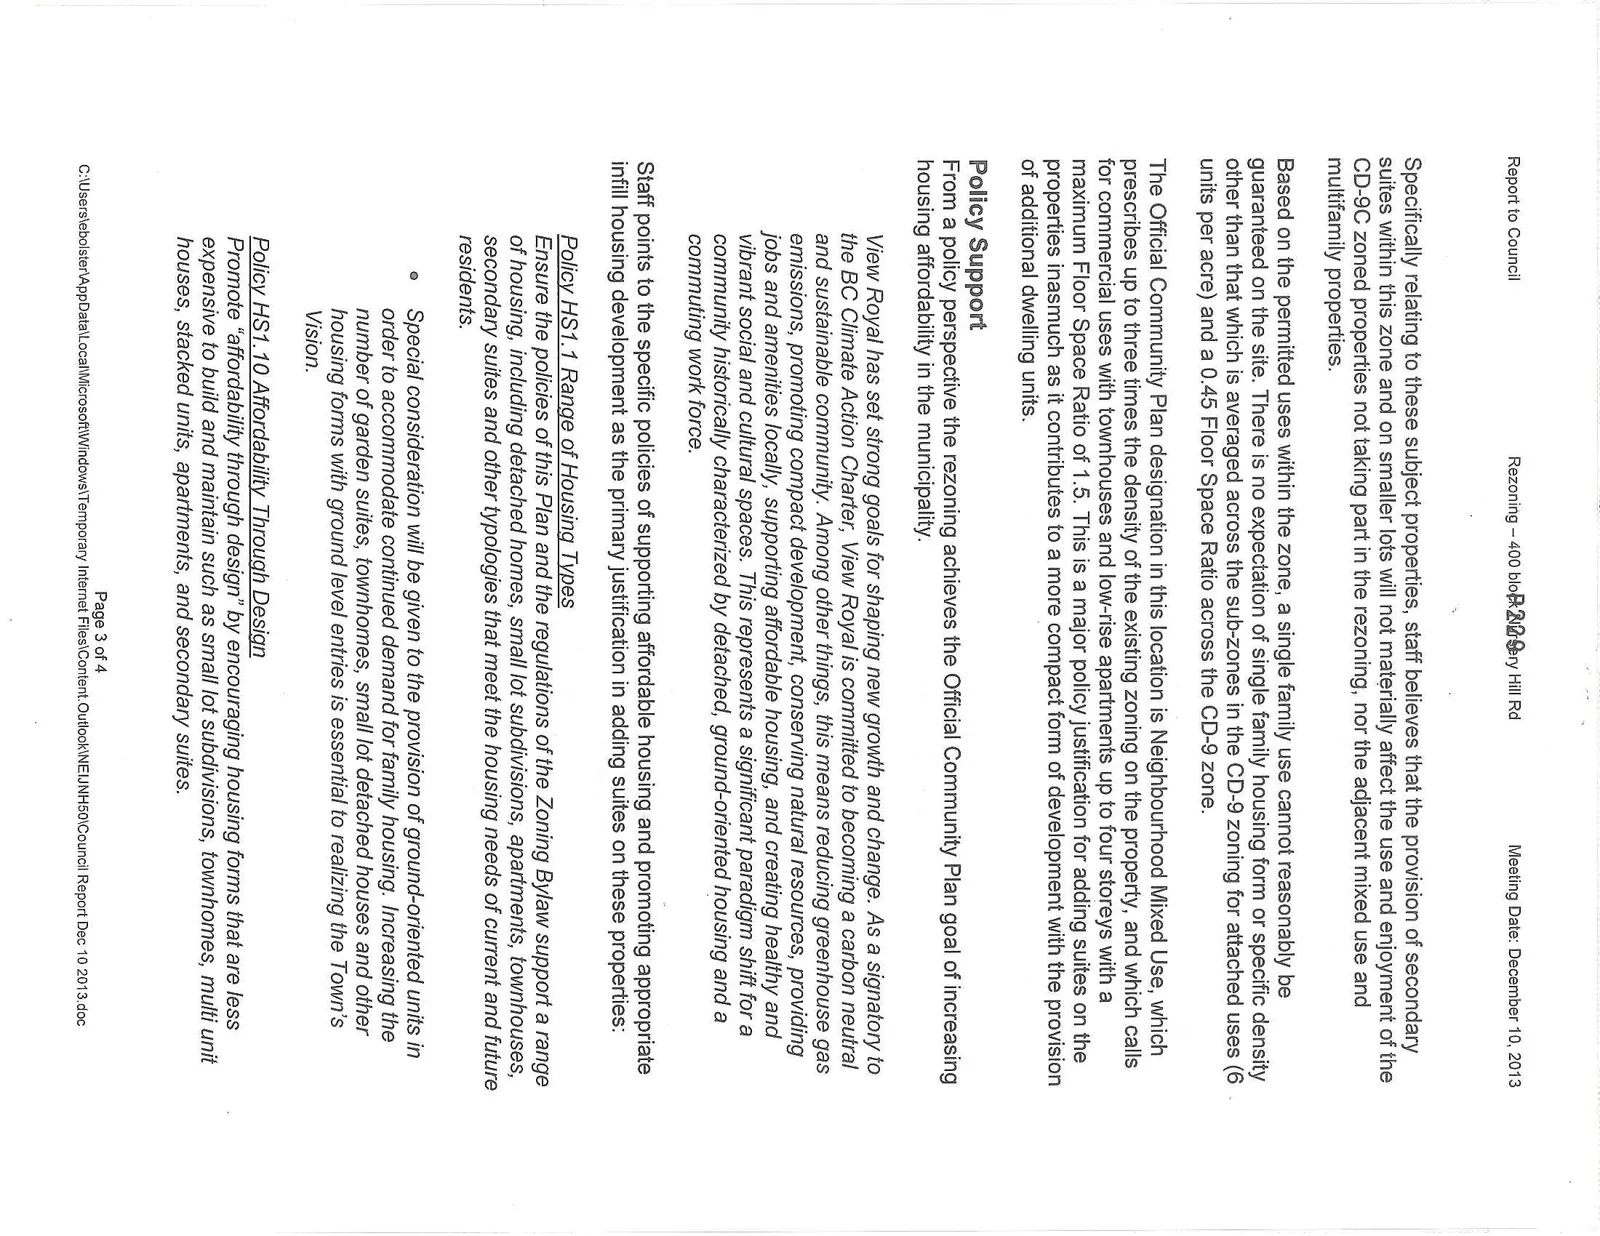
Specifically relating to these subject properties, staff believes that the provision of secondary suites within this zone and on smaller lots will not materially affect the use and enjoyment of the CD-9C zoned properties not taking part in the rezoning, nor the adjacent mixed use and multifamily properties.
Based on the permitted uses within the zone, a single family use cannot reasonably be guaranteed on the site. There is no expectation of single family housing form or specific density other than that which is averaged across the sub-zones in the CD-9 zoning for attached uses (6 units per acre) and a 0.45 Floor Space Ratio across the CD-9 zone.
The Official Community Plan designation in this location is Neighbourhood Mixed Use, which prescribes up to three times the density of the existing zoning on the property, and which calls for commercial uses with townhouses and low-rise apartments up to four storeys with a maximum Floor Space Ratio of 1.5. This is a major policy justification for adding suites on the properties inasmuch as it contributes to a more compact form of development with the provision of additional dwelling units.
Policy Support
From a policy perspective the rezoning achieves the Official Community Plan goal of increasing housing affordability in the municipality.
View Royal has set strong goals for shaping new growth and change. As a signatory to the BC Climate Action Charter, View Royal is committed to becoming a carbon neutral and sustainable community. Among other things, this means reducing greenhouse gas emissions, promoting compact development, conserving natural resources, providing jobs and amenities locally, supporting affordable housing, and creating healthy and vibrant social and cultural spaces. This represents a significant paradigm shift for a community historically characterized by detached, ground-oriented housing and a commuting work force.
Staff points to the specific policies of supporting affordable housing and promoting appropriate infill housing development as the primary justification in adding suites on these properties:
Policy HS1.1 Range of Housing Types Ensure the policies of this Plan and the regulations of the Zoning Bylaw support a range of housing, including detached homes, small lot subdivisions, apartments, townhouses, secondary suites and other typologies that meet the housing needs of current and future residents.
- Special consideration will be given to the provision of ground-oriented units in order to accommodate continued demand for family housing. Increasing the number of garden suites, townhomes, small lot detached houses and other housing forms with ground level entries is essential to realizing the Town’s Vision.
Policy HS1.10 Affordability Through Design Promote “affordability through design” by encouraging housing forms that are less expensive to build and maintain such as small lot subdivisions, townhomes, multi unit houses, stacked units, apartments, and secondary suites.
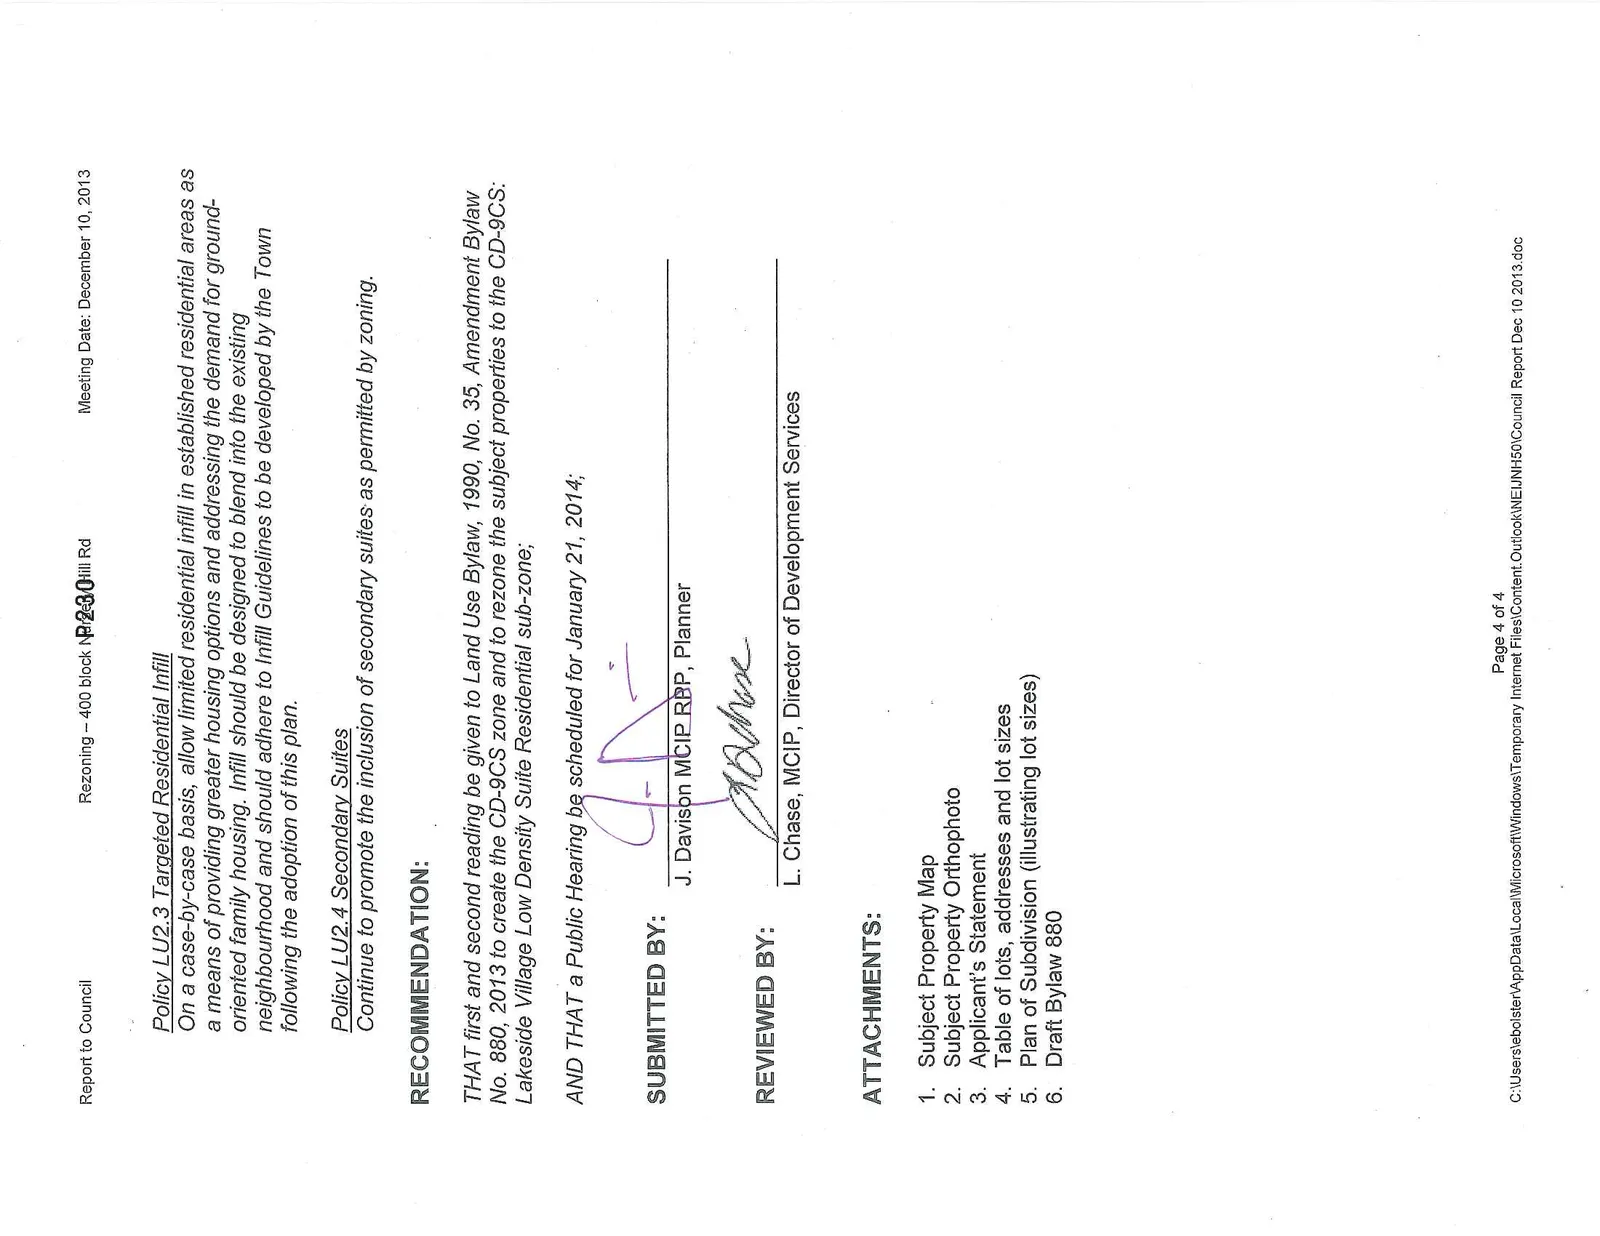
Policy LU2.3 Targeted Residential Infill On a case-by-case basis, allow limited residential infill in established residential areas as a means of providing greater housing options and addressing the demand for ground-oriented family housing. Infill should be designed to blend into the existing neighbourhood and should adhere to Infill Guidelines to be developed by the Town following the adoption of this plan.
Policy LU2.4 Secondary Suites Continue to promote the inclusion of secondary suites as permitted by zoning.
RECOMMENDATION:
THAT first and second reading be given to Land Use Bylaw, 1990, No. 35, Amendment Bylaw No. 880, 2013 to create the CD-9CS zone and to rezone the subject properties to the CD-9CS: Lakeside Village Low Density Suite Residential sub-zone;
AND THAT a Public Hearing be scheduled for January 21, 2014;
SUBMITTED BY: J. Davison MCIP RPP, Planner
REVIEWED BY: L. Chase, MCIP, Director of Development Services
ATTACHMENTS:
- Subject Property Map
- Subject Property Orthophoto
- Applicant’s Statement
- Table of lots, addresses and lot sizes
- Plan of Subdivision (illustrating lot sizes)
- Draft Bylaw 880
Document Images
(4)