Correspondence from Bazink Solutions Inc. Re: Rezoning Application
A letter on behalf of property owners in Bare Land Strata VIS 6081 requesting a zoning change to permit secondary suites.
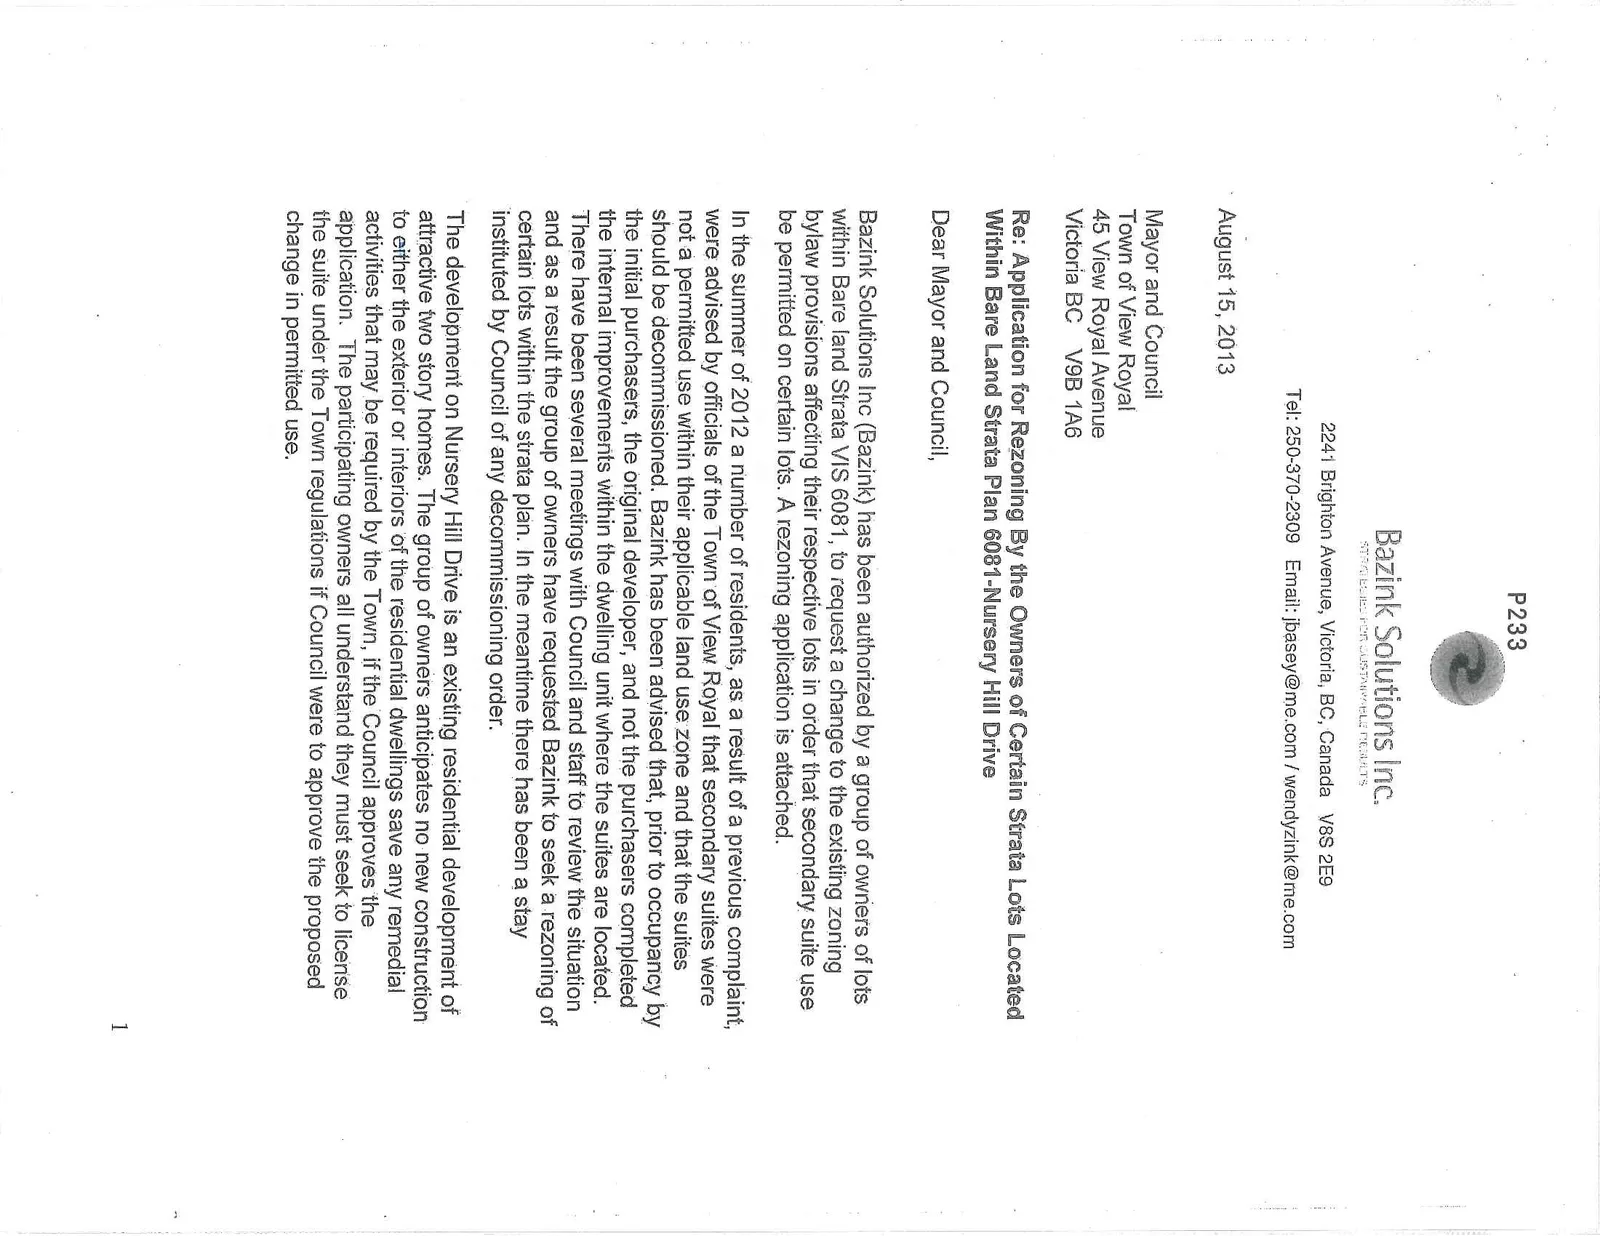
August 15, 2013
Mayor and Council Town of View Royal 45 View Royal Avenue Victoria BC V9B 1A6
Re: Application for Rezoning By the Owners of Certain Strata Lots Located Within Bare Land Strata Plan 6081-Nursery Hill Drive
Dear Mayor and Council,
Bazink Solutions Inc (Bazink) has been authorized by a group of owners of lots within Bare land Strata VIS 6081, to request a change to the existing zoning bylaw provisions affecting their respective lots in order that secondary suite use be permitted on certain lots. A rezoning application is attached.
In the summer of 2012 a number of residents, as a result of a previous complaint, were advised by officials of the Town of View Royal that secondary suites were not a permitted use within their applicable land use zone and that the suites should be decommissioned. Bazink has been advised that, prior to occupancy by the initial purchasers, the original developer, and not the purchasers completed the internal improvements within the dwelling unit where the suites are located. There have been several meetings with Council and staff to review the situation and as a result the group of owners have requested Bazink to seek a rezoning of certain lots within the strata plan. In the meantime there has been a stay instituted by Council of any decommissioning order.
The development on Nursery Hill Drive is an existing residential development of attractive two story homes. The group of owners anticipates no new construction to either the exterior or interiors of the residential dwellings save any remedial activities that may be required by the Town, if the Council approves the application. The participating owners all understand they must seek to license the suite under the Town regulations if Council were to approve the proposed change in permitted use.
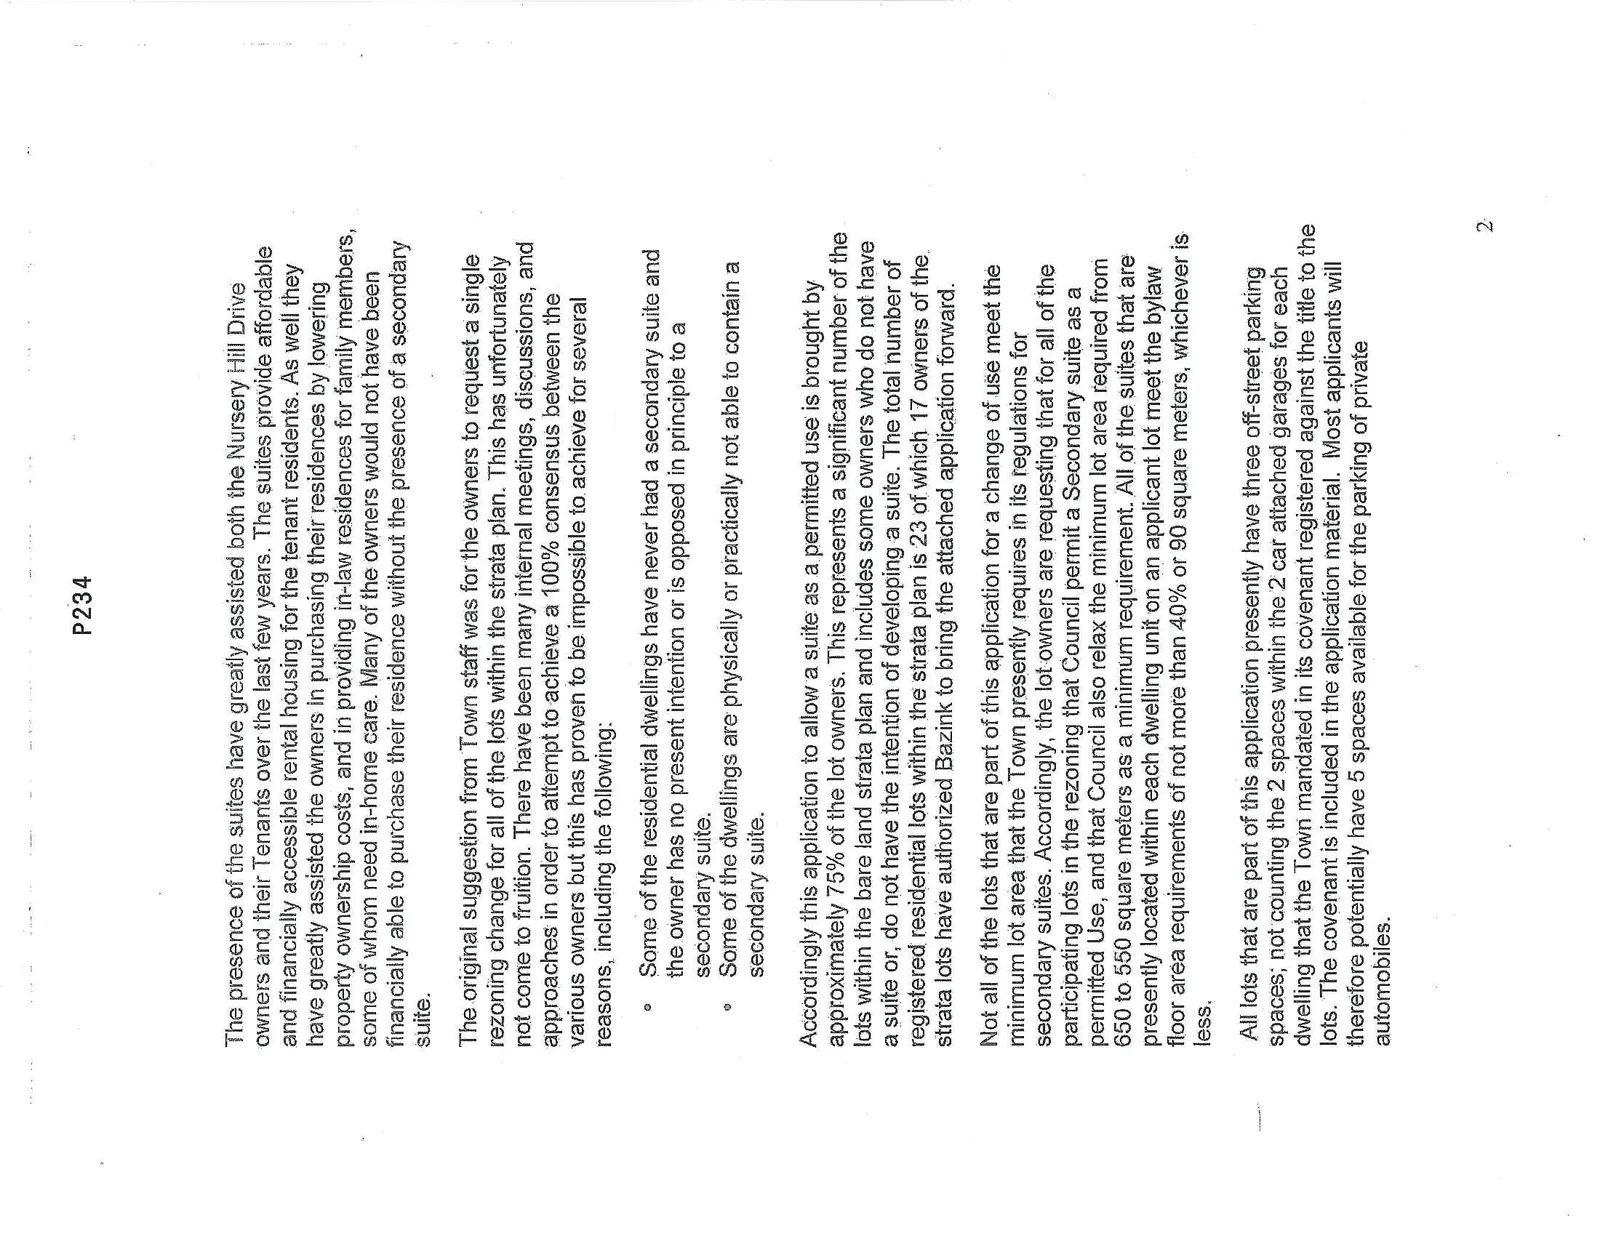
The presence of the suites have greatly assisted both the Nursery Hill Drive owners and their Tenants over the last few years. The suites provide affordable and financially accessible rental housing for the tenant residents. As well they have greatly assisted the owners in purchasing their residences by lowering property ownership costs, and in providing in-law residences for family members, some of whom need in-home care. Many of the owners would not have been financially able to purchase their residence without the presence of a secondary suite.
The original suggestion from Town staff was for the owners to request a single rezoning change for all of the lots within the strata plan. This has unfortunately not come to fruition. There have been many internal meetings, discussions, and approaches in order to attempt to achieve a 100% consensus between the various owners but this has proven to be impossible to achieve for several reasons, including the following:
- Some of the residential dwellings have never had a secondary suite and the owner has no present intention or is opposed in principle to a secondary suite.
- Some of the dwellings are physically or practically not able to contain a secondary suite.
Accordingly this application to allow a suite as a permitted use is brought by approximately 75% of the lot owners. This represents a significant number of the lots within the bare land strata plan and includes some owners who do not have a suite or, do not have the intention of developing a suite. The total number of registered residential lots within the strata plan is 23 of which 17 owners of the strata lots have authorized Bazink to bring the attached application forward.
Not all of the lots that are part of this application for a change of use meet the minimum lot area that the Town presently requires in its regulations for secondary suites. Accordingly, the lot owners are requesting that for all of the participating lots in the rezoning that Council permit a Secondary suite as a permitted Use, and that Council also relax the minimum lot area required from 650 to 550 square meters as a minimum requirement. All of the suites that are presently located within each dwelling unit on an applicant lot meet the bylaw floor area requirements of not more than 40% or 90 square meters, whichever is less.
All lots that are part of this application presently have three off-street parking spaces; not counting the 2 spaces within the 2 car attached garages for each dwelling that the Town mandated in its covenant registered against the title to the lots. The covenant is included in the application material. Most applicants will therefore potentially have 5 spaces available for the parking of private automobiles.
Document Images
(2)