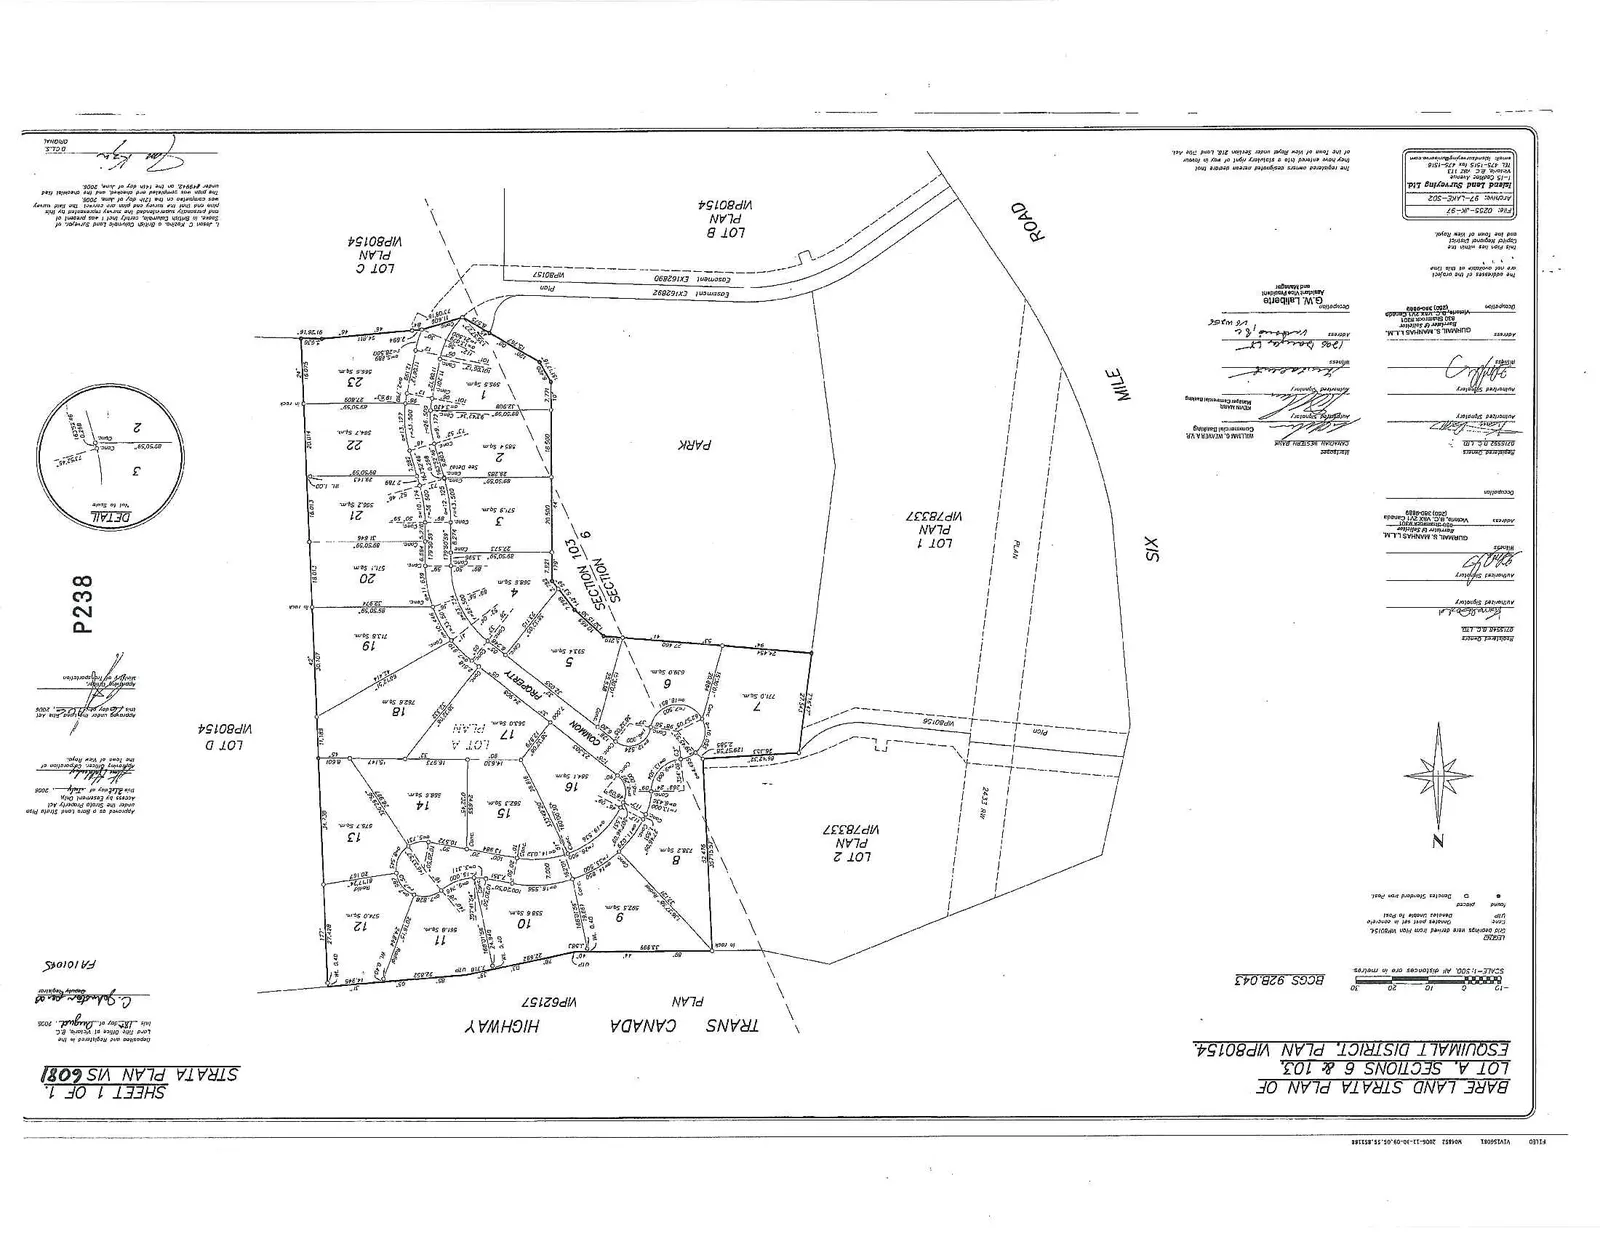
Bare Land Strata Plan of Lot A Sections 6 & 103 (Strata Plan VIS 6081)
A technical survey map showing the layout of the bare land strata lots for the development on Nursery Hill Drive.
BARE LAND STRATA PLAN OF LOT A, SECTIONS 6 & 103, ESQUIMALT DISTRICT, PLAN VIP80154.
STRATA PLAN VIS 6081 SHEET 1 OF 1 BCGS 92B.043
Legend
- Scale 1:1250. All distances are in metres.
- Bearings are derived from Plan VIP80154.
- ● denotes iron post found.
- ○ denotes iron post set.
- ■ denotes Standard Iron Post.
Approval and Deposit Information
- Deposited and Registered in the Land Title Office at Victoria, B.C. this 18th day of August, 2006. Registrar: C. Johnston. File Number: FA101045.
- Approved as a Bare Land Strata Plan under the Strata Property Act this 18th day of August, 2006. Approving Officer for the Town of View Royal: [Signature].
- Approved as to Strata Lot boundaries this 18th day of August, 2006. Surveyor General.
Registered Owners and Mortgagee
Registered Owner: GURMAIL S. MANHAS LTD.
- Address: 1245 Six Mile Rd, Victoria B.C. V9B 3A3
Registered Owner: WILLIAM G. HERMANS
- Address: 1245 Six Mile Rd, Victoria B.C. V9B 3A3
Mortgagee: CANADIAN WESTERN BANK
- Authorized Signatory: [Signature]
- Authorized Signatory: [Signature]
- Authorized Signatory: G.W. Laliberte
Surveyor's Certification
I, Jason T. Holley, a British Columbia Land Surveyor, of Victoria in British Columbia, certify that I was present at and personally supervised the survey represented by this plan, and that the survey and plan are correct. The survey was completed on the 17th day of May, 2006.
Jason T. Holley, B.C.L.S. West Land Surveying Ltd. #1-1111 Goldstream Avenue Victoria, B.C. V9B 2Y4 File: 0255-JK-97 Archive: 97-LHK-302
Property Details
The plan delineates Strata Lots 1 through 23 and Common Property. Adjacent areas and features identified include:
- TRANS CANADA HIGHWAY PLAN VIP62157
- SIX MILE ROAD
- PARK
- LOT 1 PLAN VIP78337
- LOT 2 PLAN VIP78337
- LOT B PLAN VIP80154
- LOT C PLAN VIP80154
- LOT D VIP80154