Staff Report: Development Permit Application No. 2014/02 – “Lakeside Village Commercial” – 430 Six Mile Road
Staff report recommending approval of a development permit amendment for a commercial complex with specific variances.
TOWN OF VIEW ROYAL Council Report
TO: Mayor and Council DATE: April 10, 2014 FROM: Jeff Chow, MCIP, RPP Senior Planner MEETING DATE: April 15, 2014 FILE NO: 3360-20-2014-02
DEVELOPMENT PERMIT APPLICATION 2014/02 "Lakeside Village Commercial" 430 Six Mile Road
RECOMMENDATION:
THAT Development Permit Application 2014/02 be approved as per the plans attached to the report dated April 10, 2014 from the Senior Planner titled “Development Permit Application 2014/02 – Lakeside Village Commercial – 430 Six Mile Road”;
AND FURTHER THAT Development Permit Application 2014/02 include the following variances:
- Variance to the projection of a sunlight control projection into the required yard facing Six Mile Road from 0.5 m to 2.0 m for Buildings A and B.
- Variance to the maximum height of a fence (retaining wall) from 2.5 m to 4.5 m.
PURPOSE OF REPORT
To consider a development permit application to amend Development Permit 2013/15 (a 1533m² commercial development with four buildings and surface parking) as follows: a. Variances to extend awnings on Buildings A and B into the required yard facing Six Mile Road b. Variance for the height of a retaining wall at Building B c. Addition of a balcony on Building B
BACKGROUND
The 5630 m² parcel is zoned Comprehensive Development Zone: CD-9A and is located at the southeast corner of the Six Mile Road and Presley Place intersection (see Attachment 1). Development Permit 2013/15 was approved December 10, 2013 to construct a 1533 m² commercial complex in four buildings as shown in Attachment 3.
PROPOSAL
The applicant proposes to amend Development Permit 2013/15 as follows: a. Variances to extend awnings on Buildings A and B further into the required yard facing Six Mile Road from 0.5 m to 2.0 m (see Attachment 4) b. Variance for the height of a retaining wall from 2.5 m to 4.5 m (see Attachment 5) c. Addition of a 12 m² balcony at Building B (see Attachment 4)
ISSUES AND ANALYSIS:
The key issues are: A. How does the proposal address the Neighbourhood Mixed Use Development Permit Area guidelines? B. Are the requested variances supportable?
A. Neighbourhood Mixed Use Development Permit Area guidelines
The proposal addresses the Neighbourhood Mixed Use Development Permit Area form and character guidelines as follows:
- The extended awnings at Buildings A & B would allow the retention of ground floor windows to preserve the pedestrian friendly streetscape and would provide additional weather protection.
- Extensive landscape screening of the retaining wall would be comprised of native species.
- The proposed balcony at Building B would provide “eyes on the street” by overlooking Six Mile Road and the Garry Oak Meadows Park trail.
- The proposed balcony at the south end of Building B would be located more than 20m from the closest building at Thetis Edge condominiums to the southeast, so there would be no unreasonable overlook and no shadowing impacts on adjacent residents.
B. Requested Variances
The requested variances are as follows:
a. Variance to the projection of sunlight control projections (awnings) into the required yard facing Six Mile Road from 0.5 m to 2.0 m for Buildings A and B. b. Variance to the maximum height of a fence (retaining wall) from 2.5 m to 4.5 m.
a. Sunlight Control Projections (Awnings)
It is necessary to extend previously approved awnings at Buildings A & B further into the required yard because the latest BC Building Code requirements that came into effect at the end of 2013 incorporate stricter standards for energy efficiency and greenhouse gas emissions. The awnings would reduce solar heat gain through the ground floor windows. Upper floors would have solar screens. The variances can be supported because they would allow the retention of transparent glass for ground floor level windows and doors as originally designed.
b. Retaining Wall
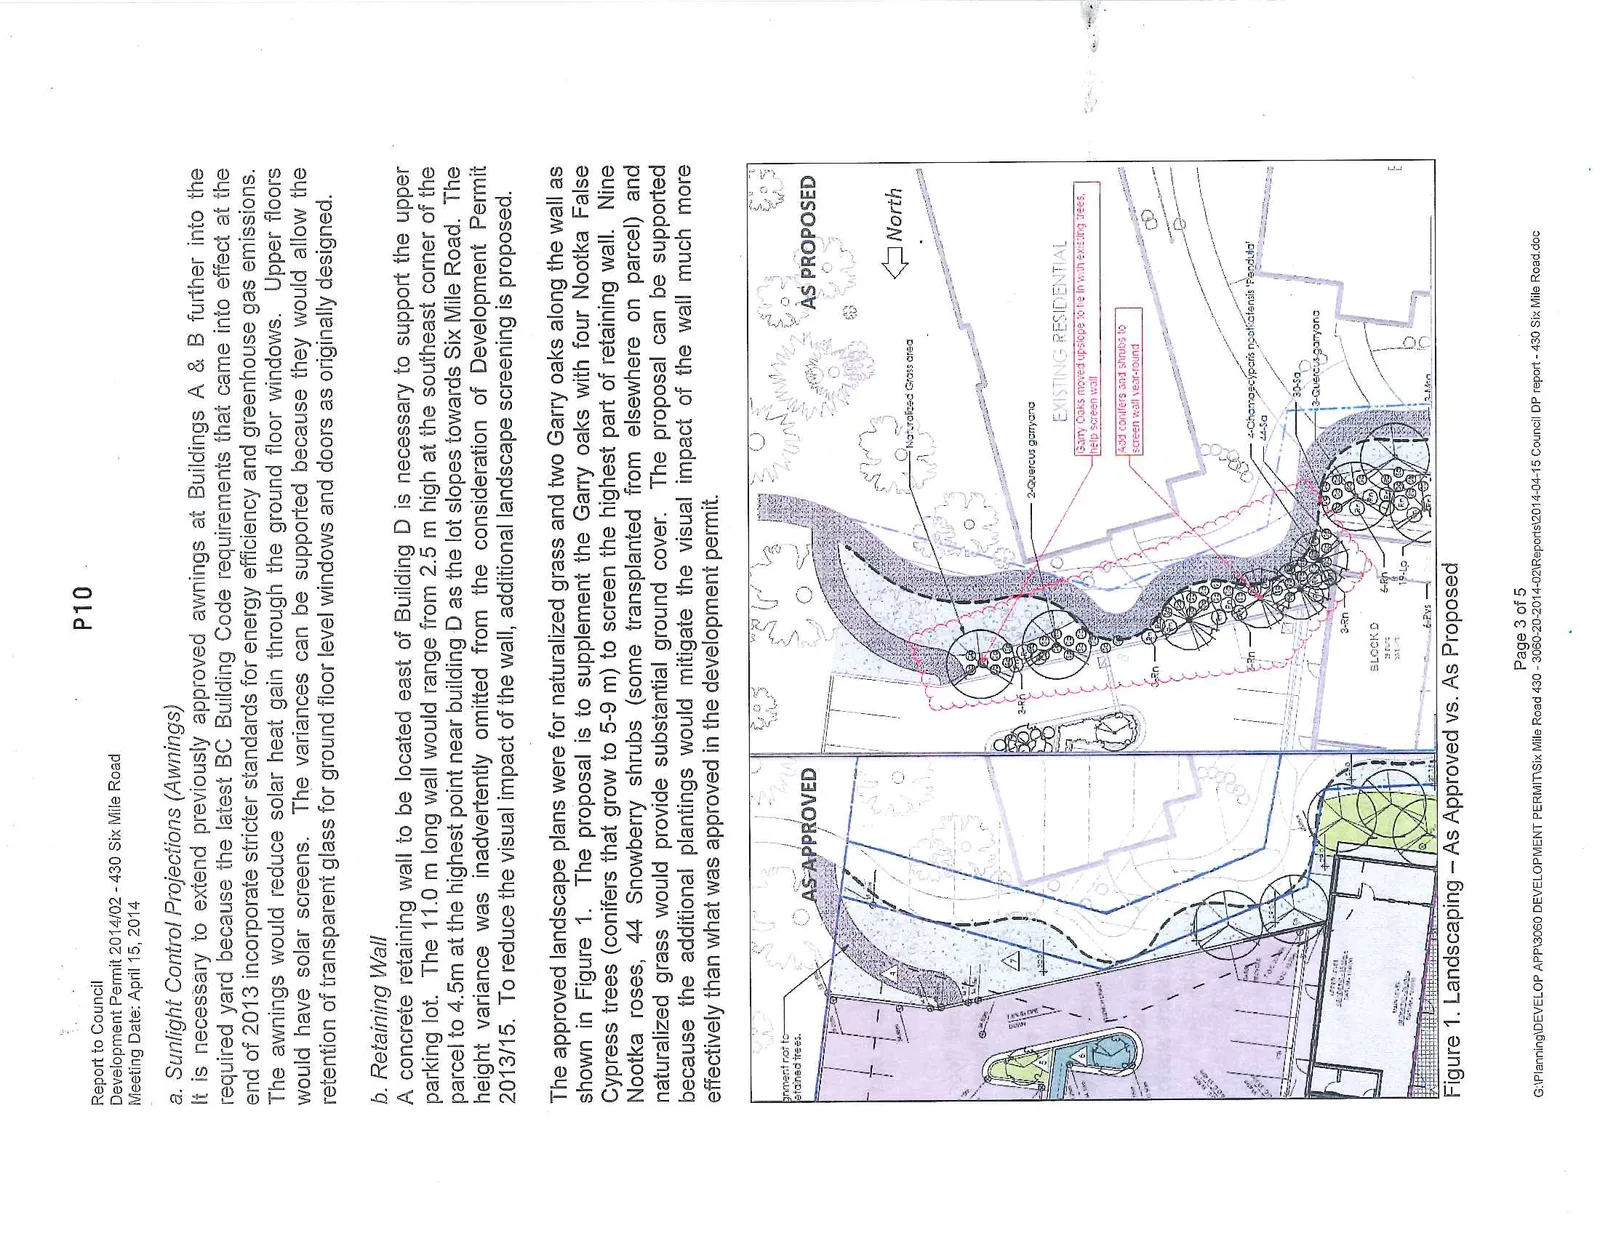
A concrete retaining wall to be located east of Building D is necessary to support the upper parking lot. The 11.0 m long wall would range from 2.5 m high at the southeast corner of the parcel to 4.5m at the highest point near building D as the lot slopes towards Six Mile Road. The height variance was inadvertently omitted from the consideration of Development Permit 2013/15. To reduce the visual impact of the wall, additional landscape screening is proposed.
The approved landscape plans were for naturalized grass and two Garry oaks along the wall as shown in Figure 1. The proposal is to supplement the Garry oaks with four Nootka False Cypress trees (conifers that grow to 5-9 m) to screen the highest part of retaining wall. Nine Nootka roses, 44 Snowberry shrubs (some transplanted from elsewhere on parcel) and naturalized grass would provide substantial ground cover. The proposal can be supported because the additional plantings would mitigate the visual impact of the wall much more effectively than what was approved in the development permit.
RECOMMENDATION:
THAT Development Permit Application 2014/02 be approved as per the plans attached to the report dated April 10, 2014 from the Senior Planner titled “Development Permit Application 2014/02 – Lakeside Village Commercial – 430 Six Mile Road”;
AND FURTHER THAT Development Permit Application 2014/02 include the following variances:
- Variance to the projection of a sunlight control projection into the required yard facing Six Mile Road from 0.5 m to 2.0 m for Buildings A and B.
- Variance to the maximum height of a fence (retaining wall) from 2.5 m to 4.5 m.
ATTACHMENTS
- Subject Property Map
- Letter from applicant David Coster, April 3, 2014
- Plan A0.2 – Site Plan – D’Ambrosio Architecture + Urbanism, April 4, 2014
- Plan A3.B – Site Plan – D’Ambrosio Architecture + Urbanism, April 4, 2014
- Plan L2.01 – Planting Plan – Murdoch de Greeff Inc., April 9, 2014
Document Images
(3)