Appendix
Attachment 3: Site Plan - D'Ambrosio Architecture + Urbanism
April 15, 2014Page 201 section
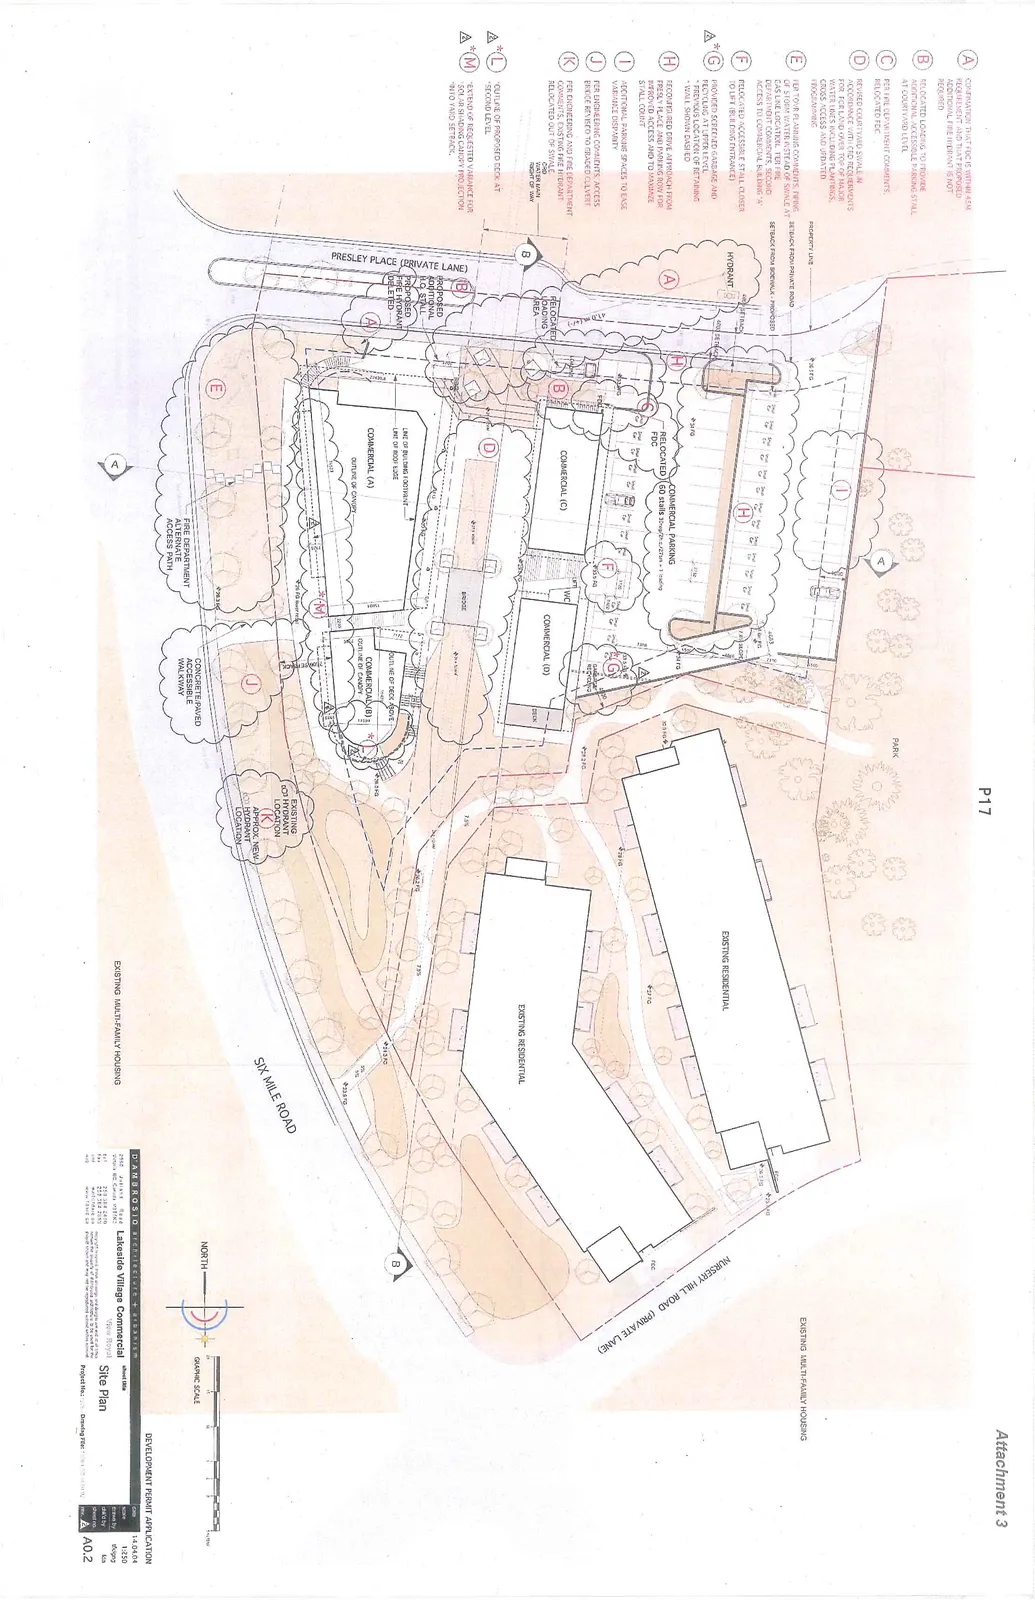
Architectural site plan for Lakeside Village Commercial.
Project No: 1325Date: April 4, 2014Plan shows commercial parking and building footprints for Buildings A, B, C, and D
Lakeside Village Commercial Site Plan
Site Plan Notes
- A: CONFIRMATION THAT FDC IS WITHIN 45M REQUIREMENT AND THAT PROPOSED ADDITIONAL FIRE HYDRANT IS NOT REQUIRED.
- B: RELOCATED LOADING TO PROVIDE ADDITIONAL ACCESSIBLE PARKING STALL AT COURTYARD LEVEL.
- C: PER FIRE DEPARTMENT COMMENTS, RELOCATED FDC.
- D: REVISED COURTYARD SWALE IN ACCORDANCE WITH CRD REQUIREMENTS FOR LAND OVER TOP OF MAJOR WATER LINES INCLUDING PLANTINGS, CROSS ACCESS AND UPDATED PROGRAMMING.
- E: PER TOWN PLANNING COMMENTS, PIPING OF STORM WATER INSTEAD OF SWALE AT GAS LINE LOCATION. PER FIRE DEPARTMENT COMMENTS, SECOND ACCESS TO COMMERCIAL BUILDING "A".
- F: RELOCATED ACCESSIBLE STALL CLOSER TO LIFT (BUILDING ENTRANCE).
- G: PROVIDED SCREENED GARBAGE AND RECYCLING AT UPPER LEVEL *PREVIOUS LOCATION OF RETAINING WALL SHOWN DASHED.
- H: RECONFIGURED DRIVE APPROACH FROM PRESLEY PLACE AND PARKING ROW FOR IMPROVED ACCESS AND TO MAXIMIZE STALL COUNT.
- I: ADDITIONAL PARKING SPACES TO EASE VARIANCE DISPARITY.
- J: PER ENGINEERING COMMENTS, ACCESS BRIDGE REVISED TO GRADED CULVERT.
- K: PER ENGINEERING AND FIRE DEPARTMENT COMMENTS, EXISTING FIRE HYDRANT RELOCATED OUT OF SWALE.
- L: OUTLINE OF PROPOSED DECK AT SECOND LEVEL.
- M: EXTEND OF REQUESTED VARIANCE FOR SOLAR SHADING CANOPY PROJECTION INTO YARD SETBACK.
Plan Details and Labels
- Buildings and Zones: Commercial (A), Commercial (B), Commercial (C), Commercial (D), Existing Residential, Existing Multi-Family Housing, Park.
- Parking: Commercial Parking - Relocated 60 stalls (30reg/2h.c./27sm + 1 loading), Relocated Loading Area.
- Roads and Access: Presley Place (Private Lane), Nursery Hill Road (Private Lane), Six Mile Road, Fire Department Alternate Access Path, Concrete/Paved Accessible Walkway.
- Key Features: Bridge, WC, Screened Garbage and Recycling, Existing Fire Hydrant Location, Approx. New Hydrant Location, Property Line, Setback From Private Road, Setback From Sidewalk - Proposed.
Project Information
| Category | Detail |
|---|---|
| Project Name | Lakeside Village Commercial |
| Location | View Royal |
| Sheet Title | Site Plan |
| Architect | D'AMBROSIO architecture + urbanism |
| Address | 2950 Jutland Road, Victoria BC, Canada V8T 5K2 |
| Contact | Tel: 250 384 2416, Fax: 250 384 2450 |
| Date | 14.04.04 |
| Scale | 1:250 |
| Drawn By | vbi/pvg |
| Project No. | 022 |
| Drawing File | T:\022 Site\02 A0.2 |
| Sheet No. | A0.2 |
| Application Type | DEVELOPMENT PERMIT APPLICATION |
Page 20
Extracted from: 2014 04 15 Council Agenda